Set in the sought-after Estate of Franklin Fields community, this exceptional Franklin Park residence blends timeless design with thoughtful everyday functionality. A welcoming front porch sets the tone, offering a place to enjoy a morning coffee or unwind at the end of the day.
Inside, natural light fills the open floor plan, highlighting hardwood flooring that extends throughout the home. The heart of the main level is the spacious kitchen, featuring a center island and seamless connection to the breakfast area, creating a natural gathering space for everyday living and entertaining. The adjacent living spaces flow effortlessly together, while a private den provides the flexibility for a home office, study, or quiet retreat. A convenient powder room completes the main level.
Upstairs, four spacious bedrooms, three full baths, and a second-floor laundry room provide a layout designed for both comfort and convenience. The primary suite features a generously sized ensuite bath, an organized closet system, and ample storage. A guest bedroom includes its own private ensuite bath, while the remaining two bedrooms are connected by a Jack-and-Jill bath. Spacious closets throughout the second floor provide exceptional storage and organization.
Designed for entertaining both inside and out, the finished daylight lower level features a game room, custom bar, and full bath—ideal for game days, celebrations, or overnight guests. Outside, an expansive deck and patio overlook a tree-lined backdrop and include a built-in grill, creating inviting spaces for outdoor dining, entertaining, or simply enjoying the changing seasons.
Additional highlights include a three-car garage, abundant storage, a location within the highly acclaimed North Allegheny School District, and within walking distance of Franklin Elementary School.
Offering generous living spaces, abundant natural light, and exceptional indoor-outdoor living, 1723 Stevensan Drive balances comfort, functionality, and the ease of everyday living.
Contingent
$1,035,000
1723 Stevensan Dr, Sewickley, PA 15143
4beds
3,746sqft
:
Get pre-qualified$6,944/mo
Single Family Residence
Built in 2018
0.47 Acres Lot
$1,025,900 Zestimate®
$276/sqft
$25/mo HOA
What's special
Four spacious bedroomsFinished daylight lower levelTree-lined backdropGenerous living spacesWelcoming front porchAbundant natural lightBuilt-in grill
- 41 days |
- 271 |
- 1 |
Likely to sell faster than
Zillow last checked:
Listing updated:
Listed by:
Laura Palmer 412-366-1600,
COLDWELL BANKER REALTY 412-366-1600
Source: WPMLS,MLS#: 1760398 Originating MLS: West Penn Multi-List
Originating MLS: West Penn Multi-ListFacts & features
Interior
Bedrooms & bathrooms
- Bedrooms: 4
- Bathrooms: 5
- Full bathrooms: 4
- 1/2 bathrooms: 1
Primary bedroom
- Level: Upper
- Dimensions: 21x17
Bedroom 2
- Level: Upper
- Dimensions: 16x12
Bedroom 3
- Level: Upper
- Dimensions: 14x13
Bedroom 4
- Level: Upper
- Dimensions: 14x13
Den
- Level: Main
- Dimensions: 12x10
Dining room
- Level: Main
- Dimensions: 17x12
Entry foyer
- Level: Main
- Dimensions: 13x6
Family room
- Level: Main
- Dimensions: 21x18
Game room
- Level: Lower
- Dimensions: 34x21
Kitchen
- Level: Main
- Dimensions: 21x12
Heating
- Forced Air, Gas
Cooling
- Central Air
Appliances
- Included: Some Gas Appliances, Cooktop, Dryer, Dishwasher, Disposal, Microwave, Refrigerator, Washer
Features
- Kitchen Island, Window Treatments
- Flooring: Hardwood
- Windows: Window Treatments
- Basement: Walk-Out Access
- Number of fireplaces: 1
- Fireplace features: Gas
Interior area
- Total structure area: 3,746
- Total interior livable area: 3,746 sqft
Video & virtual tour
Property
Parking
- Total spaces: 3
- Parking features: Attached, Garage, Garage Door Opener
- Has attached garage: Yes
Features
- Levels: Two
- Stories: 2
Lot
- Size: 0.47 Acres
- Dimensions: 0.474
Details
- Parcel number: 0941J00020000000
Construction
Type & style
- Home type: SingleFamily
- Architectural style: Colonial,Two Story
- Property subtype: Single Family Residence
Materials
- HardiPlank Type
- Roof: Composition
Condition
- Resale
- Year built: 2018
Utilities & green energy
- Sewer: Public Sewer
- Water: Public
Community & HOA
Community
- Subdivision: Estate of Franklin Fields
HOA
- Has HOA: Yes
- HOA fee: $25 monthly
Location
- Region: Sewickley
Financial & listing details
- Price per square foot: $276/sqft
- Tax assessed value: $557,700
- Annual tax amount: $15,522
- Date on market: 6/17/2026
Estimated market value
$1,025,900
$975,000 - $1.08M
$5,188/mo
Price history
| Date | Event | Price |
|---|---|---|
| 6/25/2026 | Contingent | $1,035,000$276/sqft |
Source:  WPMLS #1760398 Report a problem WPMLS #1760398 Report a problem | ||
| 6/17/2026 | Listed for sale | $1,035,000+62.8%$276/sqft |
Source: WPMLS #1760398 Report a problem | ||
| 7/30/2018 | Sold | $635,602+312.9%$170/sqft |
Source: Public Record Report a problem | ||
| 4/11/2018 | Sold | $153,950$41/sqft |
Source: Public Record Report a problem | ||
Public tax history
| Year | Property taxes | Tax assessment |
|---|---|---|
| 2025 | $15,026 +4.6% | $539,700 -3.2% |
| 2024 | $14,366 +444.6% | $557,700 |
| 2023 | $2,638 +0.4% | $557,700 +0.4% |
| 2022 | $2,628 | $555,500 |
| 2021 | $2,628 +2% | $555,500 |
| 2020 | $2,575 -2% | $555,500 |
| 2019 | $2,628 +2778.8% | $555,500 +14518.4% |
| 2018 | $91 0% | $3,800 |
| 2017 | $91 | $3,800 |
Find assessor info on the county website
Monthly payment
Est. payment
Payment breakdown
Explore the cost of this home by adjusting the details. Changes won't be saved.Climate risks
Neighborhood: 15143
Nearby schools
GreatSchools rating
- 10/10Franklin El SchoolGrades: K-5Distance: 0.2 mi
- 8/10Ingomar Middle SchoolGrades: 6-8Distance: 1.3 mi
- 10/10North Allegheny Senior High SchoolGrades: 9-12Distance: 2.6 mi
Schools provided by the listing agent
- District: North Allegheny
Source: WPMLS. This data may not be complete. We recommend contacting the local school district to confirm school assignments for this home.
- $867,0004 bd4 ba3.9k sqft1725 Stevensan Dr, Sewickley, PA 15143Off Market
- $857,3004 bd3 ba3.9k sqft1721 Stevensan Dr, Sewickley, PA 15143Off Market
- $906,1004 bd4 ba4.1k sqft1727 Stevensan Dr, Sewickley, PA 15143Off Market
- $880,4004 bd3 ba3.7k sqft1719 Stevensan Dr, Sewickley, PA 15143Off Market
- $953,4004 bd3 ba4.5k sqft1722 Stevensan Dr, Sewickley, PA 15143Off Market
- $893,1004 bd3 ba4k sqft1724 Stevensan Dr, Sewickley, PA 15143Off Market
- $878,4004 bd5 ba3.8k sqft1729 Stevensan Dr, Sewickley, PA 15143Off Market
- $904,1004 bd3 ba3.9k sqft1717 Stevensan Dr, Sewickley, PA 15143Off Market
A local agent can set up tours, give advice and negotiate with sellers.
A local lender can help you make sure your offer is ready when you are.
Similar homes
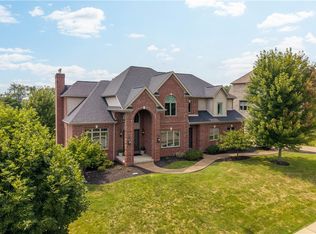
- $1,294,0004 bd5 ba5.4k sqft9807 Sumner Dr, Allison Park, PA 15101For Sale
 MLS ID #1767073, Linda Honeywill. WPMLS
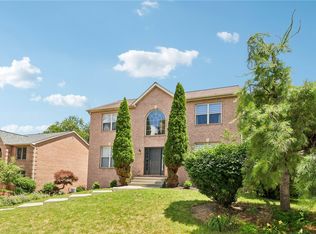
 - $650,0005 bd3 ba2.4k sqft1712 Dawn Dr, Sewickley, PA 15143For Sale
 MLS ID #1761901, Laura Donaldson. WPMLS
 - $975,0004 bd4 ba3.9k sqft10489 Olde Villa Dr, Gibsonia, PA 15044For Sale
 MLS ID #1763207, Melissa Faulkner. WPMLS
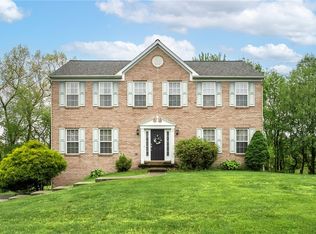
 - $624,9004 bd3 ba2.8k sqft238 Gary Dr, Sewickley, PA 15143For Sale
 MLS ID #1752499, Bonnie Hyslop. WPMLS
 - $975,0005 bd4 ba4k sqft303 Connemara Ct, Mars, PA 16046For SaleMLS ID #1760899, Ritu Vaidya. WPMLS
- $1,195,0004 bd4 ba4.3k sqft312 Sewickley Ridge Dr, Sewickley, PA 15143For SaleMLS ID #1745506, Adam Cannon. WPMLS
- $599,0004 bd3 ba1.9k sqft58 Canter Dr, Sewickley, PA 15143For SaleMLS ID #1750774, Robyn Jones. WPMLS
- $875,0005 bd3 ba4k sqft806 Harmony Rd, Pittsburgh, PA 15237For SaleMLS ID #1754166, Shelley Clement. WPMLS
- $1,325,0004 bd4 ba3.7k sqft884 Thorn St, Sewickley, PA 15143For SaleMLS ID #1757705, Sally Barrett. WPMLS
- $649,9004 bd4 ba2.3k sqft2704 Pittsburgh Ct, Sewickley, PA 15143For SaleMLS ID #1746779, Erin Berg. WPMLS
- $975,0006 bd3 ba4.1k sqft836 Old Thorn Run Rd, Coraopolis, PA 15108For SaleMLS ID #1764102, Adam Cannon. WPMLS
- $862,0004 bd5 ba3.9k sqft7031 Pinehurst Dr, Presto, PA 15142For SaleMLS ID #1762209, Danielle Mach. WPMLS
- $849,9004 bd4 ba3.6k sqft217 La Grande Dr, Cranberry Township, PA 16066For SaleMLS ID #1764015, Ronald Huber. WPMLS
- $1,000,0003 bd3 ba4.1k sqft521 Creek Rd, Bulger, PA 15019For SaleMLS ID #1765167, Naomi Harris. WPMLS
- $695,0004 bd3 ba2.8k sqft715 Maple Ln, Sewickley, PA 15143For SaleMLS ID #1759653, Liz Fecko. WPMLS
- $610,0003 bd4 ba2.7k sqft2274 Wood Acres Ct, Pittsburgh, PA 15237For SaleMLS ID #1759809, Lisa Peters. WPMLS
- $785,0004 bd4 ba3.8k sqft4007 Weatherburn Dr, Valencia, PA 16059For SaleMLS ID #1766838, Christine Wilson. WPMLS
- $775,0003 bd4 ba2.3k sqft226 Ferry St, Sewickley, PA 15143For SaleMLS ID #1754686, Robyn Jones. WPMLS
- $815,0004 bd4 ba2.9k sqft106 Victoria Ct, Mc Kees Rocks, PA 15136For SaleMLS ID #1761215, Kellie Herman. WPMLS
- $569,9004 bd3 ba1.9k sqft2545 Matterhorn Dr, Wexford, PA 15090For SaleMLS ID #1762098, Dan Kite. WPMLS
