Under contract-accepting backup offers. Completely renovated, move-in ready, and right where you want to be. This 3-bedroom, 1-bath home has been updated from top to bottom with a clean, modern look that feels fresh without trying too hard. Inside, new flooring runs through the bright, open living and dining space, while the fully renovated kitchen brings white shaker-style cabinetry, stone countertops, black hardware, stainless steel appliances, and plenty of storage. The bathroom has been completely redone too, with a modern vanity, updated fixtures, and tiled shower. Outside, there’s a covered carport and a seriously spacious backyard with plenty of room to make it your own. But the location may be the best part. You're in an established neighborhood just minutes from SoDo, the Hourglass District, Downtown Orlando, Orlando Health, local restaurants, coffee shops, shopping, and everyday conveniences, with easy access to major roads and Orlando International Airport. You’re also right near the new public park space at the historic Fort Gatlin site. Zoned for Pershing K-8 and Boone High School. Go Braves! Nothing to renovate. Nothing to wait on. Just unpack and start living in one of those Orlando locations that makes getting almost anywhere easy.
Accepting backups
$339,900
1723 WEEKS AVENUE, ORLANDO, FL 32806
3beds
988sqft
Single Family Residence
Built in 1958
7,063 Square Feet Lot
$-- Zestimate®
$344/sqft
$-- HOA
What's special
Modern vanityWhite shaker-style cabinetryFully renovated kitchenUpdated fixturesSeriously spacious backyardPlenty of storageStone countertops
- 36 days
- 127
- 3
Likely to sell faster than
Zillow last checked:
Listing updated:
Listed by:
Brad Young 407-897-5400,
HOMEVEST REALTY 407-897-5400
Source: Stellar MLS,MLS#: O6441312 Originating MLS: Orlando Regional
Facts & features
Interior
Bedrooms & bathrooms
- Bedrooms: 3
- Bathrooms: 1
- Full bathrooms: 1
Primary bedroom
- Features: Built-in Closet
- Level: First
Bedroom 2
- Features: Built-in Closet
- Level: First
Bedroom 3
- Features: Built-in Closet
- Level: First
Bathroom 1
- Level: First
Kitchen
- Level: First
Living room
- Level: First
Heating
- Central, Electric
Cooling
- Central Air
Appliances
- Included: Electric Water Heater, Microwave, Range, Refrigerator
- Laundry: Laundry Room, Outside
Features
- High Ceilings, Living Room/Dining Room Combo, Open Floorplan, Primary Bedroom Main Floor, Stone Counters, Thermostat
- Flooring: Luxury Vinyl
- Has fireplace: No
Interior area
- Total structure area: 1,426
- Total interior livable area: 988 sqft
Video & virtual tour
Property
Parking
- Total spaces: 1
- Parking features: Driveway
- Carport spaces: 1
- Has uncovered spaces: Yes
Features
- Levels: One
- Stories: 1
- Exterior features: Lighting, Private Mailbox
Lot
- Size: 7,063 Square Feet
- Features: In County
Details
- Parcel number: 072330269605250
- Zoning: R-1
- Special conditions: None
Construction
Type & style
- Home type: SingleFamily
- Property subtype: Single Family Residence
Materials
- Block, Concrete
- Foundation: Crawlspace
- Roof: Other
Condition
- New construction: No
- Year built: 1958
Utilities & green energy
- Sewer: Public Sewer
- Water: Public
- Utilities for property: Electricity Connected, Water Connected
Community & HOA
Community
- Security: Smoke Detector(s)
- Pet fee: $0 monthly
- Subdivision: FERNWAY
HOA
- Has HOA: No
Location
- Region: Orlando
Financial & listing details
- Price per square foot: $344/sqft
- Tax assessed value: $227,607
- Annual tax amount: $1,053
- Date on market: 9/12/2026
- Cumulative days on market: 36 days
- Listing terms: Cash,Conventional,FHA,VA Loan
- Ownership: Fee Simple
- Total actual rent: 0
- Electric utility on property: Yes
- Road surface type: Paved, Asphalt
Estimated market value
Not available
Estimated sales range
Not available
Not available
Price history
| Date | Event | Price |
|---|---|---|
| 9/12/2026 | Listed for sale | $339,900+54.5%$344/sqft |
Source:  Stellar MLS #O6441312 Report a problem | ||
| 7/10/2026 | Sold | $220,000$223/sqft |
Source: Public Record Report a problem | ||
Public tax history
| Year | Property taxes | Tax assessment |
|---|---|---|
| 2024 | $918 +0.2% | $81,889 +3% |
| 2023 | $915 +19.5% | $79,504 +3% |
| 2022 | $766 +4.3% | $77,188 +3% |
| 2021 | $734 +0.9% | $74,940 +1.4% |
| 2020 | $728 +2.2% | $73,905 +2.3% |
| 2019 | $712 +0.2% | $72,243 +1.9% |
| 2018 | $711 | $70,896 -15.7% |
| 2017 | $711 +1.9% | $84,112 +13.6% |
| 2016 | $697 +2.6% | $74,034 +9.6% |
| 2015 | $680 -9.5% | $67,537 -10.2% |
| 2014 | $751 +1.7% | $75,174 +5.4% |
| 2013 | $738 +0.7% | $71,320 -3% |
| 2012 | $733 +2% | $73,524 -5.1% |
| 2011 | $719 +4.2% | $77,515 -18.4% |
| 2010 | $690 | $95,040 -18.3% |
| 2009 | -- | $116,298 -17.9% |
| 2008 | $644 -3.8% | $141,630 -8% |
| 2007 | $669 -3% | $153,989 +6.3% |
| 2006 | $690 +4.4% | $144,845 +42.4% |
| 2005 | $661 +6.7% | $101,732 +11.8% |
| 2004 | $619 +2% | $90,992 +19.9% |
| 2003 | $607 -9% | $75,915 +15.9% |
| 2002 | $667 +0.1% | $65,520 +7.1% |
| 2001 | $666 +2.7% | $61,153 +9.1% |
| 2000 | $649 | $56,059 |
Find assessor info on the county website
Monthly payment
Est. payment
Payment breakdown
Explore the cost of this home by adjusting the details. Changes won't be saved.Climate risks
Neighborhood: 32806
Nearby schools
Schools provided by the listing agent
- Elementary: Pershing Elem
- Middle: PERSHING K-8
- High: Boone High
Source: Stellar MLS. This data may not be complete. We recommend contacting the local school district to confirm school assignments for this home.

Similar homes
- $349,9903 bd2 ba1.3k sqft2743 GRANDOLA DRIVE, ORLANDO, FL 32811For Sale
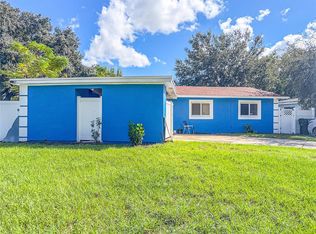
 MLS ID #L4964928, David Small, KELLER WILLIAMS REALTY SMART 1. Stellar MLS
- $430,0003 bd2 ba1.3k sqft1502 MONTCALM STREET, ORLANDO, FL 32806For Sale
 MLS ID #O6425673, Peter Luu, REAL BROKER, LLC. Stellar MLS
- $349,9003 bd2 ba1.3k sqft659 KENDALE STREET, ORLANDO, FL 32809For Sale
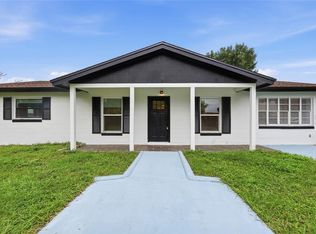 MLS ID #O6447303, Valentina Calla, MAINFRAME REAL ESTATE. Stellar MLS
- $424,9003 bd2 ba1.3k sqft3615 S SUMMERLIN AVENUE, ORLANDO, FL 32806For Sale
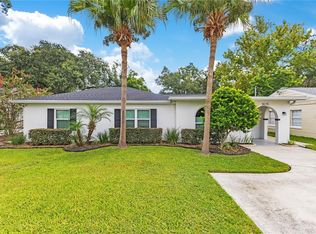 MLS ID #O6435465, Brad Young, HOMEVEST REALTY. Stellar MLS
- $315,0002 bd1 ba854 sqft2600 S CRYSTAL LAKE DRIVE, ORLANDO, FL 32806For SaleMLS ID #O6381679, Andres Ospina Rivera, LPT REALTY, LLC. Stellar MLS
- $419,0003 bd2 ba1.3k sqft1910 CURRY FORD ROAD, ORLANDO, FL 32806For SaleMLS ID #S5158069, Josefina Lora, LA ROSA REALTY KISSIMMEE. Stellar MLS
- $330,0004 bd2 ba1.1k sqft6206 WILLOW OAK LANE, ORLANDO, FL 32809For SaleMLS ID #O6436454, Gissel Ortega, LPT REALTY, LLC. Stellar MLS
- $464,0003 bd2 ba1.3k sqft3215 JAN DRIVE, ORLANDO, FL 32806For SaleMLS ID #O6446670, Amy Fouraker, 4 ACRE REALTY LLC. Stellar MLS
- $435,0003 bd2 ba1.3k sqft401 E JERSEY STREET, ORLANDO, FL 32806For SaleMLS ID #O6441602, Jenny Wemert, WEMERT GROUP REALTY LLC. Stellar MLS
- $312,5003 bd2 ba912 sqft5941 SWOFFIELD DRIVE, ORLANDO, FL 32812For SaleMLS ID #O6444556, Dallas Ackley, COMPASS FLORIDA LLC. Stellar MLS
- $345,0003 bd2 ba1.3k sqft832 THALIA DRIVE, ORLANDO, FL 32807For SaleMLS ID #O6416496, Fernanda Negromonte, NOVA REAL ESTATE SERVICES INC. Stellar MLS
- $339,0003 bd2 ba1.3k sqft2011 WINSLOW DRIVE, ORLANDO, FL 32812For SaleMLS ID #O6441393, Miguel Anastacio, COLDWELL BANKER REALTY. Stellar MLS
- $459,9903 bd2 ba1.1k sqft1931 CLOVERLAWN AVENUE, ORLANDO, FL 32806For SaleMLS ID #O6429150, Diante Lawrence, EXP REALTY LLC. Stellar MLS
- $379,9003 bd2 ba1.3k sqft3733 SURREY DRIVE, ORLANDO, FL 32812For SaleMLS ID #O6431177, Tuan Trinh, NATIONAL REAL ESTATE. Stellar MLS
- $489,9003 bd2 ba1.4k sqft1008 BERWYN ROAD, ORLANDO, FL 32806For SaleMLS ID #O6434500, Adolar Laube, CHARLES RUTENBERG REALTY ORLANDO. Stellar MLS
- $345,2003 bd1 ba1.2k sqft8310 BAJA BOULEVARD, ORLANDO, FL 32817For SaleMLS ID #O6447005, Sandra Cruz, REALTY HUB. Stellar MLS
- $370,0004 bd2 ba1.4k sqft2930 WOOLRIDGE DRIVE, ORLANDO, FL 32837For SaleMLS ID #O6449627, Lawrence Bellido, KELLER WILLIAMS ADVANTAGE III. Stellar MLS
- $429,9003 bd2 ba1.2k sqft303 HALSEY STREET, ORLANDO, FL 32839For SaleMLS ID #O6441945, Paul Giles, COMPASS FLORIDA LLC. Stellar MLS
- $435,0003 bd2 ba1.2k sqft116 S GLENWOOD AVENUE, ORLANDO, FL 32803For SaleMLS ID #O6417065, Elena Sanchez, BALDWIN PARK REALTY LLC. Stellar MLS
- $369,9002 bd1 ba783 sqft731 W PRINCETON STREET, ORLANDO, FL 32804For SaleMLS ID #G5117308, Jeanne Sutton, LLC, ERA GRIZZARD REAL ESTATE. Stellar MLS
