Waiting around for a new home to be completed? Wait no more - it’s already here! And with $40k+ in thoughtfully selected and highly-desirable upgrades, this house was designed to impress! Constructed by Sage Built Homes on a premium corner lot just two years ago, the quality and attention to detail throughout the house are exceptional. With nearly 2000 sq ft over 3 levels, this beauty is ready to stand toe to toe with any of the areas pricier new construction. And dare we say, it's going to be the crowd favorite! Like a true model home, the white-glove-worthy level of cleanliness and impeccable condition is undeniable! Morning sun lights up the interior through large picture windows, enhancing the crisp white cabinetry and upgraded LVP flooring throughout. Beautiful quartz complements the main level, easy-flow kitchen featuring a central island, added storage and smooth transitions between the dining area, open-concept living room and flexible bedroom or home office. Waiting upstairs for you through the double-doors is a primary bedroom with recessed ceiling, walk-in closet and luxurious spa-inspired attached bath. Two additional bedrooms, a 2nd full bath and convenient laundry room top off the upper level. Not to be outshined by the rest of the house, even the oversized 2 car garage is above and beyond with a home gym/shop/storage area, epoxy flooring, EV outlet and added lighting. Step out back for grilling and drinks on the new concrete patio, with an easy-maintenance fenced back and side yard. Move-in ready and meticulously maintained, this home offers the feel of new construction without the wait! Its story is still just beginning - with a wonderful opportunity to write the next chapter!
Active
$589,900
17237 SW Mina Ln, Gresham, OR 97030
4beds
1,939sqft
Residential, Single Family Residence
Built in 2024
3,049 Square Feet Lot
$-- Zestimate®
$304/sqft
$55/mo HOA
What's special
Central islandAdded storageWalk-in closetConvenient laundry roomLarge picture windowsUpgraded lvp flooring throughoutBeautiful quartz
- 15 minutes |
- 17 |
- 1 |
Zillow last checked:
Listing updated:
Listed by:
Jason Voss 503-313-1006,
Premiere Property Group, LLC,
Tyler Lankheet 503-871-9582,
Premiere Property Group, LLC
Source: RMLS (OR),MLS#: 338349327
Loading...
Facts & features
Interior
Bedrooms & bathrooms
- Bedrooms: 4
- Bathrooms: 3
- Full bathrooms: 2
- Partial bathrooms: 1
- Main level bathrooms: 1
Rooms
- Room types: Bedroom 4, Bedroom 2, Bedroom 3, Dining Room, Family Room, Kitchen, Living Room, Primary Bedroom
Primary bedroom
- Features: Double Sinks, Walkin Closet
- Level: Upper
- Area: 182
- Dimensions: 14 x 13
Bedroom 2
- Level: Upper
- Area: 110
- Dimensions: 10 x 11
Bedroom 3
- Level: Upper
- Area: 108
- Dimensions: 9 x 12
Bedroom 4
- Level: Main
- Area: 100
- Dimensions: 10 x 10
Dining room
- Features: Laminate Flooring
- Level: Main
- Area: 143
- Dimensions: 13 x 11
Kitchen
- Features: Gas Appliances, Island, Laminate Flooring
- Level: Main
Living room
- Features: Fireplace, Laminate Flooring
- Level: Main
- Area: 288
- Dimensions: 18 x 16
Heating
- Forced Air 95 Plus, Fireplace(s)
Cooling
- Central Air
Appliances
- Included: Dishwasher, Disposal, Free-Standing Gas Range, Free-Standing Refrigerator, Microwave, Stainless Steel Appliance(s), Washer/Dryer, Gas Appliances, Electric Water Heater
- Laundry: Laundry Room
Features
- Floor 3rd, High Ceilings, Quartz, Kitchen Island, Double Vanity, Walk-In Closet(s)
- Flooring: Laminate, Wall to Wall Carpet
- Windows: Double Pane Windows
- Basement: Crawl Space
- Number of fireplaces: 1
- Fireplace features: Electric
Interior area
- Total structure area: 1,939
- Total interior livable area: 1,939 sqft
Video & virtual tour
Property
Parking
- Total spaces: 2
- Parking features: Driveway, Garage Door Opener, Attached, Extra Deep Garage, Oversized
- Attached garage spaces: 2
- Has uncovered spaces: Yes
Features
- Stories: 3
- Patio & porch: Deck, Patio
- Exterior features: Yard
- Fencing: Fenced
- Has view: Yes
- View description: Trees/Woods
Lot
- Size: 3,049 Square Feet
- Features: Corner Lot, Level, SqFt 3000 to 4999
Details
- Parcel number: R2225074
Construction
Type & style
- Home type: SingleFamily
- Architectural style: Contemporary
- Property subtype: Residential, Single Family Residence
Materials
- Cement Siding
- Foundation: Concrete Perimeter
- Roof: Composition
Condition
- Resale
- New construction: No
- Year built: 2024
Details
- Warranty included: Yes
Utilities & green energy
- Gas: Gas
- Sewer: Public Sewer
- Water: Public
- Utilities for property: Cable Connected
Community & HOA
Community
- Security: Security System
HOA
- Has HOA: Yes
- Amenities included: Commons, Front Yard Landscaping, Management
- HOA fee: $55 monthly
Location
- Region: Gresham
Financial & listing details
- Price per square foot: $304/sqft
- Annual tax amount: $5,658
- Date on market: 7/16/2026
- Listing terms: Cash,Conventional,FHA,VA Loan
- Road surface type: Paved
Estimated market value
Not available
Estimated sales range
Not available
Not available
Price history
| Date | Event | Price |
|---|---|---|
| 7/16/2026 | Listed for sale | $589,900$304/sqft |
Source:  RMLS (OR) #338349327 Report a problem RMLS (OR) #338349327 Report a problem | ||
Public tax history
Tax history is unavailable.
Monthly payment
Est. payment
Payment breakdown
Explore the cost of this home by adjusting the details. Changes won't be saved.Climate risks
Neighborhood: Aloha
Nearby schools
GreatSchools rating
- 2/10Beaver Acres Elementary SchoolGrades: PK-5Distance: 0.4 mi
- 3/10Meadow Park Middle SchoolGrades: 6-8Distance: 1.9 mi
- 5/10Aloha High SchoolGrades: 9-12Distance: 1.2 mi
Schools provided by the listing agent
- Elementary: Beaver Acres
- Middle: Meadow Park
- High: Aloha
Source: RMLS (OR). This data may not be complete. We recommend contacting the local school district to confirm school assignments for this home.
- $569,9504 bd3 ba1.9k sqft17237 SW Mina Ln LOT 24, Beaverton, OR 97003Sold

- $401,6601 bd1 ba680 sqft2990 174th Ave, Beaverton, OR 97003Off Market
- $549,9504 bd4 ba2.2k sqft17242 SW Arborcrest Way LOT 38, Beaverton, OR 97003Sold

- $569,9504 bd3 ba1.8k sqft17232 SW Mina Ln LOT 23, Beaverton, OR 97003Sold
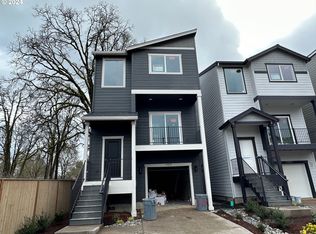
- $534,0004 bd3 ba1.8k sqft17248 SW Mina Ln LOT 21, Beaverton, OR 97003Sold
- $559,9504 bd3 ba2k sqft17250 SW Arborcrest Way LOT 37, Beaverton, OR 97003Sold
- $---- bd-- ba-- sqft2925 SW Tranquility Ter, Beaverton, OR 97003Off Market
- $496,3004 bd3 ba1.7k sqft2916 SW Lassie Ter, Beaverton, OR 97003Off Market
A local agent can set up tours, give advice and negotiate with sellers.
Similar homes
- $575,0004 bd3 ba2k sqft18915 SW Rock Ct, Beaverton, OR 97003Active

 MLS ID #142382018, Jenny Bright, Urban Pacific Real Estate. RMLS (OR)
 - $549,9003 bd3 ba2k sqft18529 SW Bluebird Ln, Beaverton, OR 97003Active
 MLS ID #312346573, Joseph Charny, Coldwell Banker Bain. RMLS (OR)
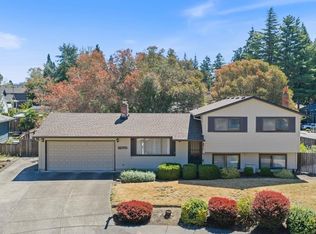
 - $533,2004 bd2 ba1.6k sqft18765 Honeywood Ct, Beaverton, OR 97003Active
 MLS ID #257021666, Stephanie Saunders, RE/MAX Equity Group. RMLS (OR)
 - $559,0003 bd3 ba1.9k sqft16285 SW Rosa Rd, Beaverton, OR 97007Active
 MLS ID #520174748, Kimberly Allchurch Flick, John L. Scott Portland Central. RMLS (OR)
 - $559,9904 bd3 ba1.9k sqft3029 SW Sherman Pl, Beaverton, OR 97003ActiveMLS ID #400185843, Kevin Ayotte, TreeHouse Realty. RMLS (OR)
- $529,9003 bd2 ba1.5k sqft5077 SW 158th Ave, Beaverton, OR 97007ActiveMLS ID #693477477, Daniel Hardy, Hardy Properties. RMLS (OR)
- $700,0005 bd3 ba2.2k sqft17605 Pheasant Ln, Beaverton, OR 97003ActiveMLS ID #441921403, Whitney Parker, Redfin. RMLS (OR)
- $573,0004 bd3 ba2.2k sqft1724 Willowview, Aloha, OR 97003ActiveMLS ID #702388885, Sharon Parmenter, Opendoor Brokerage LLC. RMLS (OR)
- $499,9003 bd3 ba2.2k sqft3181 SW 173rd Ave, Beaverton, OR 97003ActiveMLS ID #408182861, John Tae, eXp Realty, LLC. RMLS (OR)
- $599,9005 bd3 ba2.1k sqft18866 SW Sammy Dr, Beaverton, OR 97003ActiveMLS ID #474813821, Cindy Angeles, Knipe Realty ERA Powered. RMLS (OR)
- $589,8503 bd3 ba2.1k sqft18600 SW Bluebird Ln, Beaverton, OR 97003ActiveMLS ID #392293424, Tali Rahat, MORE Realty. RMLS (OR)
- $619,9004 bd3 ba2.1k sqft5559 SW Norris Ter, Beaverton, OR 97007ActiveMLS ID #189013380, Miguel Ochoa, Premiere Property Group, LLC. RMLS (OR)
- $525,0003 bd2 ba1.5k sqft2755 SW 182nd Ave, Aloha, OR 97003ActiveMLS ID #488335146, Michael Enloe, Premiere Property Group, LLC. RMLS (OR)
- $499,9503 bd2 ba1k sqft2285 SW 193rd Ct, Aloha, OR 97003ActiveMLS ID #675976254, Miguel Ochoa, Premiere Property Group, LLC. RMLS (OR)
- $550,0003 bd3 ba2.2k sqft3690 SW 188th Ave, Beaverton, OR 97078ActiveMLS ID #161981461, Josh Kaplan, Soldera Properties, Inc. RMLS (OR)
- $560,0004 bd3 ba2.3k sqft18450 SW Deline St, Beaverton, OR 97078ActiveMLS ID #291434548, Kevin Green, Works Real Estate. RMLS (OR)
- $675,0004 bd2 ba2.2k sqft1920 SW Pheasant Dr, Beaverton, OR 97003ActiveMLS ID #679677614, Noah Culver, Premiere Property Group, LLC. RMLS (OR)
- $549,9003 bd2 ba1.6k sqft18254 SW Jann Dr, Beaverton, OR 97003ActiveMLS ID #789261600, Liza Davis, Keller Williams Sunset Corridor. RMLS (OR)
- $530,0003 bd1 ba1.3k sqft17680 SW Alexander St, Beaverton, OR 97003ActiveMLS ID #518516685, Betsy Guadarrama-Ramirez, Works Real Estate. RMLS (OR)
- $399,9004 bd3 ba1.7k sqft3850 SW Ekin Ter, Beaverton, OR 97078ActiveMLS ID #580555302, Jeffrey Whiting, John L. Scott. RMLS (OR)
