Welcome to your new oasis! This beautifully curated home perfectly balances coastal charm, effortless living, and an active, vibrant lifestyle. Nestled in the highly sought-after Village of Briar Meadow within The Villages, Florida, this extended Anna Maria Courtyard Villa is the epitome of "turn-key." From the moment you step inside, you will love the light, airy feel of the gorgeous, professionally styled seaside motif—and the best part? It comes completely and beautifully furnished, right down to the appliances and your very own golf cart parked in the garage. Your Private Sanctuary Imagine starting your mornings with a cup of coffee or winding down with a glass of wine on your oversized, screened lanai. It offers a peaceful front-row seat to breathtaking, serene views of Lake Brooks and the rolling greens of the Nancy Lopez Legacy Golf and Country Club. Effortless, High-Quality Living This home has been meticulously maintained so you don't have to lift a finger. It’s packed with premium updates designed for ultimate comfort and peace of mind: Brand New Roof (2023): Completely worry-free. Upgraded HVAC (2020): A powerful 3-ton, 16-SEER Central A/C with a Gas Furnace to keep you perfectly cool in the Florida summer. Chef’s Convenience: Features a gas stove for gourmet cooking, alongside a nearly-new washer and gas dryer. A Lifestyle Beyond the Front Door Located in a secure, guard-gated community, you aren't just buying a home—you’re upgrading your social calendar. Whether you want to relax by the sparkling community pool, stay active in the exercise room, or grab some friends for a game of pickleball or bocce ball, everything is right at your fingertips. Plus, with easy golf-cart access to the Mulberry and Chatham community amenities, you'll have endless options for dining, shopping, and entertainment. Shopping at the Mulberry Grove Plaza is just a few minutes away. Pack your bags and move right in. This isn't just a house; it’s the vibrant, carefree Florida lifestyle you’ve been dreaming of.
Pending
$365,000
17239 SE 84TH KNIGHT AVENUE, THE VILLAGES, FL 32162
3beds
1,660sqft
:
Get pre-qualified$2,306/mo
Single Family Residence
Built in 2003
5,663 Square Feet Lot
$-- Zestimate®
$220/sqft
$-- HOA
What's special
- 21 days |
- 1,922 |
- 78 |
Likely to sell faster than
Zillow last checked:
Listing updated:
Listed by:
Alan Bloom 407-463-8800,
MARK SPAIN REAL ESTATE 855-299-7653
Source: Stellar MLS,MLS#: O6422516 Originating MLS: Orlando Regional
Originating MLS: Orlando Regional
Facts & features
Interior
Bedrooms & bathrooms
- Bedrooms: 3
- Bathrooms: 2
- Full bathrooms: 2
Primary bedroom
- Features: Ceiling Fan(s), Walk-In Closet(s)
- Level: First
- Area: 210 Square Feet
- Dimensions: 15x14
Bedroom 2
- Features: Ceiling Fan(s), Built-in Closet
- Level: First
- Area: 143 Square Feet
- Dimensions: 13x11
Bedroom 3
- Features: Ceiling Fan(s), Built-in Closet
- Level: First
- Area: 110 Square Feet
- Dimensions: 11x10
Dining room
- Level: First
- Area: 108 Square Feet
- Dimensions: 12x9
Kitchen
- Features: Pantry, Kitchen Island
- Level: First
- Area: 160 Square Feet
- Dimensions: 16x10
Living room
- Features: Ceiling Fan(s)
- Level: First
- Area: 336 Square Feet
- Dimensions: 24x14
Heating
- Central, Natural Gas
Cooling
- Central Air
Appliances
- Included: Dishwasher, Disposal, Dryer, Gas Water Heater, Microwave, Range, Refrigerator, Washer
- Laundry: Electric Dryer Hookup, In Garage, Washer Hookup
Features
- Ceiling Fan(s), Split Bedroom, Vaulted Ceiling(s), Walk-In Closet(s)
- Flooring: Carpet, Ceramic Tile
- Doors: Sliding Doors
- Has fireplace: No
- Furnished: Yes
Interior area
- Total structure area: 2,352
- Total interior livable area: 1,660 sqft
Property
Parking
- Total spaces: 2
- Parking features: Driveway, Garage Door Opener, Garage Faces Side
- Attached garage spaces: 2
- Has uncovered spaces: Yes
- Details: Garage Dimensions: 19x19
Features
- Levels: One
- Stories: 1
- Patio & porch: Other, Porch, Screened
- Exterior features: Irrigation System, Rain Gutters, Storage
- Has view: Yes
- View description: Lake
- Has water view: Yes
- Water view: Lake
- Body of water: LAKE BROOKS
Lot
- Size: 5,663 Square Feet
- Dimensions: 54 x 106
- Features: Cleared, Level
Details
- Parcel number: 6710027000
- Zoning: PUD
- Special conditions: None
Construction
Type & style
- Home type: SingleFamily
- Property subtype: Single Family Residence
Materials
- Block, Stucco
- Foundation: Slab
- Roof: Shingle
Condition
- New construction: No
- Year built: 2003
Utilities & green energy
- Sewer: Public Sewer
- Water: Public
- Utilities for property: BB/HS Internet Available, Cable Connected, Electricity Connected, Natural Gas Connected, Public, Sewer Connected, Street Lights, Water Connected
Community & HOA
Community
- Features: Deed Restrictions, Gated Community - Guard, Golf, Pool, Sidewalks
- Pet fee: $0 monthly
- Subdivision: VILLAGES OF MARION
HOA
- Has HOA: No
- Amenities included: Clubhouse, Other, Park, Pickleball Court(s), Pool, Recreation Facilities, Tennis Court(s), Trail(s)
Location
- Region: The Villages
Financial & listing details
- Price per square foot: $220/sqft
- Tax assessed value: $328,763
- Annual tax amount: $4,446
- Date on market: 7/8/2026
- Cumulative days on market: 18 days
- Ownership: Fee Simple
- Total actual rent: 0
- Electric utility on property: Yes
- Road surface type: Asphalt
Estimated market value
Not available
Estimated sales range
Not available
Not available
Price history
| Date | Event | Price |
|---|---|---|
| 7/21/2026 | Pending sale | $365,000$220/sqft |
Source:  Stellar MLS #O6422516 Report a problem Stellar MLS #O6422516 Report a problem | ||
| 7/8/2026 | Listed for sale | $365,000+78.9%$220/sqft |
Source: Stellar MLS #O6422516 Report a problem | ||
| 8/26/2012 | Listing removed | $3,000$2/sqft |
Source: FOXFIRE REALTY #G4683920 Report a problem | ||
| 6/3/2012 | Listed for rent | $3,000$2/sqft |
Source: FOXFIRE REALTY #G4683920 Report a problem | ||
| 3/1/2012 | Sold | $204,000-2.8%$123/sqft |
Source: Stellar MLS #OM366374 Report a problem | ||
| 12/26/2011 | Price change | $209,900-12.2%$126/sqft |
Source: Foxfire Realty #366374 Report a problem | ||
| 11/23/2011 | Listed for sale | $239,000-26.5%$144/sqft |
Source: Foxfire Realty #366374 Report a problem | ||
| 3/9/2007 | Sold | $325,000+31.1%$196/sqft |
Source: Public Record Report a problem | ||
| 10/11/2004 | Sold | $247,900$149/sqft |
Source: Public Record Report a problem | ||
Public tax history
| Year | Property taxes | Tax assessment |
|---|---|---|
| 2024 | $4,350 +2.2% | $261,495 +3% |
| 2023 | $4,258 +5.4% | $253,879 +3% |
| 2022 | $4,038 +2% | $246,484 +3% |
| 2021 | $3,960 +0.7% | $239,305 +1.4% |
| 2020 | $3,932 +1.3% | $236,001 +2.3% |
| 2019 | $3,881 | $230,695 +1.9% |
| 2018 | $3,881 +8.7% | $226,394 +2.1% |
| 2017 | $3,570 +0.7% | $221,738 +2.1% |
| 2016 | $3,546 | $217,177 +0.7% |
| 2015 | $3,546 -3.4% | $215,667 +8.5% |
| 2014 | $3,670 +9.7% | $198,840 +10% |
| 2013 | $3,345 +1.6% | $180,764 +1.4% |
| 2012 | $3,293 -16.7% | $178,268 -1.5% |
| 2011 | $3,953 +19.8% | $181,071 +0.9% |
| 2010 | $3,298 -2% | $179,539 -4.4% |
| 2009 | $3,367 -7.4% | $187,772 -9.8% |
| 2008 | $3,635 -30% | $208,149 -24.5% |
| 2007 | $5,190 +3.6% | $275,649 +16.4% |
| 2006 | $5,011 +24.2% | $236,838 +11.4% |
| 2005 | $4,035 | $212,597 +26.8% |
| 2004 | $4,035 | $167,640 |
| 2002 | -- | -- |
Find assessor info on the county website
Monthly payment
Est. payment
Payment breakdown
Explore the cost of this home by adjusting the details. Changes won't be saved.Climate risks
Neighborhood: 32162
Nearby schools
GreatSchools rating
- 2/10Harbour View Elementary SchoolGrades: PK-5Distance: 2.7 mi
- 4/10Lake Weir Middle SchoolGrades: 6-8Distance: 2.6 mi
- 3/10Belleview High SchoolGrades: 9-12Distance: 8.5 mi
Schools provided by the listing agent
- Elementary: Harbour View Elementary School
- Middle: Lake Weir Middle School
- High: Belleview High School
Source: Stellar MLS. This data may not be complete. We recommend contacting the local school district to confirm school assignments for this home.
- $290,8002 bd2 ba1.1k sqft17233 SE 84th Knight Ave, The Villages, FL 32162Off Market

- $353,8002 bd2 ba1.2k sqft17245 SE 84th Knight Ave, The Villages, FL 32162Off Market
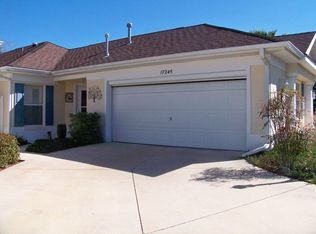
- $414,8003 bd2 ba3k sqft17227 SE 84th Knight Ave, The Villages, FL 32162Off Market
- $304,0413 bd2 ba2k sqft17221 SE 84th Knight Ave, The Villages, FL 32162Off Market
- $408,6003 bd2 ba3k sqft17215 SE 84th Knight Ave, The Villages, FL 32162Off Market
- $337,2002 bd2 ba2.1k sqft17209 SE 84th Knight Ave, The Villages, FL 32162Off Market
- $394,9003 bd2 ba2.9k sqft17218 SE 84th Knight Ave, The Villages, FL 32162Off Market
- $1,156,1003 bd2 ba6.3k sqft17339 SE 84th Foxgrove Ave, The Villages, FL 32162Off Market
A local agent can set up tours, give advice and negotiate with sellers.
A local lender can help you make sure your offer is ready when you are.
Similar homes
- $357,9003 bd2 ba1.4k sqft16689 SE 78TH LIVE OAK AVENUE, THE VILLAGES, FL 32162For Sale

 MLS ID #G5111884, Denise Beserock, REAL BROKER, LLC. Stellar MLS
 - $349,7503 bd2 ba1.6k sqft9304 SE 170TH HUMPHREYS LOOP, THE VILLAGES, FL 32162For Sale
 MLS ID #OM724476, Crystal McCall, KELLER WILLIAMS CORNERSTONE RE. Stellar MLS
 - $338,9993 bd2 ba1.4k sqft16596 SE 77TH NORTHRIDGE COURT, THE VILLAGES, FL 32162For Sale
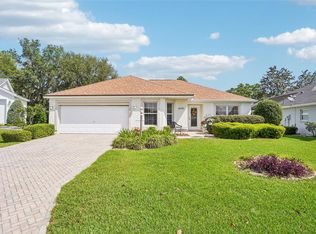 MLS ID #G5111003, Randy Fox, COLDWELL BANKER VANGUARD LIFESTYLE REALTY. Stellar MLS
 - $318,9003 bd2 ba1.3k sqft8337 SE 176TH LAWSON LOOP, THE VILLAGES, FL 32162For Sale
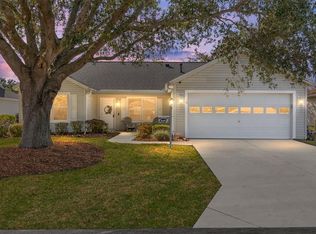 MLS ID #OM717826, Celeste Dionne, WORTH CLARK REALTY. Stellar MLS
 - $309,9003 bd2 ba1.5k sqft8288 SE 176TH LAWSON LOOP, THE VILLAGES, FL 32162For SaleMLS ID #G5110175, Jenna Werner, OLYMPUS EXECUTIVE REALTY INC. Stellar MLS
- $329,0003 bd2 ba1.6k sqft1928 PEACHTREE AVENUE, THE VILLAGES, FL 32162For SaleMLS ID #G5106738, Melissa Huennekens, REALTY EXECUTIVES IN THE VILLAGES. Stellar MLS
- $399,9003 bd2 ba1.5k sqft991 BARRYMOORE LOOP, THE VILLAGES, FL 32162For SaleMLS ID #OM724672, Star Amador, SALLY LOVE REAL ESTATE. Stellar MLS
- $411,0003 bd2 ba1.7k sqft3073 RIVERDALE ROAD, THE VILLAGES, FL 32162For SaleMLS ID #G5106971, Tina Teraskiewicz, PA, FONTANA REALTY INC.. Stellar MLS
- $339,9002 bd2 ba1.1k sqft1666 SUMMERCHASE LOOP, THE VILLAGES, FL 32162For SaleMLS ID #G5111491, Chris Day, WORTH CLARK REALTY. Stellar MLS
- $360,0003 bd2 ba1.5k sqft403 MCLEOD LANE, THE VILLAGES, FL 32162For SaleMLS ID #G5112383, Matthew Roberts LLC, RE/MAX PREMIER REALTY. Stellar MLS
- $394,9003 bd2 ba1.7k sqft1302 JIMENEZ COURT, THE VILLAGES, FL 32159For SaleMLS ID #G5115054, Dave Monty, LPT REALTY, LLC. Stellar MLS
- $405,9993 bd2 ba1.5k sqft624 FAYETTE COURT, THE VILLAGES, FL 32162For SaleMLS ID #G5109497, Jamie Rosier, REALTY EXECUTIVES IN THE VILLAGES. Stellar MLS
- $477,9003 bd2 ba2k sqft7809 SE 171ST HARLESTON STREET, THE VILLAGES, FL 32162For SaleMLS ID #G5110522, Deborah Smith, EXP REALTY LLC. Stellar MLS
- $410,0003 bd2 ba2k sqft1969 HAGOOD LOOP, THE VILLAGES, FL 32162For SaleMLS ID #G5111749, Patti Belton, REALTY EXECUTIVES IN THE VILLAGES. Stellar MLS
- $259,0002 bd2 ba1.1k sqft17421 SE 78TH HARMONY CIRCLE, THE VILLAGES, FL 32162For SaleMLS ID #G5113905, Crystal Burbage, REALTY EXECUTIVES IN THE VILLAGES. Stellar MLS
- $479,0003 bd2 ba1.8k sqft16581 SE 77TH NORTHRIDGE COURT, THE VILLAGES, FL 32162For SaleMLS ID #TB8520567, Valerie Rubalcaba-Williams, EXP REALTY LLC. Stellar MLS
- $329,0003 bd2 ba1.7k sqft11736 SE 176TH PLACE ROAD, SUMMERFIELD, FL 34491For SaleMLS ID #OM728861, Cindy Schutte, KELLER WILLIAMS CORNERSTONE RE. Stellar MLS
- $374,9992 bd2 ba1.3k sqft587 AUDREY LANE, THE VILLAGES, FL 32162For SaleMLS ID #O6408523, Paul Cates, KEY LIME REALTY LLC. Stellar MLS
- $344,9003 bd2 ba1.5k sqft2001 CIPRIANO PLACE, THE VILLAGES, FL 32159For SaleMLS ID #G5107394, Lynn Bartlett, RE/MAX PREMIER REALTY LADY LK. Stellar MLS
- $355,0003 bd2 ba1.7k sqft648 SAN MARINO DRIVE, THE VILLAGES, FL 32159For SaleMLS ID #G5108179, Kwynn Nicholas, CENTURY 21 ALTON CLARK. Stellar MLS
