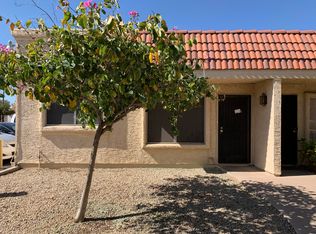
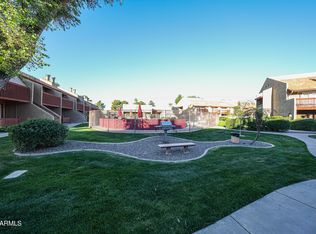
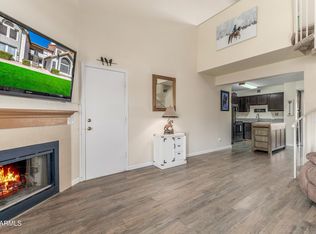
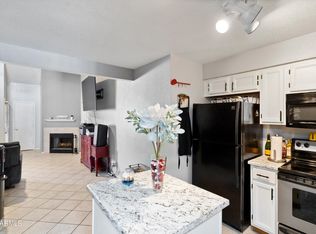
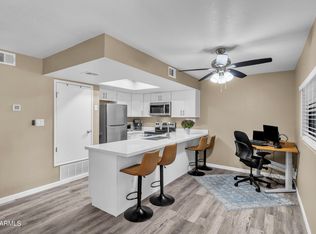
Welcome to this Charming 2-bedroom, 1-bath home located in North Phoenix, offering a functional open layout with modern touches throughout! The kitchen features granite countertops and beautiful cabinetry, complemented by wood-look laminate flooring that flows seamlessly through the entire home. Updated paint colors creating a fresh, contemporary feel. Enjoy a private backyard patio space, perfect for relaxing or entertaining, plus a convenient rear exit door providing direct access to vehicle parking. Ideally situated near shopping, dining, and major freeway access, this home offers both comfort and convenience in a quiet location!
Accepting backups
Price cut: $10K (5/13)
$219,999
17241 N 16TH Drive #10, Phoenix, AZ 85023
2beds
840sqft
:
Get pre-qualified$1,610/mo
Townhouse
Built in 1981
1,272 Square Feet Lot
$-- Zestimate®
$262/sqft
$270/mo HOA
What's special
Modern touches throughoutFunctional open layoutBeautiful cabinetryKitchen features granite countertops
- 163 days |
- 24 |
- 1 |
Zillow last checked:
Listing updated:
Listed by:
Niko Ehsan 480-221-3829,
Jason Mitchell Real Estate
Source: ARMLS,MLS#: 6982239
Facts & features
Interior
Bedrooms & bathrooms
- Bedrooms: 2
- Bathrooms: 1
- Full bathrooms: 1
Heating
- Electric
Cooling
- Central Air, Ceiling Fan(s), Programmable Thmstat
Appliances
- Included: Dryer, Washer, Refrigerator, Built-in Microwave, Dishwasher, Disposal, Electric Oven
Features
- High Speed Internet, Granite Counters
- Flooring: Laminate, Tile
- Windows: Double Pane Windows, ENERGY STAR Qualified Windows
- Has basement: No
- Has fireplace: No
- Common walls with other units/homes: Two Common Walls
Interior area
- Total structure area: 840
- Total interior livable area: 840 sqft
Property
Parking
- Total spaces: 1
- Parking features: Assigned, Common
- Carport spaces: 1
Features
- Stories: 1
- Patio & porch: Covered
- Spa features: None
- Fencing: Block
Lot
- Size: 1,272 Square Feet
- Features: East/West Exposure, Gravel/Stone Front
Details
- Parcel number: 20808499
Construction
Type & style
- Home type: Townhouse
- Architectural style: Ranch
- Property subtype: Townhouse
- Attached to another structure: Yes
Materials
- Stucco, Wood Frame, Painted
- Roof: Composition,Foam
Condition
- Year built: 1981
Utilities & green energy
- Electric: 220 Volts in Kitchen
- Sewer: Public Sewer
- Water: City Water
Community & HOA
Community
- Features: Pool, Community Spa, Playground, Biking/Walking Path
- Subdivision: PERSIAN GARDENS AMD
HOA
- Has HOA: Yes
- Services included: Roof Repair, Insurance, Sewer, Maintenance Grounds, Street Maint, Trash, Water, Roof Replacement, Maintenance Exterior
- HOA fee: $270 monthly
- HOA name: PERSIAN GARDENS
- HOA phone: 623-877-1396
Location
- Region: Phoenix
Financial & listing details
- Price per square foot: $262/sqft
- Tax assessed value: $168,800
- Annual tax amount: $248
- Date on market: 2/13/2026
- Cumulative days on market: 163 days
- Listing terms: Cash,Conventional,FHA,VA Loan
- Ownership: Fee Simple
- Electric utility on property: Yes
Estimated market value
Not available
Estimated sales range
Not available
Not available
Price history
| Date | Event | Price |
|---|---|---|
| 5/13/2026 | Price change | $219,999-4.3%$262/sqft |
Source:  ARMLS #6982239 Report a problem ARMLS #6982239 Report a problem | ||
| 4/23/2026 | Price change | $229,999-2.1%$274/sqft |
Source: ARMLS #6982239 Report a problem | ||
| 4/14/2026 | Price change | $234,999-2.1%$280/sqft |
Source: ARMLS #6982239 Report a problem | ||
| 3/31/2026 | Price change | $239,999-2%$286/sqft |
Source: ARMLS #6982239 Report a problem | ||
| 3/13/2026 | Price change | $244,999-2%$292/sqft |
Source: ARMLS #6982239 Report a problem | ||
| 3/3/2026 | Price change | $249,9990%$298/sqft |
Source: ARMLS #6982239 Report a problem | ||
| 2/13/2026 | Listed for sale | $250,000-3.3%$298/sqft |
Source: ARMLS #6982239 Report a problem | ||
| 8/19/2025 | Listing removed | $1,750$2/sqft |
Source: ARMLS #6868728 Report a problem | ||
| 8/6/2025 | Listing removed | $258,490$308/sqft |
Source: ARMLS #6810892 Report a problem | ||
| 6/12/2025 | Listed for rent | $1,750$2/sqft |
Source: ARMLS #6868728 Report a problem | ||
| 5/15/2025 | Price change | $258,490-0.2%$308/sqft |
Source: ARMLS #6810892 Report a problem | ||
| 3/29/2025 | Price change | $258,900-0.4%$308/sqft |
Source: ARMLS #6810892 Report a problem | ||
| 1/26/2025 | Listed for sale | $259,900+5.2%$309/sqft |
Source: ARMLS #6810892 Report a problem | ||
| 1/23/2024 | Listing removed | $247,000+3.3%$294/sqft |
Source: ARMLS #6493706 Report a problem | ||
| 3/1/2023 | Sold | $239,000+1.7%$285/sqft |
Source: ARMLS #6493656 Report a problem | ||
| 2/6/2023 | Pending sale | $235,000$280/sqft |
Source: ARMLS #6493656 Report a problem | ||
| 12/27/2022 | Price change | $235,000-4.9%$280/sqft |
Source: ARMLS #6493656 Report a problem | ||
| 12/6/2022 | Listed for sale | $247,000$294/sqft |
Source: ARMLS #6493656 Report a problem | ||
| 11/30/2022 | Listing removed | $247,000$294/sqft |
Source: ARMLS #6493706 Report a problem | ||
| 11/29/2022 | Listed for sale | $247,000+243.1%$294/sqft |
Source: ARMLS #6493706 Report a problem | ||
| 2/23/2017 | Sold | $72,000-12.2%$86/sqft |
Source: ARMLS #5525355 Report a problem | ||
| 11/15/2016 | Listed for sale | $82,000+70.8%$98/sqft |
Source: neXGen Real Estate #5525355 Report a problem | ||
| 7/26/2012 | Sold | $48,000-4%$57/sqft |
Source: ARMLS #4781482 Report a problem | ||
| 6/30/2012 | Listed for sale | $50,000-59%$60/sqft |
Source: HomeSmart #4781482 Report a problem | ||
| 12/30/2005 | Sold | $122,000+34.1%$145/sqft |
Source: Public Record Report a problem | ||
| 10/4/2005 | Sold | $91,000+130.4%$108/sqft |
Source: Public Record Report a problem | ||
| 3/23/1998 | Sold | $39,500+58%$47/sqft |
Source: Public Record Report a problem | ||
| 3/2/1995 | Sold | $25,000$30/sqft |
Source: Public Record Report a problem | ||
Public tax history
| Year | Property taxes | Tax assessment |
|---|---|---|
| 2025 | $243 +1% | $16,880 -2.7% |
| 2024 | $241 +1.6% | $17,350 +569.6% |
| 2023 | $237 +1.8% | $2,591 -73.8% |
| 2022 | $233 -2.4% | $9,880 +9.5% |
| 2021 | $239 +3.1% | $9,020 +22.4% |
| 2020 | $231 +3.6% | $7,370 +20.8% |
| 2019 | $223 | $6,100 +30.3% |
| 2018 | $223 +3.6% | $4,680 +12.2% |
| 2017 | $216 +18.7% | $4,170 +16.8% |
| 2016 | $182 +4.4% | $3,570 +20.2% |
| 2015 | $174 | $2,970 +77.8% |
| 2014 | -- | $1,670 -7.2% |
| 2013 | -- | $1,800 |
| 2012 | -- | $1,800 -18.2% |
| 2011 | -- | $2,200 -66.7% |
| 2010 | -- | $6,600 -29.4% |
| 2009 | -- | $9,350 -7.4% |
| 2008 | -- | $10,100 +31.2% |
| 2007 | -- | $7,700 +38.7% |
| 2006 | -- | $5,550 |
| 2005 | -- | $5,550 +22% |
| 2004 | -- | $4,550 |
| 2003 | -- | $4,550 +16.7% |
| 2002 | -- | $3,900 |
Find assessor info on the county website
Monthly payment
Est. payment
Payment breakdown
Explore the cost of this home by adjusting the details. Changes won't be saved.Climate risks
Neighborhood: Deer Valley
Nearby schools
GreatSchools rating
- 3/10Constitution Elementary SchoolGrades: PK-6Distance: 0.7 mi
- 5/10Barry Goldwater High SchoolGrades: 7-12Distance: 2.8 mi
- 4/10Deer Valley Middle SchoolGrades: 7-8Distance: 3 mi
Schools provided by the listing agent
- Elementary: Constitution Elementary School
- Middle: Deer Valley Middle School
- High: Barry Goldwater High School
- District: Deer Valley Unified District
Source: ARMLS. This data may not be complete. We recommend contacting the local school district to confirm school assignments for this home.
- $205,0002 bd2 ba952 sqft17242 N 16th Dr APT 8, Phoenix, AZ 85023Sold

- $163,7001 bd1 ba672 sqft17241 N 16th Dr APT 8, Phoenix, AZ 85023Off Market
- $180,500-- bd1 ba672 sqft17241 N 16th Dr APT 7, Phoenix, AZ 85023Off Market
- $188,100-- bd1 ba840 sqft17241 N 16th Dr APT 6, Phoenix, AZ 85023Off Market
- $211,5002 bd2 ba980 sqft17241 N 16th Dr APT 5, Phoenix, AZ 85023Off Market
- $199,2002 bd2 ba980 sqft17241 N 16th Dr APT 4, Phoenix, AZ 85023Off Market
- $215,6002 bd2 ba980 sqft17241 N 16th Dr APT 3, Phoenix, AZ 85023Off Market
- $236,5002 bd2 ba980 sqft17241 N 16th Dr APT 2, Phoenix, AZ 85023Off Market
A local agent can set up tours, give advice and negotiate with sellers.
Similar homes
- $215,0002 bd2 ba927 sqft14203 N 19TH Avenue #1038, Phoenix, AZ 85023For Sale
 MLS ID #6971973, Patrick Halpine, My Home Group Real Estate. ARMLS
 - $230,0002 bd2 ba929 sqft19820 N 13TH Avenue #233, Phoenix, AZ 85027For Sale
 MLS ID #6993507, Tammy Brockman, Russ Lyon Sotheby's International Realty. ARMLS
 - $232,9002 bd2 ba929 sqft19820 N 13TH Avenue #255, Phoenix, AZ 85027For Sale
 MLS ID #7005312, Jason L Penrose, eXp Realty. ARMLS
 - $229,0002 bd2 ba1k sqft18811 N 19TH Avenue #1015, Phoenix, AZ 85027For Sale
 MLS ID #7031291, Kali Jensen, Fathom Realty Elite. ARMLS
 - $245,0002 bd2 ba1k sqft2311 E HARTFORD Avenue #41, Phoenix, AZ 85022For SaleMLS ID #6992963, Susan Karcher, Redfin Corporation. ARMLS
- $240,0002 bd2 ba842 sqft14002 N 49TH Avenue #1112, Glendale, AZ 85306For SaleMLS ID #7052926, Nubia Gutierrez Gonzalez, A.Z. & Associates. ARMLS
- $279,9002 bd1 ba1k sqft17243 N 16TH Street #2, Phoenix, AZ 85022For SaleMLS ID #7043170, Hillary Key, A.Z. & Associates. ARMLS
- $209,0002 bd2 ba952 sqft202 E RUTH Avenue #2, Phoenix, AZ 85020For SaleMLS ID #6985599, Mark C Colbert, Pak Home Realty. ARMLS
- $187,0002 bd1 ba1k sqft2020 W UNION HILLS Drive #211, Phoenix, AZ 85027For SaleMLS ID #6970867, Jera M Banks, Keller Williams Realty Phoenix. ARMLS
- $199,9002 bd2 ba816 sqft12440 N 20TH Street #106, Phoenix, AZ 85022For SaleMLS ID #7011699, Michelle Jernigan, Compass. ARMLS
- $207,6002 bd2 ba934 sqft16402 N 31ST Street #229, Phoenix, AZ 85032For SaleMLS ID #7006463, Dory K Edwards, Realty ONE Group. ARMLS
- $249,0003 bd2 ba972 sqft12440 N 20TH Street #220, Phoenix, AZ 85022For SaleMLS ID #7049976, Frank Gawronski, REMAX SUMMIT PROPERTIES. ARMLS
- $220,0002 bd1 ba849 sqft5757 W EUGIE Avenue #2095, Glendale, AZ 85304For SaleMLS ID #7031417, Elizabeth A Green-Young, eXp Realty. ARMLS
- $225,0002 bd2 ba1.1k sqft13041 N 99TH Drive, Sun City, AZ 85351For SaleMLS ID #7045769, Radojka Lala Smith, eXp Realty. ARMLS
- $279,0002 bd2 ba1.1k sqft4503 W CONTINENTAL Drive, Glendale, AZ 85308For SaleMLS ID #7023587, Cristina Palomera, My Home Group Real Estate. ARMLS
- $285,0002 bd2 ba1.2k sqft18202 N 45TH Avenue, Glendale, AZ 85308For SaleMLS ID #7040313, Andrea D Garcia, Keller Williams Realty Sonoran Living. ARMLS
- $224,9002 bd2 ba1.2k sqft13461 W DESERT GLEN Drive, Sun City West, AZ 85375For SaleMLS ID #6986099, Rick Metcalfe, Canam Realty Group. ARMLS
- $326,9003 bd2 ba1.1k sqft2511 W WILLOW Avenue, Phoenix, AZ 85029For SaleMLS ID #6996561, Phillip Gonzales, Coldwell Banker Realty. ARMLS
- $185,0002 bd2 ba803 sqft9017 W ELM Street #6, Phoenix, AZ 85037For SaleMLS ID #7043802, Michael Kent, RE/MAX Fine Properties. ARMLS
- $168,5001 bd1 ba544 sqft6606 W KINGSTON Lane, Glendale, AZ 85306For SaleMLS ID #7051521, Thomas A Mastromatto, Mountain Lake Realty. ARMLS
