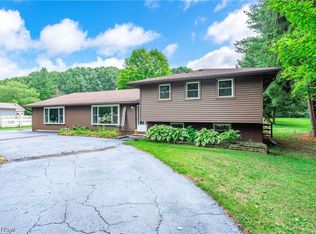
Immaculate transitional home, nestled on a quiet cul-de-sac in Mayfield Heights! This 4 bedroom, 3 full bath home backs up to mature trees and is fully fenced for the utmost in privacy, and includes an 2026 swimming pool. Enter the foyer and see the bright and open floor plan with vaulted living room and adjacent dining room, both with hardwood floors. Stunning cedar accents on the walls and beamed ceiling. Updated kitchen with newer stainless refrigerator, gas cooktop, and dishwasher, and large eat-in area with sliders to the deck. The spacious family room is open to the kitchen and has been updated with lovely built-ins and a stacked stone gas fireplace. A second set of sliders in the family room easily accesses the deck and pool. The first level has a hard-to-find bedroom suite with wheelchair accessible, updated full bath. First floor laundry/mud room rounds out the first level. Upstairs are 3 additional bedrooms and 2 full baths. The primary bedroom has an updated full bath with stand-up shower. The additional 2 bedrooms share a large and updated hallway bath with soaking tub. Finished lower level with rec room with flexible spaces to accommodate separate fitness, entertaining, or office space if desired. Other terrific upgrades include a newer roof(2020), whole house generator, and triple-zoned HVAC. 2026 filtered pool is built-in to the deck. Home warranty is included. Conveniently located near schools, shopping, and freeway access. Move right in and enjoy this easy to live in home that exemplifies true pride of ownership!
Contingent
$385,000
1725 Gladwin Dr, Mayfield Heights, OH 44124
4beds
2,857sqft
Single Family Residence
Built in 1976
8,585 Square Feet Lot
$-- Zestimate®
$135/sqft
$-- HOA
What's special
Lovely built-insImmaculate transitional homeQuiet cul-de-sacUpdated kitchenStacked stone gas fireplaceAdjacent dining roomGas cooktop
- 28 days |
- 1,632 |
- 145 |
Zillow last checked:
Listing updated:
Listed by:
Susan Lenahan 216-577-1988 susieduby@gmail.com,
Howard Hanna
Source: MLS Now,MLS#: 5230504Originating MLS: Akron Cleveland Association of REALTORS
Facts & features
Interior
Bedrooms & bathrooms
- Bedrooms: 4
- Bathrooms: 3
- Full bathrooms: 3
- Main level bathrooms: 1
- Main level bedrooms: 1
Primary bedroom
- Description: Flooring: Carpet
- Level: Second
- Dimensions: ND x ND
Bedroom
- Description: Flooring: Carpet
- Level: First
- Dimensions: ND x ND
Bedroom
- Description: Flooring: Carpet
- Level: Second
- Dimensions: ND x ND
Bedroom
- Description: Flooring: Carpet
- Level: Second
- Dimensions: ND x ND
Dining room
- Description: Flooring: Hardwood
- Level: First
- Dimensions: ND x ND
Family room
- Description: Flooring: Carpet
- Level: First
- Dimensions: ND x ND
Kitchen
- Description: Flooring: Tile
- Level: First
- Dimensions: ND x ND
Laundry
- Description: Flooring: Tile
- Level: First
- Dimensions: ND x ND
Living room
- Description: Flooring: Hardwood
- Level: First
- Dimensions: ND x ND
Recreation
- Description: Flooring: Carpet
- Level: Lower
- Dimensions: ND x ND
Heating
- Forced Air
Cooling
- Central Air
Appliances
- Included: Built-In Oven, Cooktop, Dryer, Dishwasher, Disposal, Microwave, Refrigerator, Washer
- Laundry: Main Level
Features
- Basement: Partially Finished
- Number of fireplaces: 1
- Fireplace features: Family Room, Gas, Gas Log, Gas Starter
Interior area
- Total structure area: 2,857
- Total interior livable area: 2,857 sqft
- Finished area above ground: 2,213
- Finished area below ground: 644
Video & virtual tour
Property
Parking
- Parking features: Attached, Garage
- Attached garage spaces: 2
Features
- Levels: Two,Multi/Split
- Stories: 2
- Patio & porch: Deck
- Exterior features: Sprinkler/Irrigation
- Has private pool: Yes
- Pool features: Above Ground, Filtered, Outdoor Pool
- Fencing: Full
Lot
- Size: 8,585 Square Feet
Details
- Parcel number: 86125060
- Special conditions: Standard
Construction
Type & style
- Home type: SingleFamily
- Architectural style: Split Level
- Property subtype: Single Family Residence
Materials
- Vinyl Siding
- Roof: Asphalt,Fiberglass
Condition
- Year built: 1976
Details
- Warranty included: Yes
Utilities & green energy
- Sewer: Public Sewer
- Water: Public
Community & HOA
Community
- Subdivision: Lander Gardens Sub
HOA
- Has HOA: No
Location
- Region: Mayfield Heights
Financial & listing details
- Price per square foot: $135/sqft
- Tax assessed value: $333,600
- Annual tax amount: $7,613
- Date on market: 7/24/2026
- Cumulative days on market: 29 days
- Listing agreement: Exclusive Right To Sell
Estimated market value
Not available
Estimated sales range
Not available
Not available
Price history
| Date | Event | Price |
|---|---|---|
| 7/27/2026 | Contingent | $385,000$135/sqft |
Source: MLS Now #5230504 Report a problem | ||
| 7/24/2026 | Listed for sale | $385,000$135/sqft |
Source: MLS Now #5230504 Report a problem | ||
Public tax history
| Year | Property taxes | Tax assessment |
|---|---|---|
| 2025 | $7,416 +0% | $116,760 |
| 2024 | $7,413 +19.6% | $116,760 +33.9% |
| 2023 | $6,199 +0.6% | $87,190 |
| 2022 | $6,160 +1.1% | $87,190 |
| 2021 | $6,094 +7.4% | $87,190 +17% |
| 2020 | $5,672 +0.9% | $74,520 |
| 2019 | $5,620 -0.6% | $74,520 |
| 2018 | $5,655 -3.2% | $74,520 +3.3% |
| 2017 | $5,842 +9.9% | $72,110 |
| 2016 | $5,317 | $72,110 |
| 2015 | $5,317 -0.7% | $72,110 |
| 2014 | $5,356 +1.2% | $72,110 |
| 2013 | $5,294 +3% | $72,110 |
| 2012 | $5,138 +4.2% | $72,110 -5.6% |
| 2011 | $4,932 +0% | $76,410 |
| 2010 | $4,930 +0.7% | $76,410 |
| 2009 | $4,896 -6% | $76,410 -10% |
| 2008 | $5,210 +13.6% | $84,920 |
| 2007 | $4,586 -0.5% | $84,920 |
| 2006 | $4,611 +6.7% | $84,920 +9.3% |
| 2005 | $4,321 +1.7% | $77,710 |
| 2004 | $4,251 +15.1% | $77,710 |
| 2003 | $3,693 +6.5% | $77,710 +8.8% |
| 2002 | $3,469 -44% | $71,400 |
| 2001 | $6,198 -0.1% | $71,400 |
| 2000 | $6,205 | $71,400 |
Find assessor info on the county website
Monthly payment
Est. payment
Payment breakdown
Explore the cost of this home by adjusting the details. Changes won't be saved.Climate risks
Neighborhood: 44124
Nearby schools
GreatSchools rating
- 7/10Lander Elementary SchoolGrades: K-6Distance: 0.1 mi
- 8/10Mayfield Middle SchoolGrades: 6-9Distance: 1.8 mi
- 8/10Mayfield High SchoolGrades: 9-12Distance: 1.7 mi
Schools provided by the listing agent
- District: Mayfield CSD - 1819
Source: MLS Now. This data may not be complete. We recommend contacting the local school district to confirm school assignments for this home.
- $433,7003 bd2 ba2.2k sqft1729 Gladwin Dr, Mayfield Heights, OH 44124Off Market
- $361,4003 bd2 ba2.2k sqft1719 Gladwin Dr, Mayfield Heights, OH 44124Off Market
- $395,7004 bd3 ba2.2k sqft1733 Gladwin Dr, Mayfield Heights, OH 44124Off Market
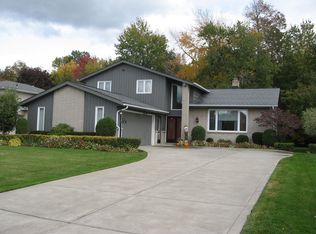
- $352,1003 bd2 ba2.1k sqft1713 Gladwin Dr, Mayfield Heights, OH 44124Off Market
- $325,0004 bd4 ba2.9k sqft1737 Gladwin Dr, Mayfield Heights, OH 44124Pending
- $363,7004 bd2 ba2.2k sqft1709 Gladwin Dr, Mayfield Heights, OH 44124Off Market
- $379,1004 bd2 ba2k sqft1708 Gladwin Dr, Mayfield Heights, OH 44124Off Market
- $354,2004 bd2 ba2.2k sqft1724 Gladwin Dr, Mayfield Heights, OH 44124Off Market
A local agent can set up tours, give advice and negotiate with sellers.
Similar homes
- $374,0003 bd3 ba3k sqft1011 Millridge Rd, Highland Heights, OH 44143For Sale
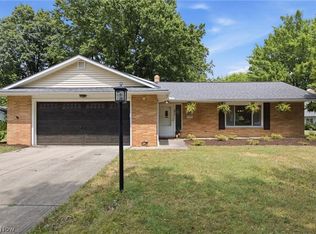 MLS ID #5230132, Jane E Boland, Howard Hanna. MLS Now
 - $495,0004 bd3 ba3.1k sqft5362 Harleston Dr, Lyndhurst, OH 44124For Sale
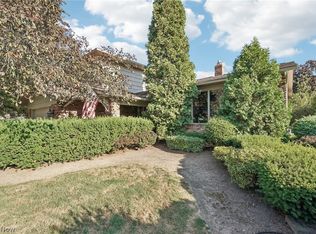 MLS ID #5232465, Ellen B Russell, Howard Hanna. MLS Now
 - $399,0004 bd3 ba3k sqft3311 Van Aken Blvd, Shaker Heights, OH 44120For Sale
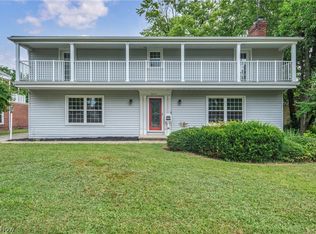 MLS ID #5231563, Mark G Fetterman, RE/MAX Transitions. MLS Now
 - $399,9004 bd2 ba2.9k sqft15038 Alexander Rd, Walton Hills, OH 44146For Sale
 MLS ID #5236578, Anamarija Machesky, Berkshire Hathaway HomeServices Lucien Realty. MLS Now
 - $374,9004 bd4 ba3.4k sqft6308 Night Vista Dr, Parma, OH 44129For SaleMLS ID #5236558, Michelle Green, Russell Real Estate Services. MLS Now
- $375,0005 bd2 ba2.4k sqft37531 Milann Dr, Willoughby Hills, OH 44094For SaleMLS ID #5158889, Denise M Zervos, Platinum Real Estate. MLS Now
- $339,5004 bd4 ba2.9k sqft1426 Westover Rd, Cleveland Heights, OH 44118For SaleMLS ID #5218235, Bonnie O'Rourke, Howard Hanna. MLS Now
- $439,9004 bd3 ba2.3k sqft3045 Irena Ln, Twinsburg, OH 44087For SaleMLS ID #5237500, Michael Kaim, Real of Ohio. MLS Now
- $314,9004 bd2 ba2k sqft4781 N Hillary Oval, Richmond Heights, OH 44143For SaleMLS ID #5226110, Andrea K Hauserman, Keller Williams Chervenic Rlty. MLS Now
- $358,9004 bd3 ba2.8k sqft19230 Scottsdale Blvd, Shaker Heights, OH 44122For SaleMLS ID #5221504, Christopher Trivisonno, Keller Williams Living. MLS Now
- $350,0004 bd2 ba3.1k sqft11523 Auburn Rd, Chardon, OH 44024For SaleMLS ID #5229870, Shannon R Gerome, Keller Williams Greater Cleveland Northeast. MLS Now
- $380,0003 bd2 ba1.7k sqft18082 Kenston Lake Dr, Chagrin Falls, OH 44023For SaleMLS ID #5235303, Melanie C Richardson, Engel & Völkers Distinct. MLS Now
- $315,0004 bd3 ba2.5k sqft3850 Faversham Rd, University Heights, OH 44118For SaleMLS ID #5232153, David Jackson, Howard Hanna. MLS Now
- $359,9004 bd3 ba2.9k sqft11843 Taylor Wells Rd, Chardon, OH 44024For SaleMLS ID #5235282, Johnie A Sams, Glasshouse Realty Group, LLC. MLS Now
- $399,0004 bd3 ba2.2k sqft134 Hurd Rd, Aurora, OH 44202For SaleMLS ID #5233650, Amy McDougald Eckard, Keller Williams Chervenic Rlty. MLS Now
- $400,0004 bd3 ba2.4k sqft6266 Meadowbrook Dr, Mentor, OH 44060For SaleMLS ID #5226591, Greg Marlowe, Keller Williams Greater Cleveland Northeast. MLS Now
- $325,0004 bd2 ba2.3k sqft31625 Bainbridge Rd, Solon, OH 44139For SaleMLS ID #5229637, Kevin Wasie, Exactly. MLS Now
- $339,9994 bd2 ba1.8k sqft2368 Eardley Rd, University Heights, OH 44118For SaleMLS ID #5232260, Victoria Wallis, RE/MAX Crossroads Properties. MLS Now
- $365,0004 bd4 ba2.4k sqft37846 Sharpe Ave, Willoughby, OH 44094For SaleMLS ID #5220380, Taylor L Dagg, HomeSmart Real Estate Momentum LLC. MLS Now
- $299,9003 bd2 ba2.2k sqft2031 Temblethurst Rd, South Euclid, OH 44121For SaleMLS ID #5234226, Adam J Coleman, RE/MAX Edge Realty. MLS Now
