Lovingly cared for by one owner, this well-maintained split-level offers 4 bedrooms, 3.5 baths, a basement, ideally situated on a quiet cul-de-sac overlooking a private wooded backyard. This home features a bathroom on every level and a convenient first-floor laundry room. The welcoming foyer with guest closet opens to a generous living room and formal dining room, both filled with natural light from abundant windows. The eat-in kitchen offers tiled countertops, built-in ovens, a dishwasher, newer refrigerator, pantry, and peaceful views of the backyard. The inviting family room is designed for relaxing and entertaining, featuring a gas log fireplace with decorative brick front, a wet bar, and sliding glass doors leading to the concrete patio. The main level also includes a versatile bedroom or work-from-home office, a half bath, and the laundry room; washer and dryer included. Upstairs, the spacious primary suite includes a private full bath with a walk-in shower. Two additional bedrooms share a full hall bath with a tub/shower combination. The finished basement expands the living space with a recreation room, a third full bath, and abundant storage. An oversized attached two-car attached garage and an additional storage shed provide plenty of room for vehicles, tools, and outdoor equipment. Recent improvements include a new furnace and central air (2021), updated 100-amp electrical main panel and garage subpanel (2021), and new carpeting in the family room and first-floor bedroom/office (2026). Solid, well maintained, and perfectly situated on a prime lot in a welcoming neighborhood with wonderful neighbors. Make it yours and enjoy all it has to offer this summer!
Pending
$325,000
1737 Gladwin Dr, Mayfield Heights, OH 44124
4beds
2,920sqft
Single Family Residence
Built in 1976
8,816 Square Feet Lot
$-- Zestimate®
$111/sqft
$-- HOA
What's special
Additional storage shedQuiet cul-de-sacWasher and dryer includedBathroom on every levelWet barBuilt-in ovensNewer refrigerator
- 27 days |
- 1,429 |
- 65 |
Zillow last checked:
Listing updated:
Listed by:
Dolores A Pescatrice 216-870-2600 DoloresPescatrice@HowardHanna.com,
Howard Hanna
Source: MLS Now,MLS#: 5229757
Facts & features
Interior
Bedrooms & bathrooms
- Bedrooms: 4
- Bathrooms: 4
- Full bathrooms: 3
- 1/2 bathrooms: 1
- Main level bathrooms: 1
- Main level bedrooms: 1
Primary bedroom
- Description: Flooring: Hardwood
- Level: Second
- Dimensions: 15 x 14
Bedroom
- Description: Flooring: Carpet
- Level: Second
- Dimensions: 15 x 11
Bedroom
- Description: Flooring: Hardwood
- Level: Second
- Dimensions: 15 x 11
Bedroom
- Description: Flooring: Carpet
- Level: First
- Dimensions: 13 x 12
Primary bathroom
- Level: Second
- Dimensions: 8 x 5
Bathroom
- Description: Flooring: Tile
- Level: Second
- Dimensions: 11 x 9
Bathroom
- Description: Half Bath,Flooring: Tile
- Level: First
- Dimensions: 6 x 4
Dining room
- Description: Flooring: Carpet
- Level: First
- Dimensions: 15 x 12
Entry foyer
- Description: Flooring: Ceramic Tile
- Level: First
- Dimensions: 14 x 10
Family room
- Description: Flooring: Carpet
- Features: Fireplace
- Level: First
- Dimensions: 20 x 14
Kitchen
- Description: Flooring: Ceramic Tile
- Level: First
- Dimensions: 15 x 13
Laundry
- Description: Flooring: Linoleum
- Level: First
- Dimensions: 9 x 6
Living room
- Description: Flooring: Carpet
- Level: First
- Dimensions: 20 x 14
Recreation
- Level: Lower
- Dimensions: 25 x 12
Utility room
- Level: Lower
- Dimensions: 12 x 12
Heating
- Forced Air, Gas
Cooling
- Central Air
Appliances
- Included: Built-In Oven, Cooktop, Dryer, Dishwasher, Disposal, Microwave, Refrigerator, Washer
- Laundry: Main Level, Laundry Room
Features
- Entrance Foyer, Eat-in Kitchen, Pantry, Bar
- Basement: Full
- Number of fireplaces: 1
- Fireplace features: Family Room, Gas, Glass Doors, Gas Log
Interior area
- Total structure area: 2,920
- Total interior livable area: 2,920 sqft
- Finished area above ground: 2,920
Video & virtual tour
Property
Parking
- Parking features: Attached, Concrete, Garage Faces Front, Garage, Garage Door Opener, Oversized
- Attached garage spaces: 2
Features
- Levels: Three Or More,Multi/Split
- Patio & porch: Patio
- Exterior features: Private Yard
- Has view: Yes
- View description: Neighborhood, Trees/Woods
Lot
- Size: 8,816 Square Feet
- Dimensions: 60 x 147
Details
- Additional structures: Shed(s)
- Parcel number: 86125075
- Lease amount: $0
Construction
Type & style
- Home type: SingleFamily
- Architectural style: Split Level
- Property subtype: Single Family Residence
Materials
- Aluminum Siding
- Roof: Asphalt
Condition
- Year built: 1976
Utilities & green energy
- Sewer: Public Sewer
- Water: Public
Community & HOA
Community
- Subdivision: Lander Gardens
HOA
- Has HOA: No
Location
- Region: Mayfield Heights
Financial & listing details
- Price per square foot: $111/sqft
- Tax assessed value: $321,400
- Annual tax amount: $6,651
- Date on market: 7/22/2026
- Cumulative days on market: 27 days
- Listing agreement: Exclusive Right To Sell
- Listing terms: Cash,Conventional,FHA,VA Loan
Estimated market value
Not available
Estimated sales range
Not available
Not available
Price history
| Date | Event | Price |
|---|---|---|
| 7/25/2026 | Pending sale | $325,000$111/sqft |
Source: MLS Now #5229757 Report a problem | ||
| 7/22/2026 | Listed for sale | $325,000$111/sqft |
Source: MLS Now #5229757 Report a problem | ||
Public tax history
| Year | Property taxes | Tax assessment |
|---|---|---|
| 2025 | $6,501 -0.3% | $112,490 |
| 2024 | $6,520 +18.2% | $112,490 +29.6% |
| 2023 | $5,518 +0.1% | $86,770 |
| 2022 | $5,513 +1.1% | $86,770 |
| 2021 | $5,454 +9.5% | $86,770 +17% |
| 2020 | $4,979 -11% | $74,170 +0% |
| 2019 | $5,593 +13.2% | $74,160 0% |
| 2018 | $4,941 -1.9% | $74,170 +4.2% |
| 2017 | $5,035 +9.9% | $71,160 |
| 2016 | $4,581 | $71,160 |
| 2015 | $4,581 -0.7% | $71,160 |
| 2014 | $4,614 +1.2% | $71,160 |
| 2013 | $4,561 +3.1% | $71,160 |
| 2012 | $4,426 +3.4% | $71,160 -5.6% |
| 2011 | $4,279 +0% | $75,390 |
| 2010 | $4,277 +0.7% | $75,390 |
| 2009 | $4,248 -7.2% | $75,390 -10% |
| 2008 | $4,578 +13.7% | $83,760 |
| 2007 | $4,027 -10.6% | $83,760 |
| 2006 | $4,503 +4.8% | $83,760 +8.5% |
| 2005 | $4,299 +1.7% | $77,210 |
| 2004 | $4,228 +15.2% | $77,210 |
| 2003 | $3,669 +6.4% | $77,210 +8.8% |
| 2002 | $3,448 -44% | $70,980 |
| 2001 | $6,161 -0.1% | $70,980 |
| 2000 | $6,168 | $70,980 |
Find assessor info on the county website
Monthly payment
Est. payment
Payment breakdown
Explore the cost of this home by adjusting the details. Changes won't be saved.Climate risks
Neighborhood: 44124
Nearby schools
GreatSchools rating
- 7/10Lander Elementary SchoolGrades: K-6Distance: 0.1 mi
- 8/10Mayfield Middle SchoolGrades: 6-9Distance: 1.9 mi
- 8/10Mayfield High SchoolGrades: 9-12Distance: 1.7 mi
Schools provided by the listing agent
- District: Mayfield CSD - 1819
Source: MLS Now. This data may not be complete. We recommend contacting the local school district to confirm school assignments for this home.
- $371,0004 bd3 ba2.1k sqft1741 Gladwin Dr, Mayfield Heights, OH 44124Off Market
- $395,7004 bd3 ba2.2k sqft1733 Gladwin Dr, Mayfield Heights, OH 44124Off Market
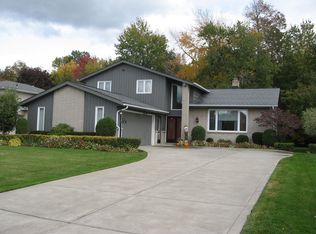
- $359,5004 bd2 ba2.1k sqft1745 Gladwin Dr, Mayfield Heights, OH 44124Off Market
- $433,7003 bd2 ba2.2k sqft1729 Gladwin Dr, Mayfield Heights, OH 44124Off Market
- $385,0004 bd3 ba2.8k sqft1725 Gladwin Dr, Mayfield Heights, OH 44124For Sale
- $376,3003 bd3 ba2.3k sqft1749 Gladwin Dr, Mayfield Heights, OH 44124Off Market
- $364,0004 bd3 ba2k sqft1736 Gladwin Dr, Mayfield Heights, OH 44124Sold
- $338,8003 bd2 ba2k sqft1732 Gladwin Dr, Mayfield Heights, OH 44124Off Market
A local agent can set up tours, give advice and negotiate with sellers.
Similar homes
- $340,0004 bd2 ba2k sqft5935 Ashcroft Dr, Mayfield Heights, OH 44124For Sale
 MLS ID #5223810, Lisa A Coffey, Howard Hanna. MLS Now
 - $349,9003 bd3 ba2.3k sqft1668 Chelmsford Rd, Mayfield Heights, OH 44124For Sale
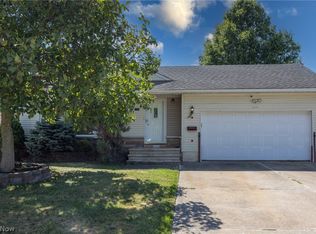 MLS ID #5232181, David Gurary, Century 21 Homestar. MLS Now
 - $275,0003 bd2 ba2.5k sqft1673 Mayfair Blvd, Mayfield Heights, OH 44124For Sale
 MLS ID #5232007, Katherine A White-Ridley, Berkshire Hathaway HomeServices Professional Realty. MLS Now
 - $334,0003 bd2 ba2.6k sqft1181 Sunset Rd, Mayfield Heights, OH 44124For Sale
 MLS ID #5222708, Karen Nordstrom, Howard Hanna. MLS Now
 - $279,9004 bd2 ba2.2k sqft5134 Hickory Dr, Lyndhurst, OH 44124For SaleMLS ID #5228924, Randi Toth, Keller Williams Greater Metropolitan. MLS Now
- $315,0004 bd2 ba3k sqft13480 Shady Ln, Chesterland, OH 44026For SaleMLS ID #5225227, Kelsey M Bezdek, Howard Hanna. MLS Now
- $319,9003 bd2 ba1.9k sqft1172 Berwick Ln, South Euclid, OH 44121For SaleMLS ID #5229669, Betsy Henn, Berkshire Hathaway HomeServices Stouffer Realty. MLS Now
- $234,9003 bd3 ba2.3k sqft1684 S Green Rd, South Euclid, OH 44121For SaleMLS ID #5237232, Angelo J Marrali, Howard Hanna. MLS Now
- $325,0004 bd4 ba3k sqft1531 Kew Rd, Cleveland Heights, OH 44118For SaleMLS ID #5220810, Karen Nordstrom, Howard Hanna. MLS Now
- $355,0003 bd2 ba3.1k sqft616 Sturbridge Dr, Highland Heights, OH 44143For SaleMLS ID #5227691, Jeffrey C Longo, Keller Williams Greater Metropolitan. MLS Now
- $339,9004 bd4 ba3.3k sqft15457 Brewster Rd, East Cleveland, OH 44112For SaleMLS ID #5235720, Gail Barber, Howard Hanna. MLS Now
- $268,9004 bd2 ba2.2k sqft5042 N Barton Rd, Lyndhurst, OH 44124For SaleMLS ID #5205111, Diane DiFrancesco, Russell Real Estate Services. MLS Now
- $289,9003 bd2 ba2.6k sqft747 Edgewood Rd, Richmond Heights, OH 44143For SaleMLS ID #5224382, Anastasiya Strugatsky, Keller Williams Living. MLS Now
- $325,0004 bd3 ba1.8k sqft5828 Grovewood Dr, Mentor, OH 44060For SaleMLS ID #5234698, Marcy A Feather, Keller Williams Greater Cleveland Northeast. MLS Now
- $325,0004 bd3 ba1.5k sqft1523 Bradford Dr, Macedonia, OH 44056For SaleMLS ID #5235328, Kiana Mack, Howard Hanna. MLS Now
- $325,0004 bd3 ba1.8k sqft3325 Lansmere Rd, Shaker Heights, OH 44122For SaleMLS ID #5226549, Sally Messinger, Howard Hanna. MLS Now
- $239,0003 bd2 ba2.1k sqft1382 Clearview Rd, Lyndhurst, OH 44124For SaleMLS ID #5223465, Richard J Piraino, Howard Hanna. MLS Now
- $379,9003 bd3 ba2.3k sqft347 Royal Oak Blvd, Richmond Heights, OH 44143For SaleMLS ID #5225929, Angelo J Marrali, Howard Hanna. MLS Now
- $374,9004 bd4 ba3.4k sqft6308 Night Vista Dr, Parma, OH 44129For SaleMLS ID #5236558, Michelle Green, Russell Real Estate Services. MLS Now
- $272,5005 bd3 ba3k sqft1761 Oakmount Rd, South Euclid, OH 44121For SaleMLS ID #5210279, Judy A Stropki, RE/MAX Crossroads Properties. MLS Now
