Welcome home to a charming Arlington property filled with character and ready for its next chapter. This single-story home offers a comfortable, easy-to-manage layout with warm wood flooring and an open flow between the main living and dining spaces, creating a welcoming backdrop for everyday life. The eat-in kitchen features a gas range, microwave, ample room for meal prep and space to gather for casual meals; while three bedrooms give you the flexibility to create spaces that work for you - whether that means dedicated bedrooms, a home office, guest room, hobby space or a combination of them all.
One of the best features of this home is the opportunity to truly make it your own. Move in and enjoy its existing charm while updating and personalizing at your own pace. Whether your vision includes fresh paint and décor, a reimagined kitchen, or simply adding your own furnishings and finishing touches; the home provides a comfortable starting point without taking away the opportunity to create spaces that reflect your personal style.
Step outside and discover even more room to enjoy. A covered front porch adds to the home's welcoming feel, while the screened patio provides a comfortable transition to the large, grassy backyard. There is plenty of outdoor space to garden, entertain, play, relax with pets or create the backyard you've always envisioned. The property also includes an attached one-car garage, driveway parking, rain gutters and a fenced backyard.
With NO HOA and a location that provides convenient access to major Arlington roadways, this home offers a great combination of character, functionality, outdoor space and possibilities. Whether you're looking for a place to settle into right away or a home you can thoughtfully update over time, this is an AMAZING opportunity to bring your ideas, add your style and make the space distinctly yours.
For sale
$200,000
1725 Grace St, Arlington, TX 76010
3beds
1,084sqft
Single Family Residence
Built in 1953
7,492 Square Feet Lot
$196,100 Zestimate®
$185/sqft
$-- HOA
What's special
Large grassy backyardWarm wood flooringDriveway parkingAttached one-car garageScreened patioThree bedroomsEat-in kitchen
- 14 days
- 717
- 79
Likely to sell faster than
Zillow last checked:
Listing updated:
Listed by:
Christian Solis 0784232 512-788-9495,
Realty Of America, LLC 512-788-9495
Source: NTREIS,MLS#: 21400775
Facts & features
Interior
Bedrooms & bathrooms
- Bedrooms: 3
- Bathrooms: 1
- Full bathrooms: 1
Primary bedroom
- Features: Ceiling Fan(s)
- Level: First
- Dimensions: 13 x 13
Bedroom
- Features: Ceiling Fan(s)
- Level: First
- Dimensions: 9 x 9
Bedroom
- Features: Ceiling Fan(s)
- Level: First
- Dimensions: 13 x 10
Dining room
- Level: First
- Dimensions: 7 x 12
Other
- Level: First
- Dimensions: 5 x 8
Kitchen
- Features: Eat-in Kitchen
- Level: First
- Dimensions: 9 x 12
Living room
- Features: Ceiling Fan(s)
- Level: First
- Dimensions: 15 x 10
Heating
- Central, Natural Gas
Cooling
- Central Air, Ceiling Fan(s), Electric
Appliances
- Included: Some Gas Appliances, Disposal, Gas Range, Gas Water Heater, Microwave, Plumbed For Gas
- Laundry: Washer Hookup, Dryer Hookup, ElectricDryer Hookup, In Kitchen
Features
- Decorative/Designer Lighting Fixtures, Eat-in Kitchen, High Speed Internet, Open Floorplan
- Flooring: Tile, Wood
- Windows: Window Coverings
- Has basement: No
- Has fireplace: No
Interior area
- Total interior livable area: 1,084 sqft
Video & virtual tour
Property
Parking
- Total spaces: 1
- Parking features: Door-Single, Driveway, Garage Faces Front, Garage, Garage Door Opener
- Attached garage spaces: 1
Features
- Levels: One
- Stories: 1
- Patio & porch: Front Porch, Patio, Screened, Covered
- Exterior features: Rain Gutters
- Pool features: None
- Fencing: Back Yard,Wood
Lot
- Size: 7,492 Square Feet
- Features: Back Yard, Lawn, Few Trees
Details
- Parcel number: 01252399
Construction
Type & style
- Home type: SingleFamily
- Architectural style: Traditional,Detached
- Property subtype: Single Family Residence
Materials
- Roof: Composition,Shingle
Condition
- Resale
- Year built: 1953
Utilities & green energy
- Sewer: Public Sewer
- Water: Public
- Utilities for property: Cable Available, Electricity Available, Electricity Connected, Natural Gas Available, Overhead Utilities, Sewer Available, Separate Meters, Water Available
Community & HOA
Community
- Features: Curbs, Sidewalks
- Security: Carbon Monoxide Detector(s), Smoke Detector(s)
- Subdivision: Highland Park Add
HOA
- Has HOA: No
Location
- Region: Arlington
Financial & listing details
- Price per square foot: $185/sqft
- Tax assessed value: $207,601
- Annual tax amount: $3,311
- Date on market: 10/1/2026
- Cumulative days on market: 15 days
- Listing terms: Cash,Conventional,FHA,VA Loan
- Exclusions: N/A
Estimated market value
$196,100
$186,000 - $206,000
$1,834/mo
Price history
| Date | Event | Price |
|---|---|---|
| 10/1/2026 | Listed for sale | $200,000$185/sqft |
Source: NTREIS #21400775 Report a problem | ||
Public tax history
| Year | Property taxes | Tax assessment |
|---|---|---|
| 2025 | $594 +1.6% | $207,601 |
| 2024 | $584 -25% | $207,601 +12.7% |
| 2023 | $779 -46.7% | $184,200 +13.4% |
| 2022 | $1,462 +1.6% | $162,416 +33.1% |
| 2021 | $1,439 | $122,000 -4.3% |
| 2020 | -- | $127,433 -0.7% |
| 2019 | $345 +5.3% | $128,352 +65.1% |
| 2018 | $328 +5.1% | $77,730 -12% |
| 2017 | $312 +4.7% | $88,290 +23.3% |
| 2016 | $298 -30.1% | $71,618 +22.6% |
| 2015 | $426 | $58,400 |
| 2014 | $426 | $58,400 +6.4% |
| 2013 | -- | $54,900 -3.3% |
| 2012 | -- | $56,800 |
| 2011 | -- | $56,800 -0.7% |
| 2010 | -- | $57,200 -14.5% |
| 2009 | -- | $66,900 |
| 2008 | -- | $66,900 |
| 2007 | -- | $66,900 |
| 2006 | -- | $66,900 |
| 2005 | -- | $66,900 |
| 2004 | -- | $66,900 |
| 2003 | -- | $66,900 +6.9% |
| 2002 | -- | $62,600 +19.7% |
| 2001 | -- | $52,300 +13% |
| 2000 | -- | $46,300 |
Find assessor info on the county website
Monthly payment
Est. payment
Payment breakdown
Explore the cost of this home by adjusting the details. Changes won't be saved.Climate risks
Neighborhood: East
Nearby schools
Schools provided by the listing agent
- Elementary: Berry
- Middle: Joey Rodriguez
- High: Sam Houston
- District: Arlington ISD
Source: NTREIS. This data may not be complete. We recommend contacting the local school district to confirm school assignments for this home.
Similar homes
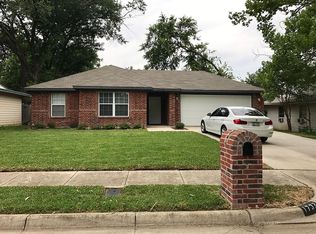
- $200,0003 bd2 ba1.4k sqft2108 Skylark Dr, Arlington, TX 76010For Sale
 MLS ID #58530492, Cody Scurlock, Keller Williams Summit. HAR
 - $209,9002 bd1 ba859 sqft410 Overhill Dr, Arlington, TX 76010For Sale
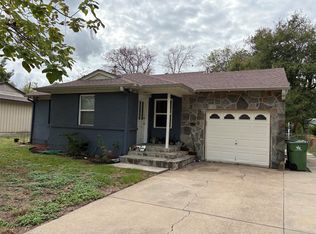 MLS ID #21402622, John Hixson. NTREIS
 - $249,9003 bd2 ba1.1k sqft722 Circle Dr, Arlington, TX 76010For Sale
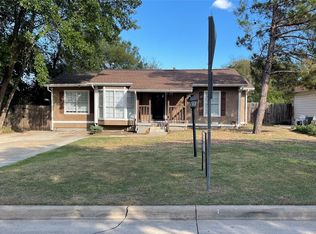 MLS ID #21412163, Zoraida Garza. NTREIS
 - $205,0004 bd2 ba1.3k sqft2005 Huntington Dr, Arlington, TX 76010For Sale
 MLS ID #21321342, Elizabeth Phillips. NTREIS
