Fabulous opportunity in desirable Yorktown Heights. This 2 bedroom, 2 bath ranch effortlessly combines timeless charm with the practicality of single level living. Thoughtfully positioned in a prime, central location, the home boasts an inviting open-concept layout perfectly suited for modern living. The cozy living room, anchored by a classic wood burning fireplace, sets the tone for relaxation, while the stylish and functional eat-in kitchen invites both casual meals and memorable gatherings. The finished lower level offers incredible flexibility, featuring a wet bar, two bonus rooms, and a full bath perfect for extended living space, hosting guests, or creating a private home office. Additional perks include a convenient one-car attached garage. Situated near shopping, dining, and major commuter routes like the Taconic State Parkway and I-684, this home also offers the added bonus of walkability to town. It’s the perfect blend of comfort, convenience, and charm! Municipal water and sewer.
Pending
$625,000
1727 Central Street, Yorktown Heights, NY 10598
2beds
1,368sqft
Single Family Residence, Residential
Built in 1957
7,447 Square Feet Lot
$-- Zestimate®
$457/sqft
$-- HOA
What's special
Single level livingClassic wood burning fireplaceFinished lower levelTwo bonus roomsOne-car attached garageInviting open-concept layoutWet bar
- 67 days |
- 99 |
- 0 |
Likely to sell faster than
Zillow last checked:
Listing updated:
Listed by:
Compass Greater NY, LLC 914-214-8922,
Catherine Duff-Poritzky 914-214-8922,
Joanna Poritzky 914-772-7352,
Compass Greater NY, LLC
Source: OneKey® MLS as distributed by MLS GRID,MLS#: 975217
Facts & features
Interior
Bedrooms & bathrooms
- Bedrooms: 2
- Bathrooms: 2
- Full bathrooms: 2
Bedroom 1
- Level: First
Bedroom 2
- Level: First
Bathroom 1
- Level: First
Bathroom 2
- Level: Lower
Other
- Description: wet bar
- Level: Lower
Bonus room
- Level: Lower
Bonus room
- Level: Lower
Kitchen
- Level: First
Living room
- Description: w/ wood burning fireplace
- Level: First
Living room
- Level: Lower
Heating
- Electric, Forced Air, Oil
Cooling
- None
Appliances
- Included: Dishwasher, Dryer, Microwave, Oven, Refrigerator, Stainless Steel Appliance(s), Washer
- Laundry: In Basement
Features
- First Floor Bedroom, First Floor Full Bath, Open Floorplan, Open Kitchen
- Flooring: Laminate
- Basement: Finished,Walk-Out Access
- Attic: Scuttle
- Number of fireplaces: 1
- Fireplace features: Living Room, Wood Burning
Interior area
- Total structure area: 1,368
- Total interior livable area: 1,368 sqft
Property
Parking
- Total spaces: 1
- Parking features: Driveway, Garage
- Garage spaces: 1
- Has uncovered spaces: Yes
Accessibility
- Accessibility features: Accessible Bedroom, Accessible Closets, Accessible Full Bath, Accessible Kitchen, Accessible Kitchen Appliances
Features
- Patio & porch: Patio
Lot
- Size: 7,447 Square Feet
Details
- Parcel number: 5400048007000010000031
- Special conditions: None
Construction
Type & style
- Home type: SingleFamily
- Architectural style: Ranch
- Property subtype: Single Family Residence, Residential
Materials
- Frame
Condition
- Year built: 1957
Utilities & green energy
- Sewer: Public Sewer
- Water: Public
- Utilities for property: See Remarks
Community & HOA
Location
- Region: Yorktown Heights
Financial & listing details
- Price per square foot: $457/sqft
- Tax assessed value: $7,250
- Annual tax amount: $12,444
- Date on market: 3/30/2026
- Cumulative days on market: 80 days
- Listing agreement: Exclusive Right To Sell
- Inclusions: Microwave, refrigerator, oven
Estimated market value
Not available
Estimated sales range
Not available
Not available
Price history
| Date | Event | Price |
|---|---|---|
| 6/3/2026 | Pending sale | $625,000$457/sqft |
Source:  OneKey® MLS as distributed by MLS GRID #975217 Report a problem OneKey® MLS as distributed by MLS GRID #975217 Report a problem | ||
| 5/21/2026 | Listing removed | $625,000$457/sqft |
Source: OneKey® MLS as distributed by MLS GRID #975217 Report a problem | ||
| 5/12/2026 | Listed for sale | $625,000$457/sqft |
Source: OneKey® MLS as distributed by MLS GRID #975217 Report a problem | ||
| 4/3/2026 | Pending sale | $625,000$457/sqft |
Source: OneKey® MLS as distributed by MLS GRID #975217 Report a problem | ||
| 4/2/2026 | Listing removed | $625,000$457/sqft |
Source: OneKey® MLS as distributed by MLS GRID #975217 Report a problem | ||
| 3/30/2026 | Listed for sale | $625,000+25%$457/sqft |
Source: OneKey® MLS as distributed by MLS GRID #975217 Report a problem | ||
| 1/9/2026 | Sold | $500,000$365/sqft |
Source: Public Record Report a problem | ||
Public tax history
| Year | Property taxes | Tax assessment |
|---|---|---|
| 2025 | -- | $7,250 |
| 2024 | -- | $7,250 |
| 2023 | -- | $7,250 |
| 2022 | -- | $7,250 |
| 2021 | -- | $7,250 |
| 2020 | -- | $7,250 |
| 2019 | -- | $7,250 |
| 2018 | -- | $7,250 |
| 2017 | -- | $7,250 |
| 2016 | -- | $7,250 |
| 2015 | -- | $7,250 -12.1% |
| 2014 | -- | $8,250 |
| 2013 | -- | $8,250 |
| 2012 | -- | $8,250 |
| 2011 | -- | $8,250 |
| 2010 | -- | $8,250 |
| 2009 | -- | $8,250 |
| 2008 | -- | $8,250 |
Find assessor info on the county website
Monthly payment
Climate risks
Neighborhood: 10598
Nearby schools
GreatSchools rating
- 9/10Brookside SchoolGrades: K-3Distance: 1.4 mi
- 7/10Mildred E Strang Middle SchoolGrades: 6-8Distance: 2 mi
- 9/10Yorktown High SchoolGrades: 9-12Distance: 2.2 mi
Schools provided by the listing agent
- Elementary: Brookside Elementary School Campus
- Middle: Mildred E Strang Middle School
- High: Yorktown High School
Source: OneKey® MLS as distributed by MLS GRID. This data may not be complete. We recommend contacting the local school district to confirm school assignments for this home.
- $518,5003 bd1 ba1.5k sqft1725 Central St, Yorktown Heights, NY 10598Off Market
- $600,9003 bd1 ba1.5k sqft1733 Central St, Yorktown Heights, NY 10598Off Market
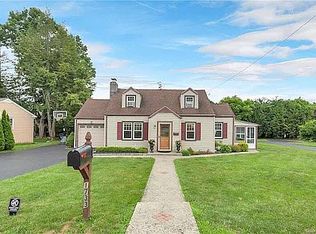
- $720,0004 bd2 ba2.8k sqft1728 Summit St, Yorktown Heights, NY 10598Sold

- $620,0002 bd2 ba1.3k sqft1724 Summit St, Yorktown Heights, NY 10598Sold
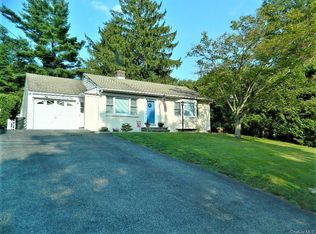
- $683,0003 bd2 ba2k sqft1734 Summit St, Yorktown Heights, NY 10598Off Market
- $471,6003 bd1 ba855 sqft1719 Central St, Yorktown Heights, NY 10598Off Market
- $575,3003 bd1 ba1k sqft198 Moseman Rd, Yorktown Heights, NY 10598Off Market
- $495,6002 bd1 ba1k sqft1730 Central St, Yorktown Heights, NY 10598Off Market
A local agent can set up tours, give advice and negotiate with sellers.
Similar homes
- $599,0003 bd2 ba1k sqft8 Durrin Avenue, Cortlandt Manor, NY 10567For Sale

 MLS ID #1021216, Jessica Diaz, Listing by: BHHS River Towns Real Estate. OneKey® MLS as distributed by MLS GRID
 - $499,0002 bd1 ba1.3k sqft28 Mahopac Avenue, Amawalk, NY 10501For Sale
 MLS ID #1023284, Patricia A. Wagner, Listing by: Compass Greater NY, LLC. OneKey® MLS as distributed by MLS GRID
 - $685,0003 bd2 ba1.6k sqft617 Cardinal Road, Cortlandt Manor, NY 10567For Sale
 MLS ID #1033712, Sophia Dedivanaj, Listing by: Real Broker NY LLC. OneKey® MLS as distributed by MLS GRID
 - $759,0003 bd3 ba1.7k sqft1019 Fox Meadow Road, Yorktown Heights, NY 10598For Sale
 MLS ID #1012840, Bashar Rabadi, Listing by: NB Elite Realty LLC. OneKey® MLS as distributed by MLS GRID
 - $619,0003 bd2 ba1.4k sqft35 Wheeler Drive, Cortlandt Manor, NY 10567For SaleMLS ID #961786, Sarah Mirza Mulhall, Listing by: Julia B Fee Sothebys Int. Rlty. OneKey® MLS as distributed by MLS GRID
- $620,0003 bd2 ba1.9k sqft30 Harkin Road, Carmel, NY 10512For SaleMLS ID #1034539, Jane Ferraro Kane, Listing by: HomeSmart Homes & Estates. OneKey® MLS as distributed by MLS GRID
- $624,9003 bd2 ba1.5k sqft30 Brandeis Avenue, Mohegan Lake, NY 10547For SaleMLS ID #998097, Barbara J. Nicotra Burroni, Listing by: Houlihan Lawrence Inc.. OneKey® MLS as distributed by MLS GRID
- $665,0003 bd2 ba1.5k sqft17 Ridge Road, Cortlandt Manor, NY 10567For SaleMLS ID #1024580, Lynn Stoecker, Listing by: Briante Realty Group, LLC. OneKey® MLS as distributed by MLS GRID
- $650,0003 bd2 ba1.7k sqft53 Harkin Road, Carmel, NY 10512For SaleMLS ID #1032007, Richard Castro, Listing by: Howard Hanna Rand Realty. OneKey® MLS as distributed by MLS GRID
- $599,0002 bd3 ba2k sqft176 Tibet Drive, Carmel, NY 10512For SaleMLS ID #1015542, William Frattarola, Jr., Listing by: Houlihan Lawrence Inc.. OneKey® MLS as distributed by MLS GRID
- $749,9994 bd3 ba1.8k sqft19 McMillan Avenue, Mahopac, NY 10541For SaleMLS ID #1033495, Salim I. Mizher, Listing by: Keller Williams Realty Group. OneKey® MLS as distributed by MLS GRID
- $640,0003 bd2 ba1.4k sqft28 Quaspeak Road, Congers, NY 10920For SaleMLS ID #1026243, Vincent Paolino, Listing by: Keller Williams Hudson Valley. OneKey® MLS as distributed by MLS GRID
- $620,0003 bd2 ba1.5k sqft517 E Mountain Road N #515-517, Cold Spring, NY 10516For SaleMLS ID #1002388, Natalia Rathbauer, Listing by: Julia B Fee Sothebys Int. Rlty. OneKey® MLS as distributed by MLS GRID
- $599,0003 bd1 ba1.5k sqft2 Francis Place, Nyack, NY 10960For SaleMLS ID #1034039, Margaret C Boyle, Listing by: Keller Williams Hudson Valley. OneKey® MLS as distributed by MLS GRID
- $685,0004 bd2 ba1.6k sqft12 Logwynn Lane, Cortlandt Manor, NY 10567For SaleMLS ID #1018699, Marlena Mucci, Listing by: The Select Team, LLC. OneKey® MLS as distributed by MLS GRID
- $642,0002 bd2 ba1.5k sqft461A Heritage Hills, Somers, NY 10589For SaleMLS ID #1031263, Madelyn Ricciardi, Listing by: Houlihan Lawrence Inc.. OneKey® MLS as distributed by MLS GRID
- $729,0003 bd2 ba1.6k sqft27 Winding Lane, Bedford Hills, NY 10507For SaleMLS ID #1008998, Lauren Zaccaria, Listing by: Houlihan Lawrence Inc.. OneKey® MLS as distributed by MLS GRID
- $599,9003 bd2 ba1.6k sqft53 Everett Road, Carmel, NY 10512For SaleMLS ID #1017141, Lisa Sgobbo, Listing by: Century 21 Alliance Rlty Group. OneKey® MLS as distributed by MLS GRID
- $660,0002 bd3 ba1.5k sqft52 Carrollwood Drive, Tarrytown, NY 10591For SaleMLS ID #1032320, Francesca Coletto, Listing by: Compass Greater NY, LLC. OneKey® MLS as distributed by MLS GRID
- $729,0003 bd2 ba1.7k sqft98 Mount Airy Road S, Croton-on-Hudson, NY 10520For SaleMLS ID #1003495, Nancy Kennedy, Listing by: Houlihan Lawrence Inc.. OneKey® MLS as distributed by MLS GRID
