Unbeatable Value & Scale in The Lakes at Grassy Creek! This massive 6-bedroom, 4-full bathroom home offers a rare opportunity to build significant equity in a 2020-built property. Spanning over 3,500 sq. ft., the floor plan is designed for maximum capacity and functionality. While the home needs cosmetic restoration and TLC, the "bones" of a modern 2020 build provide a head start you won't find in older fixers. Featuring a primary suite plus five additional bedrooms and four full baths, including full bathroom and bedroom on the main floor! This is a prime candidate for a high-end rental or a high-margin flip. Sold as-is-bring your vision and capitalize on this incredible price per square foot!
Active
$325,000
1727 Dogwood Lake Way, Indianapolis, IN 46239
6beds
3,565sqft
:
Get pre-qualified$2,167/mo
Residential, Single Family Residence
Built in 2020
9,147 Square Feet Lot
$-- Zestimate®
$91/sqft
$-- HOA
What's special
Primary suite
- 105 days |
- 583 |
- 34 |
Likely to sell faster than
Zillow last checked:
Listing updated:
Listed by:
Sarah Wagner 317-967-0204,
F.C. Tucker Company,
Jason Wagner,
F.C. Tucker Company
Source: MIBOR as distributed by MLS GRID,MLS#: 22099212
Facts & features
Interior
Bedrooms & bathrooms
- Bedrooms: 6
- Bathrooms: 4
- Full bathrooms: 4
- Main level bathrooms: 1
- Main level bedrooms: 1
Primary bedroom
- Level: Upper
- Area: 240 Square Feet
- Dimensions: 16x15
Bedroom 2
- Level: Upper
- Area: 120 Square Feet
- Dimensions: 12x10
Bedroom 3
- Level: Upper
- Area: 120 Square Feet
- Dimensions: 12x10
Bedroom 4
- Level: Upper
- Area: 169 Square Feet
- Dimensions: 13x13
Bedroom 5
- Level: Upper
- Area: 169 Square Feet
- Dimensions: 13x13
Bedroom 6
- Level: Main
- Area: 169 Square Feet
- Dimensions: 13x13
Dining room
- Level: Main
- Area: 180 Square Feet
- Dimensions: 15x12
Kitchen
- Level: Main
- Area: 195 Square Feet
- Dimensions: 15x13
Laundry
- Level: Upper
- Area: 66 Square Feet
- Dimensions: 11x6
Living room
- Level: Main
- Area: 289 Square Feet
- Dimensions: 17x17
Heating
- Electric, Forced Air, Heat Pump
Cooling
- Heat Pump
Appliances
- Included: Dishwasher, Electric Water Heater, Disposal, MicroHood, Refrigerator, Water Softener Owned, Microwave
- Laundry: Upper Level, Sink
Features
- Attic Access, Double Vanity, Breakfast Bar, Cathedral Ceiling(s), Kitchen Island, Eat-in Kitchen, Walk-In Closet(s)
- Has basement: No
- Attic: Access Only
Interior area
- Total structure area: 3,565
- Total interior livable area: 3,565 sqft
Property
Parking
- Total spaces: 2
- Parking features: Attached
- Attached garage spaces: 2
- Details: Garage Parking Other(Garage Door Opener)
Features
- Levels: Two
- Stories: 2
- Patio & porch: Patio
- Fencing: Fenced,Partial
Lot
- Size: 9,147 Square Feet
- Features: Sidewalks, Storm Sewer
Details
- Parcel number: 490916114004057700
- Special conditions: As Is,Fixer Upper,In Foreclosure,Short Sale
- Horse amenities: None
Construction
Type & style
- Home type: SingleFamily
- Architectural style: Traditional
- Property subtype: Residential, Single Family Residence
Materials
- Vinyl With Brick, Brick
- Foundation: Slab
Condition
- Fixer
- New construction: No
- Year built: 2020
Utilities & green energy
- Electric: 200+ Amp Service
- Water: Public
- Utilities for property: Electricity Connected, Water Connected
Community & HOA
Community
- Subdivision: Lakes At Grassy Creek
HOA
- Has HOA: No
Location
- Region: Indianapolis
Financial & listing details
- Price per square foot: $91/sqft
- Tax assessed value: $372,700
- Annual tax amount: $4,210
- Date on market: 5/1/2026
- Cumulative days on market: 107 days
- Electric utility on property: Yes
Estimated market value
Not available
Estimated sales range
Not available
Not available
Price history
| Date | Event | Price |
|---|---|---|
| 7/21/2020 | Sold | $263,590$74/sqft |
Source: Public Record Report a problem | ||
Public tax history
| Year | Property taxes | Tax assessment |
|---|---|---|
| 2025 | $4,210 +7.8% | $372,700 +2.9% |
| 2024 | $3,904 +15.8% | $362,100 +7.1% |
| 2023 | $3,373 +14.6% | $338,200 +11.2% |
| 2022 | $2,942 +35691.7% | $304,100 +14.6% |
| 2021 | $8 | $265,400 +88366.7% |
| 2020 | -- | $300 |
Find assessor info on the county website
Monthly payment
Est. payment
Payment breakdown
Explore the cost of this home by adjusting the details. Changes won't be saved.Climate risks
Neighborhood: Southeast Warren
Nearby schools
GreatSchools rating
- 4/10Creston Middle SchoolGrades: 5-8Distance: 0.5 mi
- 2/10Warren Central High SchoolGrades: 9-12Distance: 3.4 mi
- 3/10Grassy Creek Elementary SchoolGrades: K-4Distance: 0.9 mi
Schools provided by the listing agent
- Elementary: Grassy Creek Elementary School
Source: MIBOR as distributed by MLS GRID. This data may not be complete. We recommend contacting the local school district to confirm school assignments for this home.
- $299,2005 bd2 ba2.5k sqft1733 Dogwood Lake Way, Indianapolis, IN 46239Off Market
- $347,4004 bd2 ba3k sqft1721 Dogwood Lake Way, Indianapolis, IN 46239Off Market
- $337,7005 bd2 ba3.1k sqft1739 Dogwood Lake Way, Indianapolis, IN 46239Off Market
- $365,3005 bd2 ba3.3k sqft1715 Dogwood Lake Way, Indianapolis, IN 46239Off Market
- $250,0003 bd2 ba1.4k sqft1732 Dogwood Lake Way, Indianapolis, IN 46239Sold
- $281,5004 bd2 ba2.1k sqft1745 Dogwood Lake Way, Indianapolis, IN 46239Off Market
- $340,7005 bd2 ba3.1k sqft1724 Dogwood Lake Way, Indianapolis, IN 46239Off Market
- $383,4005 bd3 ba3.4k sqft10920 Jimmy Lake Dr, Indianapolis, IN 46239Off Market
A local agent can set up tours, give advice and negotiate with sellers.
Similar homes
- $369,0005 bd3 ba2.9k sqft5405 Bombay Dr, Indianapolis, IN 46239Active
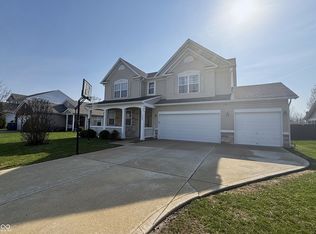 MLS ID #22089197, Michael Price, REMAX ONE. MIBOR as distributed by MLS GRID
 - $309,0004 bd3 ba2.4k sqft10142 Ironway Dr, Indianapolis, IN 46239Active
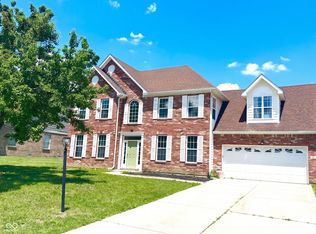 MLS ID #22102685, Gregory Geller, F.C. Tucker Company. MIBOR as distributed by MLS GRID
 - $394,9995 bd3 ba3.6k sqft10524 Broadford St, Indianapolis, IN 46239Active
 MLS ID #22096511, Jonah Hartsburg, Hoosier Hub Realty, LLC. MIBOR as distributed by MLS GRID
 - $329,9003 bd2 ba1.8k sqft4324 Big Leaf Ln, Indianapolis, IN 46239Active
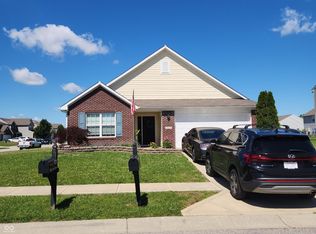 MLS ID #22109412, Diana Elmore, Realty World-Turtle Crk Realty. MIBOR as distributed by MLS GRID
 - $391,5004 bd3 ba3.3k sqft6425 Bonneville Dr, Indianapolis, IN 46237ActiveMLS ID #22119649, Van Thawng, eXp Realty, LLC. MIBOR as distributed by MLS GRID
- $399,0004 bd3 ba3.5k sqft8836 Hornady Ct, Indianapolis, IN 46239ActiveMLS ID #22095189, Mukul Khanna, RE/MAX Advanced Realty. MIBOR as distributed by MLS GRID
- $249,9004 bd3 ba2.9k sqft1129 Fontana Ct, Indianapolis, IN 46229ActiveMLS ID #22118198, Dustin Dubree, REMAX ONE. MIBOR as distributed by MLS GRID
- $299,9504 bd3 ba2.7k sqft2120 Elderberry Way, Indianapolis, IN 46229ActiveMLS ID #22108598, Gregory Monfreda, Excel Real Estate, LLC. MIBOR as distributed by MLS GRID
- $325,0004 bd3 ba2.9k sqft11637 Half Mile Dr, Indianapolis, IN 46235ActiveMLS ID #22107768, Carolyn Sanders, The Sanders Group Realty,LLC. MIBOR as distributed by MLS GRID
- $260,0004 bd4 ba3.1k sqft11238 E Birdsong Pl, Indianapolis, IN 46229ActiveMLS ID #22093769, Rick Hogge, Keller Williams Indpls Metro N. MIBOR as distributed by MLS GRID
- $269,9004 bd3 ba2.2k sqft1571 N Creekwater Pass, Greenfield, IN 46140For Sale
 MLS ID #843793, Keri Hir, Keri Hir. NIRA as distributed by MLS GRID
 - $330,0005 bd3 ba2.4k sqft4367 Nokes Pl, Indianapolis, IN 46235ActiveMLS ID #22112620, Abril Villegas, F.C. Tucker Company. MIBOR as distributed by MLS GRID
- $320,0005 bd3 ba3.2k sqft7528 Pipestone Dr, Indianapolis, IN 46217ActiveMLS ID #22116736, Michael Price, REMAX ONE. MIBOR as distributed by MLS GRID
- $298,9003 bd3 ba1.8k sqft6391 Crimson Circle East Dr, Indianapolis, IN 46227ActiveMLS ID #22117671, Joseph Sullivan, Sullivan Realty Group, LLC. MIBOR as distributed by MLS GRID
- $330,0004 bd4 ba3k sqft1163 Clark Dr, Greenwood, IN 46143ActiveMLS ID #22119020, Brian Harbert, REALTY WORLD-Harbert Company. MIBOR as distributed by MLS GRID
- $334,0003 bd3 ba1.8k sqft1583 N Creekwater Pass, Greenfield, IN 46140ActiveMLS ID #22099182, Nikita Crawford, JNA REALTY LLC. MIBOR as distributed by MLS GRID
- $335,0005 bd3 ba2.5k sqft7910 Arvada Pl, Indianapolis, IN 46236ActiveMLS ID #22090756, Shelby Farrar, Opendoor Brokerage LLC. MIBOR as distributed by MLS GRID
- $279,9003 bd2 ba1.9k sqft7227 Kidwell Dr, Indianapolis, IN 46239ActiveMLS ID #22055145, Steven Koleno, Beycome Brokerage Realty LLC. MIBOR as distributed by MLS GRID
- $307,0005 bd3 ba2.5k sqft10142 Sandcherry Ln, Indianapolis, IN 46236ActiveMLS ID #22083886, Shelby Farrar, Opendoor Brokerage LLC. MIBOR as distributed by MLS GRID
- $319,0003 bd3 ba2.1k sqft1927 Yacht Harbor Cir, Indianapolis, IN 46260ActiveMLS ID #22118121, Latashia White, Black Realty Company. MIBOR as distributed by MLS GRID
