Check out this fully updated and move-in-ready townhome! Recently renovated from top to bottom, this unit features fresh vinyl plank flooring throughout for a clean and durable look. The bright, updated kitchen offers plenty of prep space and modern finishes. A large, open-concept living area provides a great spot for relaxing and leads you straight out to your own private, fenced backyard. Upstairs, the layout is functional and spacious. The primary bedroom includes a walk-in closet and access to a full bathroom. The second bedroom is massive and could easily be converted back into two separate rooms if you need the extra space. The basement is fully finished, adding a ton of value with a secondary living room, a large third bedroom, and another renovated 3-piece bathroom. This home is located in a prime spot close to public transportation, shopping, and all your daily amenities. It is a perfect starter home or investment. Come see this great renovated property today
For sale
C$215,000
1728 37th St NW, Edmonton, AB T6L 2R7
3beds
1,081sqft
Townhouse
Built in 1980
2,572 Square Feet Lot
$-- Zestimate®
C$199/sqft
C$-- HOA
What's special
Bright updated kitchenPlenty of prep spaceModern finishesPrivate fenced backyardBasement is fully finished
- 84 days |
- 20 |
- 3 |
Zillow last checked:
Listing updated:
Listed by:
Logan A Galleguillos Ortiz,
Real Broker
Source: RAE,MLS®#: E4482825
Facts & features
Interior
Bedrooms & bathrooms
- Bedrooms: 3
- Bathrooms: 2
- Full bathrooms: 2
Primary bedroom
- Level: Upper
Heating
- Forced Air-1, Natural Gas
Appliances
- Included: Dryer, Refrigerator, Electric Stove, Washer
Features
- Flooring: Ceramic Tile, Laminate Flooring
- Basement: Full, Finished
Interior area
- Total structure area: 1,081
- Total interior livable area: 1,081 sqft
Property
Parking
- Parking features: Stall
Features
- Levels: 2 Storey,3
- Exterior features: Playground Nearby
Lot
- Size: 2,572 Square Feet
- Features: Playground Nearby, Near Public Transit, Schools, Shopping Nearby, Public Transportation
Construction
Type & style
- Home type: Townhouse
- Property subtype: Townhouse
Materials
- Foundation: Concrete Perimeter
- Roof: Asphalt
Condition
- Year built: 1980
Community & HOA
Community
- Features: See Remarks
HOA
- Has HOA: Yes
- Services included: Exterior Maintenance
Location
- Region: Edmonton
Financial & listing details
- Price per square foot: C$199/sqft
- Date on market: 4/17/2026
- Ownership: Private
Logan A Galleguillos Ortiz
Logan A Galleguillos Ortiz
By pressing Contact Agent, you agree that the real estate professional identified above may call/text you about your search, which may involve use of automated means and pre-recorded/artificial voices. You don't need to consent as a condition of buying any property, goods, or services. Message/data rates may apply. You also agree to our Terms of Use. Zillow does not endorse any real estate professionals. We may share information about your recent and future site activity with your agent to help them understand what you're looking for in a home.
Price history
Price history is unavailable.
Public tax history
Tax history is unavailable.
Climate risks
Neighborhood: Southwood
Nearby schools
GreatSchools rating
No schools nearby
We couldn't find any schools near this home.
- C$1,6003 bd1 ba1.1k sqft1704 37th St NW, Edmonton, AB T6L2R7For Rent

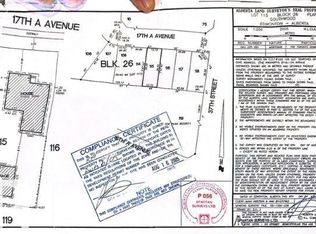
- C$360,0005,399.603 Square Feet3715/3717 17a Ave NW, Edmonton, AB T6L2R3Lot/Land
- C$--3 bd1 ba1.1k sqft1644 37th St NW, Edmonton, AB T6L2R7Off Market
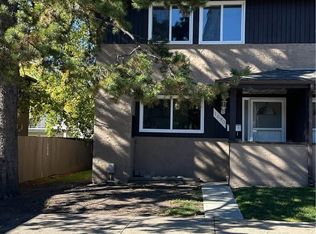
- C$--3 bd1 ba1k sqft1690 37th St NW, Edmonton, AB T6L2R7Off Market
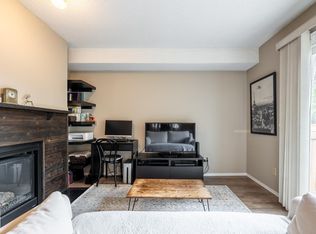
- C$435,0003 bd3 ba1k sqft1736 36th St NW, Edmonton, AB T6L2P5For Sale
- C$--2 bd1 ba-- sqft3604 17th Ave NW, Edmonton, AB T6L2N6Off Market
- C$--2 bd1 ba1.1k sqft3741 16a Ave NW #2B-1BA-1175SQFT, Edmonton, AB T6L3M1Off Market
- C$--3 bd1 ba1.1k sqft3741 16a Ave NW #3-BEDROOM, Edmonton, AB T6L3M1Off Market
Similar homes
- C$200,0002 bd2 ba1k sqftTamarack Park, Edmonton, AB T6L 4B2For Sale
 MLS ID #E4492011, Tim Willson, RE/MAX Elite. RAE
 - C$215,0003 bd2 ba990 sqftMeyonohk Meadows, Edmonton, AB T6K 3Y1For Sale
 MLS ID #E4495589, Brody Broome, Black Sheep Realty. RAE
 - C$254,9003 bd2 ba1.1k sqftTorbay Point, Edmonton, AB T6K 4A9For Sale
 MLS ID #E4480647, Sharan Sandhu, Royal LePage METRO. RAE
 - C$234,5004 bd2 ba1.3k sqftAspen Close, Edmonton, AB T6L 2B9For Sale
 MLS ID #E4491106, Nam Kular, KIC Realty. RAE
 - C$239,0003 bd2 ba1.1k sqftMilltowne Estates, Edmonton, AB T6L 7E7For SaleMLS ID #E4492342, Conrad A Bitangcol, REMAX River City. RAE
- C$208,0003 bd1 ba1k sqftMill Park, Edmonton, AB T6K 2J8For SaleMLS ID #E4492282, Samuel Ireland, REMAX River City. RAE
- C$250,0003 bd2 ba1k sqftSunrise Village(Sakaw), Edmonton, AB T6L 6J4For SaleMLS ID #E4485551, Paolo Chiaselotti, MaxWell Progressive. RAE
- C$185,8883 bd2 ba673 sqftYork Mills, Edmonton, AB T6K 3R3For SaleMLS ID #E4493915, Shannon L Ferry, Real Broker. RAE
- C$235,0003 bd2 ba1.1k sqftCommonwealth Place_Steinhauer, Edmonton, AB T6J 4N6For SaleMLS ID #E4491993, Anna Trojanowicz, Century 21 All Stars Realty Ltd. RAE
- C$249,9994 bd2 ba1.4k sqftParkside, Edmonton, AB T6L 7E7For SaleMLS ID #E4492944, Diana Magnan, MaxWell Progressive. RAE
- C$205,0003 bd1 ba1k sqftEmerald Place I, Edmonton, AB T6K 3Z6For SaleMLS ID #E4493950, Alex Khodorkovski, Royal Lepage Arteam Realty. RAE
- C$227,5003 bd2 ba783 sqftBeaumaris Square, Edmonton, AB T5X 3N4For SaleMLS ID #E4498338, Lisa Hewitt, NOW Real Estate Group. RAE
- C$249,9003 bd2 ba1k sqftGatesboro, Edmonton, AB T6L 3Z5For SaleMLS ID #E4486530, Cecile J Dumoulin, RE/MAX Excellence. RAE
- C$257,3003 bd2 ba1.1k sqftYellowbird Gardens, Edmonton, AB T6J 5H1For SaleMLS ID #E4489716, Art P Kominek, CIR Realty. RAE
- C$239,9003 bd2 ba1.2k sqftYellowbird Court, Edmonton, AB T6J 4V8For SaleMLS ID #E4478867, Yingxuan Chen, Grand Realty. RAE
- C$225,0004 bd2 ba1k sqftRed Willow, Edmonton, AB T5A 4K4For SaleMLS ID #E4494378, Nicholas Majeau, Exp Realty. RAE
- C$284,0003 bd2 ba1.4k sqftCentre Court, Edmonton, AB T6L 6X3For SaleMLS ID #E4497135, Dragic Janjic, REMAX River City. RAE
- C$224,9003 bd2 ba1k sqftAmberly Court, Edmonton, AB T5A 2H9For SaleMLS ID #E4492988, Ruben D Molina Torres, Sterling Real Estate. RAE
- C$200,0003 bd3 ba1k sqftYork Downs North, Edmonton, AB T5A 3N9For SaleMLS ID #E4494322, Selena Atkinson, Exp Realty. RAE
- C$230,0003 bd2 ba1k sqftPrimrose Gardens, Edmonton, AB T5T 0R1For SaleMLS ID #E4496716, Elysia D Vledder, Schmidt Realty Group Inc. RAE
- Alberta
- Division No. 11
- Edmonton
- T6L 2R7
- Southwood
- 1728 37th St NW
Nearby cities
Nearby neighborhoods
Nearby zip codes
Other Edmonton Topics
