Tucked away in a quiet Yadkinville location, this spacious home offers over 2,600 square feet on the main level plus additional space in the basement. Ideal for one-level living, with four bedrooms and three bathrooms on the main floor. Primary suite features a walk-in closet and luxurious bath with a generous walk-in shower and freestanding tub. A second bedroom offers its own ensuite bath, while an updated hall bathroom serves the remaining two bedrooms. The expansive kitchen provides plenty of room for cooking and gathering, while the oversized living/ sunroom offers a versatile space for relaxing or entertaining and features beautiful brick flooring. The covered back porch extends the living space outdoors and overlooks the backyard, which includes a firepit and room for a garden. A carport with storage room provides convenient covered parking and additional storage. Conveniently located with easy access to Highway 421 while still offering a peaceful setting.
Pending
$375,000
1728 Old Stage Rd, Yadkinville, NC 27055
4beds
3,296sqft
Stick/Site Built, Residential, Single Family Residence
Built in 1973
0.92 Acres Lot
$-- Zestimate®
$--/sqft
$-- HOA
What's special
Updated hall bathroom
- 45 days
- 45
- 0
Likely to sell faster than
Zillow last checked:
Listing updated:
Listed by:
Zach Matthews 336-705-4459,
Leonard Ryden Burr Real Estate
Source: Triad MLS,MLS#: 1234042
Facts & features
Interior
Bedrooms & bathrooms
- Bedrooms: 4
- Bathrooms: 3
- Full bathrooms: 3
- Main level bathrooms: 3
Primary bedroom
- Level: Main
- Dimensions: 15.17 x 13.58
Bedroom 2
- Level: Main
- Dimensions: 12.08 x 11.5
Bedroom 3
- Level: Main
- Dimensions: 13.33 x 11.42
Bedroom 4
- Level: Main
- Dimensions: 12.42 x 11.08
Breakfast
- Level: Main
- Dimensions: 10.5 x 8.17
Dining room
- Level: Main
- Dimensions: 15.25 x 11.33
Entry
- Level: Main
- Dimensions: 11.83 x 6
Exercise room
- Level: Basement
- Dimensions: 18.17 x 12
Kitchen
- Level: Main
- Dimensions: 15.83 x 11.17
Laundry
- Level: Main
- Dimensions: 15.5 x 6.83
Living room
- Level: Main
- Dimensions: 23.5 x 18
Other
- Level: Main
- Dimensions: 7.5 x 6.83
Other
- Level: Basement
- Dimensions: 18.5 x 17.42
Heating
- Heat Pump, Electric
Cooling
- Central Air
Appliances
- Included: Microwave, Convection Oven, Dishwasher, Free-Standing Range, Electric Water Heater
- Laundry: Dryer Connection, Main Level, Washer Hookup
Features
- Built-in Features, Ceiling Fan(s), Dead Bolt(s), Freestanding Tub, Soaking Tub, Separate Shower
- Flooring: Brick, Laminate, Tile, Wood
- Basement: Partially Finished, Basement, Crawl Space
- Number of fireplaces: 1
- Fireplace features: Primary Bedroom
Interior area
- Total structure area: 3,410
- Total interior livable area: 3,296 sqft
- Finished area above ground: 2,640
- Finished area below ground: 656
Property
Parking
- Total spaces: 1
- Parking features: Carport, Driveway, Paved, Attached Carport
- Attached garage spaces: 1
- Has carport: Yes
- Has uncovered spaces: Yes
Features
- Levels: One
- Stories: 1
- Patio & porch: Porch
- Exterior features: Garden
- Pool features: None
Lot
- Size: 0.92 Acres
Details
- Parcel number: 132152,132151,132143
- Zoning: RA
- Special conditions: Owner Sale
Construction
Type & style
- Home type: SingleFamily
- Architectural style: Ranch
- Property subtype: Stick/Site Built, Residential, Single Family Residence
Materials
- Brick, Vinyl Siding, Wood Siding
Condition
- Year built: 1973
Utilities & green energy
- Sewer: Septic Tank
- Water: Well
Community & HOA
HOA
- Has HOA: No
Location
- Region: Yadkinville
Financial & listing details
- Tax assessed value: $240,765
- Annual tax amount: $1,773
- Date on market: 8/31/2026
- Cumulative days on market: 38 days
- Listing agreement: Exclusive Right To Sell
Estimated market value
Not available
Estimated sales range
Not available
Not available
Price history
| Date | Event | Price |
|---|---|---|
| 10/2/2026 | Pending sale | $375,000 |
Source:  Triad MLS #1234042 Report a problem Triad MLS #1234042 Report a problem | ||
| 10/2/2026 | Listed for sale | $375,000 |
Source: Triad MLS #1234042 Report a problem | ||
| 9/4/2026 | Pending sale | $375,000 |
Source: Triad MLS #1234042 Report a problem | ||
| 8/31/2026 | Listed for sale | $375,000+118% |
Source: Triad MLS #1234042 Report a problem | ||
| 5/27/2010 | Sold | $172,000 |
Source: Triad MLS #563658 Report a problem | ||
Public tax history
| Year | Property taxes | Tax assessment |
|---|---|---|
| 2025 | $1,807 +3% | $240,365 |
| 2024 | $1,755 | $240,365 |
| 2023 | $1,755 +40.6% | $240,365 +42.6% |
| 2022 | $1,247 | $168,580 |
| 2021 | $1,247 | $168,580 |
| 2020 | $1,247 | $168,580 |
| 2017 | $1,247 -6.4% | $168,580 -6.4% |
| 2016 | $1,333 | $180,138 |
| 2015 | $1,333 | $180,138 |
| 2014 | $1,333 -2.5% | $180,138 |
| 2013 | $1,367 -7.4% | $180,138 |
| 2010 | $1,477 -0.7% | $180,138 -0.7% |
| 2009 | $1,487 | $181,338 |
Find assessor info on the county website
Monthly payment
Est. payment
Payment breakdown
Explore the cost of this home by adjusting the details. Changes won't be saved.Climate risks
Neighborhood: 27055
Similar homes
- $359,9004 bd3 ba2.6k sqft1009 Briarcliff Rd, Yadkinville, NC 27055For Sale
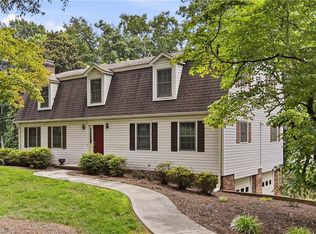
 MLS ID #1238008, Zach Matthews. Triad MLS
 - $489,0003 bd4 ba2.9k sqft1709 Beechwood Rd, Yadkinville, NC 27055For Sale
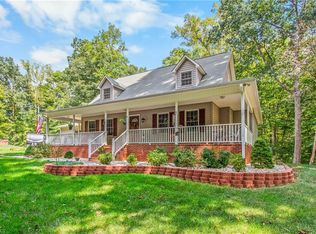 MLS ID #1235293, Amanda K Shore. Triad MLS
 - $299,9003 bd3 ba3.2k sqft3063 Georgia Rd, Yadkinville, NC 27055For Sale
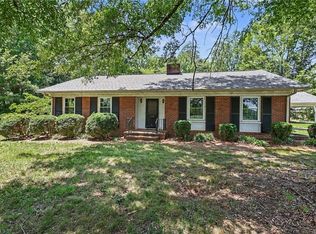 MLS ID #1226911, Zachary Jarvis. Triad MLS
 - $519,0004 bd4 ba3.6k sqft4620 Us Highway 601, Yadkinville, NC 27055For Sale
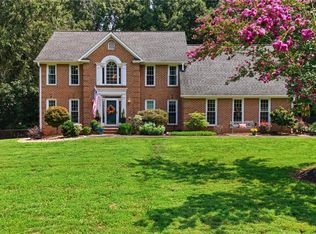 MLS ID #1231267, Pamelia Matthews. Triad MLS
 - $355,0003 bd2 ba1.9k sqft1826 N Oak Ridge Church Rd, Yadkinville, NC 27055For SaleMLS ID #1233572, Jeffrey Nicholson. Triad MLS
- $374,9004 bd3 ba2.2k sqft6020 Jeannine Dr, Lewisville, NC 27023For SaleMLS ID #1237224, Micaela Wall. Triad MLS
- $289,0003 bd2 ba1.6k sqft1012 H A Renegar Dr, Yadkinville, NC 27055For SaleMLS ID #1217614, Carolyn Z. Esterly. Triad MLS
- $379,0004 bd3 ba2.6k sqft107 Coram Ave, Boonville, NC 27011For SaleMLS ID #1225444, Pamelia Matthews. Triad MLS
- $424,9003 bd3 ba2.5k sqft212 Jack Booe Rd, Mocksville, NC 27028For SaleMLS ID #1223801, Justin Vocke. Triad MLS
- $377,7004 bd3 ba2.5k sqft590 N Peace Haven Rd, Winston Salem, NC 27104For SaleMLS ID #1236440, Chasity Carroll. Triad MLS
- $379,0003 bd3 ba2.5k sqft2466 Vincent Rd, Winston Salem, NC 27106For SaleMLS ID #1236393, Matthew Kiser. Triad MLS
- $410,0003 bd2 ba2.1k sqft1859 Underpass Rd, Advance, NC 27006For SaleMLS ID #1237821, Mary Plybon. Triad MLS
- $415,0004 bd3 ba2.4k sqft1435 S Peace Haven Rd, Clemmons, NC 27012For SaleMLS ID #1237609, Amanda Miller. Triad MLS
- $385,0003 bd3 ba2.4k sqft4819 Gladwyn Dr, Winston Salem, NC 27104For SaleMLS ID #1230780, Joshua Jones. Triad MLS
- $389,9003 bd2 ba2.1k sqft3748 Prides Rd, East Bend, NC 27018For SaleMLS ID #1233071, Lynn Myers. Triad MLS
- $385,0003 bd3 ba2k sqft1721 Valley Brook Rd, Clemmons, NC 27012For SaleMLS ID #1236270, Darlene Palmer. Triad MLS
- $369,9004 bd2 ba1.9k sqft4733 Eastwin Dr, Winston Salem, NC 27104For SaleMLS ID #1235345, Blake Ginther. Triad MLS
- $347,0003 bd3 ba2.9k sqft7850 Beech Forest Rd, Lewisville, NC 27023For SaleMLS ID #1226831, Lisa McGill. Triad MLS
- $384,9005 bd3 ba2.9k sqft1128 Partridge Ln, Winston Salem, NC 27106For SaleMLS ID #1219486, Sara Griffin. Triad MLS
