Located on a coveted cul-de-sac in the Kingsgate neighborhood of Durham. This 5 bedroom, 3 bathroom home features ideal flexible space for multi generational living. Beautiful hardwood floors throughout much of the main level including in the gorgeous newly remodeled kitchen. Vaulted ceilings, fresh paint inside and out, this home shows like a dream. The 11,761 square foot level lot features mature trees, established yet low maintenance landscaping, a private setting and an expansive deck for bbq's and relaxing. Lot backs to the forest and trails of Heron Grove nature park. Quiet neighborhood has no through streets yet is only about 3 minutes from interstate 5 freeway access. Also easy neighborhood access to trails leading to the Durham dog park, Cook Park & Tualatin Park. The shopping and dining of Bridgeport Village is less than 1/2 mile away.
Active
$865,000
17280 SW Oakenshield Ct, Durham, OR 97224
5beds
3,218sqft
Residential, Single Family Residence
Built in 1978
0.27 Acres Lot
$-- Zestimate®
$269/sqft
$-- HOA
What's special
- 14 days
- 982
- 110
Likely to sell faster than
Zillow last checked:
Listing updated:
Listed by:
Ward Spears 503-522-8269,
Spears Property Group,
Jeni White 503-964-0576,
Spears Property Group
Source: RMLS (OR),MLS#: 550191471
Facts & features
Interior
Bedrooms & bathrooms
- Bedrooms: 5
- Bathrooms: 3
- Full bathrooms: 3
- Main level bathrooms: 2
Rooms
- Room types: Laundry, Office, Bedroom 4, Bedroom 2, Bedroom 3, Dining Room, Family Room, Kitchen, Living Room, Primary Bedroom
Primary bedroom
- Features: Double Closet, Suite, Wallto Wall Carpet
- Level: Main
- Area: 195
- Dimensions: 15 x 13
Bedroom 2
- Features: Wallto Wall Carpet
- Level: Main
- Area: 121
- Dimensions: 11 x 11
Bedroom 3
- Features: Wallto Wall Carpet
- Level: Main
- Area: 135
- Dimensions: 15 x 9
Bedroom 4
- Features: Wallto Wall Carpet
- Level: Upper
- Area: 195
- Dimensions: 13 x 15
Dining room
- Features: Hardwood Floors, Vaulted Ceiling
- Level: Main
- Area: 130
- Dimensions: 13 x 10
Family room
- Features: Hardwood Floors
- Level: Main
- Area: 273
- Dimensions: 21 x 13
Kitchen
- Features: Down Draft, Garden Window, Hardwood Floors, Nook
- Level: Main
- Area: 176
- Width: 11
Living room
- Features: Fireplace, Wallto Wall Carpet
- Level: Main
- Area: 286
- Dimensions: 22 x 13
Office
- Level: Main
- Area: 99
- Dimensions: 11 x 9
Heating
- Forced Air, Fireplace(s)
Cooling
- Central Air
Appliances
- Included: Built In Oven, Built-In Range, Dishwasher, Disposal, Down Draft, Free-Standing Refrigerator, Instant Hot Water, Microwave, Plumbed For Ice Maker, Stainless Steel Appliance(s), Washer/Dryer, Electric Water Heater
- Laundry: Laundry Room
Features
- Granite, Vaulted Ceiling(s), Nook, Double Closet, Suite
- Flooring: Hardwood, Wall to Wall Carpet
- Windows: Double Pane Windows, Vinyl Frames, Garden Window(s)
- Basement: Crawl Space
- Number of fireplaces: 1
- Fireplace features: Gas
Interior area
- Total structure area: 3,218
- Total interior livable area: 3,218 sqft
Property
Parking
- Total spaces: 2
- Parking features: Driveway, On Street, Garage Door Opener, Attached
- Attached garage spaces: 2
- Has uncovered spaces: Yes
Features
- Stories: 2
- Patio & porch: Deck, Porch
- Exterior features: Yard
- Fencing: Fenced
- Has view: Yes
- View description: Trees/Woods
Lot
- Size: 0.27 Acres
- Dimensions: 11761 sf
- Features: Cul-De-Sac, Level, Sprinkler, SqFt 10000 to 14999
Details
- Parcel number: R515124
Construction
Type & style
- Home type: SingleFamily
- Architectural style: Traditional
- Property subtype: Residential, Single Family Residence
Materials
- Wood Siding
- Foundation: Concrete Perimeter
- Roof: Shingle
Condition
- Resale
- New construction: No
- Year built: 1978
Utilities & green energy
- Sewer: Public Sewer
- Water: Public
Community & HOA
Community
- Subdivision: Kingsgate
HOA
- Has HOA: No
Location
- Region: Durham
Financial & listing details
- Price per square foot: $269/sqft
- Tax assessed value: $813,750
- Annual tax amount: $7,423
- Date on market: 10/1/2026
- Listing terms: Cash,Conventional
- Road surface type: Paved
Estimated market value
Not available
Estimated sales range
Not available
Not available
Price history
| Date | Event | Price |
|---|---|---|
| 10/2/2026 | Listed for sale | $865,000+377.9%$269/sqft |
Source:  RMLS (OR) #550191471 Report a problem RMLS (OR) #550191471 Report a problem | ||
| 8/19/1992 | Sold | $181,000$56/sqft |
Source: Agent Provided Report a problem | ||
Public tax history
| Year | Property taxes | Tax assessment |
|---|---|---|
| 2025 | $7,423 +11.2% | $461,190 +3% |
| 2024 | $6,678 +2.7% | $447,760 +3% |
| 2023 | $6,502 +3% | $434,720 +3% |
| 2022 | $6,315 +2.5% | $422,060 |
| 2021 | $6,158 +3% | -- |
| 2020 | $5,977 +2.8% | $397,840 +3% |
| 2019 | $5,813 +0.3% | $386,260 |
| 2018 | $5,796 | $386,260 +6.1% |
| 2017 | $5,796 +5.5% | $364,090 +3% |
| 2016 | $5,492 | $353,490 +3% |
| 2015 | $5,492 +4.9% | $343,200 +3% |
| 2014 | $5,234 +8.8% | $333,210 +3% |
| 2013 | $4,812 +2.7% | $323,510 +3% |
| 2012 | $4,685 +1.4% | $314,090 -16% |
| 2011 | $4,620 +1.7% | $373,870 +0.5% |
| 2010 | $4,543 +0.2% | $372,050 -5.3% |
| 2009 | $4,533 +4.4% | $392,700 -11.5% |
| 2008 | $4,342 +3.1% | $443,870 -1.4% |
| 2007 | $4,211 +7.8% | $450,100 +10.9% |
| 2006 | $3,907 -1.2% | $405,860 +22.2% |
| 2005 | $3,956 +3.6% | $332,190 +6.8% |
| 2004 | $3,819 +17.6% | $311,070 +20.9% |
| 2003 | $3,248 +5.1% | $257,190 +6.8% |
| 2002 | $3,090 +7.8% | $240,880 +2.6% |
| 2001 | $2,866 +7.4% | $234,890 +2.8% |
| 2000 | $2,670 | $228,500 |
Find assessor info on the county website
Monthly payment
Est. payment
Payment breakdown
Explore the cost of this home by adjusting the details. Changes won't be saved.Climate risks
Neighborhood: 97224
Nearby schools
Schools provided by the listing agent
- Elementary: Bridgeport
- Middle: Hazelbrook
- High: Tualatin
Source: RMLS (OR). This data may not be complete. We recommend contacting the local school district to confirm school assignments for this home.
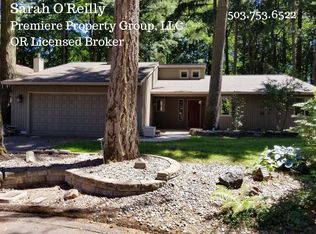
- $660,9003 bd2 ba1.7k sqft17260 SW Oakenshield Ct, Durham, OR 97224Off Market
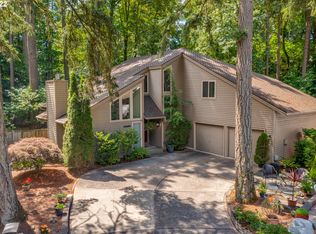
- $928,7005 bd3 ba2.5k sqft17340 SW Thistlebrook Ct, Durham, OR 97224Off Market
- $756,5004 bd3 ba2.2k sqft17287 SW Oakenshield Ct, Durham, OR 97224Off Market
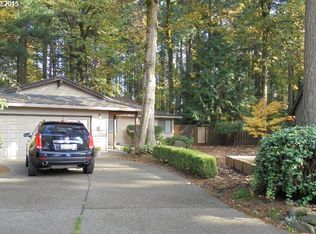
- $716,6003 bd2 ba1.8k sqft17360 SW Thistlebrook Ct, Portland, OR 97224Off Market
Similar homes
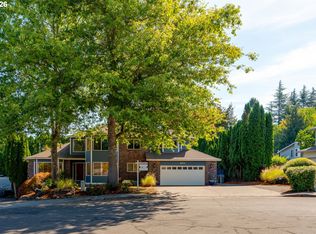
- $825,0006 bd4 ba4.1k sqft9515 SW Elrose St, Tigard, OR 97224Active
 MLS ID #349112206, Blair Davis, MORE Realty. RMLS (OR)
 - $709,9004 bd4 ba2.5k sqft11270 SW Quelle Pl, Tigard, OR 97223Active
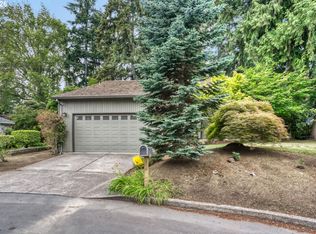 MLS ID #680948872, Matthew Ferrua, RPI Real Estate. RMLS (OR)
 - $864,9004 bd3 ba2.3k sqft31 Da Vinci St, Lake Oswego, OR 97035Active
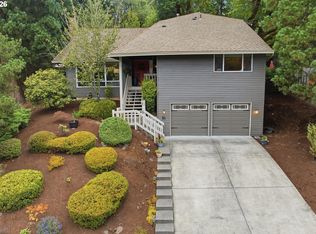 MLS ID #611596165, Jeff Nielson, Keller Williams Realty Portland Elite. RMLS (OR)
 - $649,0003 bd3 ba2.6k sqft10105 SW Highland Dr, Tigard, OR 97224Active
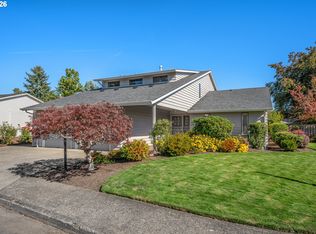 MLS ID #538327830, Elizabeth Young, Mike Cook Properties, LLC. RMLS (OR)
 - $849,9004 bd3 ba2.8k sqft1531 Larch St, Lake Oswego, OR 97034ActiveMLS ID #192805211, Beth Livingston, Berkshire Hathaway HomeServices NW Real Estate. RMLS (OR)
- $850,0004 bd3 ba2.8k sqft1590 Woodland Ter, Lake Oswego, OR 97034ActiveMLS ID #487811347, Marie Boatsman, Berkshire Hathaway HomeServices NW Real Estate. RMLS (OR)
- $575,0004 bd3 ba1.9k sqft8005 SW Churchill Ct, Tigard, OR 97224ActiveMLS ID #552621361, Declan O'Connor, Cascade Hasson Sotheby's International Realty. RMLS (OR)
- $885,0004 bd3 ba3.2k sqft6044 SW Knightsbridge Dr, Portland, OR 97219ActiveMLS ID #180616928, Jon Cohen, Windermere Realty Trust. RMLS (OR)
- $898,0003 bd3 ba2.6k sqft2535 SW Patton Ct, Portland, OR 97201ActiveMLS ID #611080860, Elizabeth James, Windermere Realty Trust. RMLS (OR)
- $925,0004 bd4 ba3.5k sqft6850 Apollo Rd, West Linn, OR 97068ActiveMLS ID #660559235, Chris Hoem, Soldera Properties, Inc. RMLS (OR)
- $850,0004 bd2 ba2k sqft1858 Southshore Blvd, Lake Oswego, OR 97034ActiveMLS ID #774536674, Cynthia McLeod, Premiere Property Group, LLC. RMLS (OR)
- $875,0005 bd4 ba3.7k sqft431 SW Colony Dr, Portland, OR 97219ActiveMLS ID #106908201, Ruth Maher, Opt. RMLS (OR)
- $1,000,0085 bd3 ba3.4k sqft1511 Woodland Ter, Lake Oswego, OR 97034ActiveMLS ID #654502082, Kevin Smallbeck, RE/MAX Equity Group. RMLS (OR)
- $835,0004 bd3 ba2.5k sqft464 Livingood Ln, Lake Oswego, OR 97034ActiveMLS ID #699076559, Gina Bany, Spears Property Group. RMLS (OR)
- $1,200,0004 bd4 ba3.1k sqft4350 SW Halcyon Rd, Tualatin, OR 97062ActiveMLS ID #611109892, Ward Spears, Spears Property Group. RMLS (OR)
- $950,0004 bd3 ba3.1k sqft25800 SW Rein Rd, Sherwood, OR 97140ActiveMLS ID #326528491, Paul Stecher, Keller Williams Realty Portland Premiere. RMLS (OR)
- $649,9003 bd2 ba1.8k sqft14650 SW 92nd Ave, Portland, OR 97224ActiveMLS ID #701757584, Victoria Shah, MORE Realty. RMLS (OR)
- $749,0004 bd3 ba2.2k sqft6013 SW Orchid Dr, Portland, OR 97219ActiveMLS ID #412457103, Blake Joerger, Coldwell Banker Bain. RMLS (OR)
- $899,9004 bd3 ba2.5k sqft1408 Greentree Cir, Lake Oswego, OR 97034ActiveMLS ID #639159641, Don Courtney, Realty One Group Prestige. RMLS (OR)
- $975,0003 bd3 ba3.2k sqft8122 SW 54th Ave, Portland, OR 97219ActiveMLS ID #123911803, Lois Waugh, HomeSmart Realty Group. RMLS (OR)
