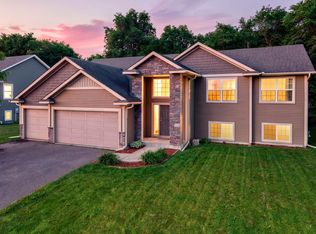
Well-maintained and move-in ready. Open Plan main level includes living room with transom windows and one of the home’s 2 gas fireplaces, Primary Suite with separate jetted tub and shower, spacious Kitchen with center island, granite counters, walk-in pantry and stainless steel appliances, Laundry room, Half-bath, Informal Dining leading to the sunset facing Deck with electric awning, cozy Sunroom and a guest bedroom that can double as a front facing home office and sunrise facing front porch. Open stairway leads to a finished lookout lower level featuring a huge family room with gas fireplace #2, two generous bedrooms served by a full bathroom. Huge lower level family room with wetbar and gas fireplace #2. Updates within this home of almost 3500 finished square feet include new furnace and air conditioner (2024), New refrigerator (2025), New paint (2026), New carpet (2026). Conveniently located near schools, paved trails, restaurants and shopping.
Active with contingency
Price cut: $15K (7/8)
$455,000
17281 Eagleview Dr #197, Farmington, MN 55024
3beds
3,480sqft
:
Get pre-qualified$3,217/mo
(TH) Side x Side
Built in 2006
8,276 Square Feet Lot
$453,600 Zestimate®
$131/sqft
$380/mo HOA
What's special
- 103 days |
- 228 |
- 7 |
Zillow last checked:
Listing updated:
Listed by:
Michelle Bigalke 952-686-3029,
Park Street Realty, LLC,
Tim Schepers 612-743-6670
Source: NorthstarMLS as distributed by MLS GRID,MLS#: 7057993
Facts & features
Interior
Bedrooms & bathrooms
- Bedrooms: 3
- Bathrooms: 3
- Full bathrooms: 2
- 1/2 bathrooms: 1
Bedroom
- Level: Main
- Area: 210 Square Feet
- Dimensions: 14 x 15
Bedroom 2
- Level: Lower
- Area: 221 Square Feet
- Dimensions: 17 x 13
Bedroom 3
- Level: Lower
- Area: 165 Square Feet
- Dimensions: 11 x 15
Dining room
- Level: Main
- Area: 120 Square Feet
- Dimensions: 12 x 10
Family room
- Level: Lower
- Area: 308 Square Feet
- Dimensions: 22 x 14
Game room
- Level: Lower
- Area: 338 Square Feet
- Dimensions: 13 x 26
Kitchen
- Level: Main
- Area: 130 Square Feet
- Dimensions: 10 x 13
Living room
- Level: Main
- Area: 308 Square Feet
- Dimensions: 14 x 22
Office
- Level: Main
- Area: 156 Square Feet
- Dimensions: 12 x 13
Storage
- Level: Lower
- Area: 180 Square Feet
- Dimensions: 20 x 9
Heating
- Forced Air
Cooling
- Central Air
Appliances
- Included: Dishwasher, Dryer, Exhaust Fan, Microwave, Range, Refrigerator, Stainless Steel Appliance(s), Washer
- Laundry: Electric Dryer Hookup, Laundry Room, Main Level, Sink, Washer Hookup
Features
- Basement: Finished
- Number of fireplaces: 2
- Fireplace features: Family Room, Gas, Living Room
Interior area
- Total structure area: 3,480
- Total interior livable area: 3,480 sqft
- Finished area above ground: 1,836
- Finished area below ground: 1,644
Property
Parking
- Total spaces: 2
- Parking features: Attached
- Attached garage spaces: 2
- Details: Garage Dimensions (20 x 22)
Accessibility
- Accessibility features: None
Features
- Levels: One
- Stories: 1
- Patio & porch: Deck
Lot
- Size: 8,276 Square Feet
Details
- Foundation area: 1836
- Parcel number: 224407815197
- Zoning description: Residential-Single Family
Construction
Type & style
- Home type: Townhouse
- Property subtype: (TH) Side x Side
- Attached to another structure: Yes
Materials
- Frame
- Roof: Age Over 8 Years
Condition
- New construction: No
- Year built: 2006
Utilities & green energy
- Electric: 150 Amp Service
- Gas: Natural Gas
- Sewer: City Sewer/Connected
- Water: City Water/Connected
Community & HOA
Community
- Subdivision: Lake Place 4th Add
HOA
- Has HOA: Yes
- Services included: Maintenance Structure, Maintenance Grounds, Professional Mgmt, Sanitation, Snow Removal
- HOA fee: $380 monthly
- HOA name: Network Management
- HOA phone: 952-432-8979
Location
- Region: Farmington
Financial & listing details
- Price per square foot: $131/sqft
- Annual tax amount: $5,594
- Date on market: 4/30/2026
Estimated market value
$453,600
$431,000 - $476,000
$3,002/mo
Price history
| Date | Event | Price |
|---|---|---|
| 7/8/2026 | Price change | $455,000-3.2%$131/sqft |
Source:  NorthstarMLS as distributed by MLS GRID #7057993 Report a problem NorthstarMLS as distributed by MLS GRID #7057993 Report a problem | ||
| 6/3/2026 | Price change | $470,000-3.1%$135/sqft |
Source: NorthstarMLS as distributed by MLS GRID #7057993 Report a problem | ||
| 5/7/2026 | Listed for sale | $485,000$139/sqft |
Source: NorthstarMLS as distributed by MLS GRID #7057993 Report a problem | ||
Public tax history
Tax history is unavailable.
Monthly payment
Est. payment
Payment breakdown
Explore the cost of this home by adjusting the details. Changes won't be saved.Climate risks
Neighborhood: 55024
Nearby schools
GreatSchools rating
- 4/10North Trail Elementary SchoolGrades: PK-5Distance: 0.6 mi
- 5/10Levi P. Dodge Middle SchoolGrades: 6-8Distance: 3.9 mi
- 5/10Farmington High SchoolGrades: 9-12Distance: 3.9 mi
- $500,0004 bd3 ba3.6k sqft17265 Eagleview Dr UNIT 199, Farmington, MN 55024Sold

- $510,0004 bd3 ba3.5k sqft17289 Eagleview Dr, Farmington, MN 55024Sold

- $371,1003 bd3 ba1.8k sqft17119 Dysart Pl, Lakeville, MN 55044Sold

- $457,0004 bd3 ba1.2k sqft17303 Eagleview Dr, Lakeville, MN 55044Off Market
- $396,1104 bd3 ba1.9k sqft17121 Dysart Pl, Lakeville, MN 55044Sold
- $267,5002 bd2 ba1.5k sqft17170 Eastwood Ave #150, Farmington, MN 55024Sold
- $374,1003 bd3 ba3.3k sqft17217 Eagleview Dr, Lakeville, MN 55044Off Market
- $483,0004 bd2 ba3.3k sqft17241 Eagleview Dr, Farmington, MN 55024Off Market
A local agent can set up tours, give advice and negotiate with sellers.
Similar homes
- $450,0003 bd4 ba2.3k sqft18832 Exclusive Path, Farmington, MN 55024For Sale

 MLS ID #7115397, Kary J Marpe, Edina Realty, Inc.. NorthstarMLS as distributed by MLS GRID
 - $400,0003 bd2 ba1.7k sqft17350 Foliage Ave, Farmington, MN 55024For Sale
 MLS ID #7020088, Dylan Seurer, Lakes Sotheby's International Realty. NorthstarMLS as distributed by MLS GRID
 - $484,9006 bd4 ba3k sqft19886 Evensong Ave, Farmington, MN 55024For Sale
 MLS ID #7089197, Shannon Toner, Keller Williams Premier Realty. NorthstarMLS as distributed by MLS GRID
 - $444,9994 bd3 ba2.6k sqft20945 Catalina Way, Farmington, MN 55024For Sale
 MLS ID #7084565, Ryan Kowalski, Real Broker, LLC. NorthstarMLS as distributed by MLS GRID
 - $519,0004 bd3 ba2.5k sqft18618 Dunbury Ave, Farmington, MN 55024For SaleMLS ID #7083490, Valerie Q Rydland, Coldwell Banker Realty - Southwest Regional. NorthstarMLS as distributed by MLS GRID
- $435,0003 bd3 ba3.6k sqft18137 Judicial Way S, Lakeville, MN 55044For SaleMLS ID #7095830, Patricia M. Hejhal, Bridge Realty, LLC. NorthstarMLS as distributed by MLS GRID
- $469,9005 bd4 ba2.3k sqft19951 Excelsior Ln, Farmington, MN 55024For SaleMLS ID #7079444, Scott Carmody, RE/MAX Results. NorthstarMLS as distributed by MLS GRID
- $459,0004 bd3 ba2.1k sqft15712 Crocus Ave W, Rosemount, MN 55068For SaleMLS ID #7117744, Michelle Phillips, Keller Williams Select Realty. NorthstarMLS as distributed by MLS GRID
- $425,0004 bd3 ba2.7k sqft10327 165th St W, Lakeville, MN 55044For SaleMLS ID #7056082, Melanie Willy, Edina Realty, Inc.. NorthstarMLS as distributed by MLS GRID
- $555,0004 bd3 ba3.2k sqft19645 Camrose Way, Farmington, MN 55024For SaleMLS ID #7119109, Steven Holman, RE/MAX Results. NorthstarMLS as distributed by MLS GRID
- $520,0005 bd4 ba3.5k sqft19280 Claremont Dr, Farmington, MN 55024For SaleMLS ID #7117484, Tracy Feran, Pemberton RE. NorthstarMLS as distributed by MLS GRID
- $425,0003 bd3 ba2.7k sqft16568 Irwindale Way, Lakeville, MN 55044For SaleMLS ID #7083292, Karna Ferguson, Edina Realty, Inc.. NorthstarMLS as distributed by MLS GRID
- $450,0005 bd3 ba2.5k sqft14806 Hallmark Dr, Apple Valley, MN 55124For SaleMLS ID #7117475, Emily Olson, Redfin Corporation. NorthstarMLS as distributed by MLS GRID
- $545,0005 bd4 ba3.3k sqft19925 English Ct, Farmington, MN 55024For SaleMLS ID #7109182, The Homefront Team, Engel & Volkers Minneapolis. NorthstarMLS as distributed by MLS GRID
- $449,9003 bd3 ba1.8k sqft14246 Dearborn Path, Rosemount, MN 55068For SaleMLS ID #7091503, Lisa Holmquist, Bridge Realty, LLC. NorthstarMLS as distributed by MLS GRID
- $499,9004 bd3 ba2.3k sqft16036 Goodview Ct, Lakeville, MN 55044For SaleMLS ID #7121107, Eduardo Osorio, Eagan Realty LLC. NorthstarMLS as distributed by MLS GRID
- $479,0003 bd3 ba2.7k sqft13890 Blanca Ct, Rosemount, MN 55068For SaleMLS ID #7043079, Alec Roth, Edina Realty, Inc.. NorthstarMLS as distributed by MLS GRID
- $429,9005 bd3 ba2.4k sqft17446 Goldenview Ave, Lakeville, MN 55044For SaleMLS ID #7074700, Thomas E. Wentworth, Homes For Now. NorthstarMLS as distributed by MLS GRID
- $550,0004 bd4 ba3.3k sqft17452 Goodland Path, Lakeville, MN 55044For SaleMLS ID #7101058, Doug MacCallum, Edina Realty, Inc.. NorthstarMLS as distributed by MLS GRID
- $499,9004 bd3 ba2.8k sqft13675 Nicollet Ave, Burnsville, MN 55337For SaleMLS ID #7123247, Jamie Bolinger, Keller Williams Realty Integrity Lakes. NorthstarMLS as distributed by MLS GRID
