Seller very motivated to sell and will consider all offers! Welcome to an updated 3 bedroom, 3 bathroom 2623 sq ft condo with a brand new roof conveniently located in Gaines Township close to Meijer, restaurants, shopping, schools, and parks! The main floor features beautiful LVP flooring throughout, formal living / entry room, a gourmet kitchen with stainless steel appliances and quartz countertops, an open floor plan living room with a gas fireplace, 4-season dining room space, bedroom or office space, and full bathroom and laundry area. The upstairs offers a spacious primary bedroom with en-suite bathroom, and another bedroom and full bathroom. The lower level includes a rec room with electric fireplace, bar area with fridge, huge laundry room and plenty of storage space. Other perks include a newer exterior deck, nice surroundings of golf courses and ponds, the option of upstairs laundry, newer A/C and water heater, and maintenance-free living with association lawn care and snow plowing. Call for your private showing today!
Active
Price cut: $10K (5/12)
$473,000
1729 Fountainview Ct SE, Caledonia, MI 49316
3beds
2,623sqft
:
Get pre-qualified$3,398/mo
Condominium
Built in 1989
-- sqft lot
$463,200 Zestimate®
$180/sqft
$265/mo HOA
What's special
Bedroom or office spaceNewer exterior deckBrand new roofBar area with fridgeBeautiful lvp flooring throughout
- 278 days |
- 565 |
- 28 |
Zillow last checked:
Listing updated:
Listed by:
Doug F Takens 616-262-4574,
Independence Realty (Main) 616-915-9282
Source: MichRIC,MLS#: 25054212
Facts & features
Interior
Bedrooms & bathrooms
- Bedrooms: 3
- Bathrooms: 3
- Full bathrooms: 3
- Main level bedrooms: 1
Primary bedroom
- Level: Upper
Bedroom 2
- Level: Main
Bedroom 3
- Level: Upper
Primary bathroom
- Level: Upper
Bathroom 1
- Level: Main
Bathroom 2
- Level: Upper
Dining room
- Level: Main
Family room
- Level: Main
Kitchen
- Level: Main
Laundry
- Level: Main
Living room
- Level: Main
Recreation
- Level: Basement
Heating
- Forced Air
Cooling
- Central Air
Appliances
- Included: Dishwasher, Microwave, Oven, Refrigerator
- Laundry: Laundry Room, Lower Level, Sink
Features
- Center Island, Pantry
- Flooring: Ceramic Tile, Laminate, Stone
- Windows: Screens
- Basement: Full
- Number of fireplaces: 2
- Fireplace features: Family Room, Gas Log, Recreation Room
Interior area
- Total structure area: 1,860
- Total interior livable area: 2,623 sqft
- Finished area below ground: 400
Property
Parking
- Total spaces: 2
- Parking features: Garage Faces Front, Attached, Garage Door Opener
- Garage spaces: 2
Features
- Stories: 2
Lot
- Size: 10,454 Square Feet
- Dimensions: 67 x 125
- Features: Cul-De-Sac, Ground Cover, Shrubs/Hedges
Details
- Parcel number: 412209153006
- Zoning description: PUD
Construction
Type & style
- Home type: Condo
- Architectural style: Traditional
- Property subtype: Condominium
Materials
- Wood Siding
- Roof: Composition
Condition
- New construction: No
- Year built: 1989
Utilities & green energy
- Sewer: Public Sewer
- Water: Public
- Utilities for property: Natural Gas Connected
Community & HOA
HOA
- Has HOA: Yes
- Amenities included: Detached Unit, End Unit
- Services included: Snow Removal, Maintenance Grounds
- HOA fee: $265 monthly
- HOA phone: 616-656-0197
Location
- Region: Caledonia
Financial & listing details
- Price per square foot: $180/sqft
- Tax assessed value: $198,647
- Annual tax amount: $5,464
- Date on market: 10/21/2025
- Listing terms: Cash,FHA,VA Loan,Conventional
- Road surface type: Paved
Estimated market value
$463,200
$440,000 - $486,000
$2,846/mo
Price history
| Date | Event | Price |
|---|---|---|
| 5/12/2026 | Price change | $473,000-2.1%$180/sqft |
Source:  MichRIC #25054212 Report a problem MichRIC #25054212 Report a problem | ||
| 4/22/2026 | Price change | $483,000-1%$184/sqft |
Source: MichRIC #25054212 Report a problem | ||
| 4/20/2026 | Price change | $488,000+1%$186/sqft |
Source: MichRIC #25054212 Report a problem | ||
| 4/13/2026 | Price change | $483,000-1%$184/sqft |
Source: MichRIC #25054212 Report a problem | ||
| 10/21/2025 | Listed for sale | $488,000+32.2%$186/sqft |
Source: MichRIC #25054212 Report a problem | ||
| 1/12/2022 | Sold | $369,000$141/sqft |
Source: MichRIC #21118032 Report a problem | ||
| 12/12/2021 | Pending sale | $369,000$141/sqft |
Source: MichRIC #21118032 Report a problem | ||
| 12/11/2021 | Listed for sale | $369,000+47%$141/sqft |
Source: MichRIC #21118032 Report a problem | ||
| 8/9/2021 | Sold | $251,000+0.4%$96/sqft |
Source: MichRIC #21094750 Report a problem | ||
| 7/26/2021 | Pending sale | $249,900$95/sqft |
Source: MichRIC #21094750 Report a problem | ||
| 7/22/2021 | Listed for sale | $249,900+25%$95/sqft |
Source: MichRIC #21094750 Report a problem | ||
| 9/16/2015 | Listing removed | $199,900$76/sqft |
Source: Anchor Realty LLC #15040785 Report a problem | ||
| 8/12/2015 | Price change | $199,900-4.8%$76/sqft |
Source: Anchor Realty LLC #15040785 Report a problem | ||
| 7/29/2015 | Listed for sale | $209,900$80/sqft |
Source: Anchor Realty LLC #15040785 Report a problem | ||
Public tax history
| Year | Property taxes | Tax assessment |
|---|---|---|
| 2025 | $5,175 | $214,800 +6.2% |
| 2024 | -- | $202,200 +48.9% |
| 2021 | -- | $135,800 +7.7% |
| 2020 | -- | $126,100 +7% |
| 2019 | -- | $117,900 +9.3% |
| 2018 | -- | $107,900 +13.8% |
| 2017 | -- | $94,800 +0.7% |
| 2016 | -- | $94,100 |
| 2015 | -- | $94,100 +11.2% |
| 2013 | -- | $84,600 -0.8% |
| 2011 | -- | $85,300 |
| 2010 | -- | $85,300 -12.3% |
| 2009 | -- | $97,300 -4.4% |
| 2007 | -- | $101,800 +1.2% |
| 2006 | -- | $100,630 +3.7% |
| 2005 | -- | $97,040 +3.3% |
| 2004 | -- | $93,940 +6.2% |
| 2002 | -- | $88,438 +3.2% |
| 2001 | -- | $85,696 |
Find assessor info on the county website
Monthly payment
Est. payment
Payment breakdown
Explore the cost of this home by adjusting the details. Changes won't be saved.Climate risks
Neighborhood: 49316
Nearby schools
GreatSchools rating
- 9/10Explorer ElementaryGrades: K-5Distance: 0.9 mi
- NAEast Kentwood Freshman CampusGrades: 9Distance: 1.2 mi
- 5/10East Kentwood High SchoolGrades: 10-12Distance: 1.2 mi
- $430,7003 bd4 ba-- sqft1725 Fountainview Ct SE, Caledonia, MI 49316Off Market
- $364,5003 bd3 ba-- sqft1742 Spring Meadow Ct SE, Caledonia, MI 49316Off Market
- $365,4003 bd2 ba-- sqft1741 Spring Meadow Ct SE, Caledonia, MI 49316Off Market
- $418,0002 bd2 ba3.1k sqft1721 Fountainview Ct SE, Caledonia, MI 49316For Sale
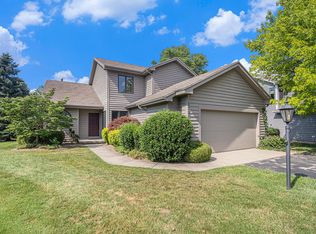
- $400,7002 bd3 ba-- sqft1755 Spring Meadow Ct SE, Caledonia, MI 49316Off Market
- $400,6003 bd2 ba-- sqft7215 Bridge Town Ln SE, Caledonia, MI 49316Off Market
- $354,4002 bd2 ba-- sqft7195 Bridge Town Ln SE, Caledonia, MI 49316Off Market
- $399,6003 bd3 ba-- sqft1754 Spring Meadow Ct SE, Caledonia, MI 49316Off Market
A local agent can set up tours, give advice and negotiate with sellers.
Similar homes
- $418,0002 bd2 ba3.1k sqft1721 Fountainview Ct SE, Caledonia, MI 49316For Sale
 MLS ID #26001134, Doug F Takens, Independence Realty (Main). MichRIC
 - $455,0004 bd3 ba2.1k sqft6939 Dale Hollow Dr SE, Caledonia, MI 49316For Sale
 MLS ID #26024062, John T Sherman, LPT Realty. MichRIC
 - $480,0005 bd4 ba2.5k sqft6712 Hartman Dr SE, Caledonia, MI 49316For Sale
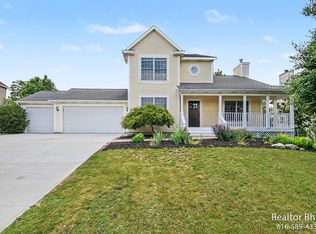 MLS ID #26028631, Bhim Khanal, 616 Realty LLC. MichRIC
 - $475,0004 bd3 ba2.3k sqft6549 Creekside View Dr SE, Grand Rapids, MI 49508For Sale
 MLS ID #26025820, Molly E McManus, Greenridge Realty (EGR). MichRIC
 - $450,0003 bd3 ba2k sqft1795 Pembroke St SE, Kentwood, MI 49508For SaleMLS ID #26028611, Anne S Espinoza, Greenridge Realty (Kentwood). MichRIC
- $469,9004 bd2 ba2.6k sqft1955 Millbank St SE, Grand Rapids, MI 49508For SaleMLS ID #26036312, Lindsay J VanDuinen-Scully, RE/MAX of Grand Rapids (Grandville). MichRIC
- from $450,9953 bd3 ba2.2k sqftIntegrity 2280 Plan, Thornapple Farms, Caledonia, MI 49316New ConstructionAllen Edwin Homes
- $419,9004 bd4 ba2k sqft5866 E Grove Dr SE, Kentwood, MI 49512For SaleMLS ID #26037951, Madison R Bradshaw, Five Star Real Estate (Main). MichRIC
- from $454,5503 bd3 ba2.3k sqftElements 2390 Plan, Dutton Center, Caledonia, MI 49316New ConstructionAllen Edwin Homes
- from $429,9003 bd3 ba2.2k sqftIntegrity 2280 Plan, Kraft Farms, Caledonia, MI 49316New ConstructionAllen Edwin Homes
- $449,5004 bd4 ba2.5k sqft7920 Fitzsimmons Ct SE, Alto, MI 49302For SaleMLS ID #26030487, David VanDam, Five Star Real Estate (Grandv). MichRIC
- $445,0003 bd3 ba2k sqft1865 Ridgemoor Dr SE, Grand Rapids, MI 49506For SaleMLS ID #26020182, Wyatt Martin, Greenridge Realty (EGR). MichRIC
- $495,0005 bd3 ba3.3k sqft1329 Dewberry Ct NE, Grand Rapids, MI 49505For SaleMLS ID #26037745, David P Kooistra, Apex Realty Group. MichRIC
- $509,9004 bd2 ba2.1k sqft4736 Burton St SE, Kentwood, MI 49546For SaleMLS ID #26028028, Kimberly Hensley, RE/MAX United (Main). MichRIC
- from $466,0003 bd2 ba1.4k sqftThe Georgetown Plan, Alden Grove, Byron Center, MI 49315New ConstructionEastbrook Homes
- $489,9003 bd4 ba2.2k sqft850 Pinnacle Run Dr SE, Grand Rapids, MI 49546For SaleMLS ID #26032556, Nancy Jameson, Greenridge Realty (EGR). MichRIC
- $489,9004 bd4 ba2.6k sqft6892 Petersen Valley Dr NE, Rockford, MI 49341For SaleMLS ID #26037717, Cherie Larva, Realiant Real Estate. MichRIC
- $369,9003 bd2 ba2k sqft4380 Knickerbocker Ct SW, Wyoming, MI 49519For SaleMLS ID #26037495, Charles Teunis, Bellabay Realty LLC. MichRIC
- $525,0003 bd3 ba2.1k sqft233 Warbler Dr, Caledonia, MI 49316New ConstructionMLS ID #26016598, Kristy Lecceadone, Sable Realty LLC. MichRIC
- $427,9904 bd2 ba2.2k sqft3103 52nd St, Kentwood, MI 49512For SaleMLS ID #26034874, Asadullah Ali, Five Star Real Estate (M6). MichRIC
