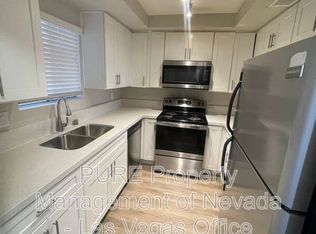
SINGLE STORY with LARGE PRIVATE YARD! INCREDIBLE VALUE, minutes from the Las Vegas Strip, airport, & UNLV! MODERN kitchen features bold European cabinets, sparkling white quartz countertops, stainless steel sink and a full suite of STAINLESS STEEL appliances. Breakfast bar adds a convenient and space-efficient dining area. Kitchen overlooks great room with custom wood-paneled ceiling. Large sliding glass doors bring the outside in and open to HUGE private yard! Outside enjoy your PRIVATE walled and gated garden paradise with mature trees & shrubs, lighting, patio cover and tiled patio. Tile and "wood" floors, NO CARPET, great for allergy prevention! 3 ceiling fans, private laundry room with full size front loading washer/dryer and new water heater! PRIVATE COVERED PARKING only steps away, right in front of your courtyard entrance! HOA fee covers your water bill inside and outside! COMPARE THE VALUE!
Active under contract
Price cut: $100 (7/11)
$214,900
1729 Jupiter Ct APT C, Las Vegas, NV 89119
2beds
980sqft
:
Get pre-qualified$1,620/mo
Townhouse
Built in 1979
3,000 Square Feet Lot
$211,600 Zestimate®
$219/sqft
$220/mo HOA
What's special
- 23 days |
- 1,367 |
- 107 |
Likely to sell faster than
Zillow last checked:
Listing updated:
Listed by:
Michelle Burke BS.0041067 (702)493-8938,
LIFE Realty District
Source: LVR,MLS#: 2785766 Originating MLS: Greater Las Vegas Association of Realtors Inc
Originating MLS: Greater Las Vegas Association of Realtors IncFacts & features
Interior
Bedrooms & bathrooms
- Bedrooms: 2
- Bathrooms: 2
- Full bathrooms: 2
Primary bedroom
- Description: Bedroom With Bath Downstairs,Ceiling Fan,Ceiling Light,Closet,Downstairs,Pbr Separate From Other
- Dimensions: 15X15
Bedroom 2
- Description: Ceiling Fan,Ceiling Light,Closet,Downstairs
- Dimensions: 15X15
Primary bathroom
- Description: Tub/Shower Combo
Primary bathroom
- Description: Tub/Shower Combo
Dining room
- Description: Dining Area
- Dimensions: 10X8
Family room
- Description: Ceiling Fan,Downstairs
- Dimensions: 18X15
Kitchen
- Description: Breakfast Bar/Counter,Island,Lighting Recessed,Pantry,Quartz Countertops,Stainless Steel Appliances
Heating
- Central, Gas
Cooling
- Central Air, Electric
Appliances
- Included: Dryer, Dishwasher, Electric Range, Electric Water Heater, Disposal, Microwave, Refrigerator, Water Heater, Washer
- Laundry: Electric Dryer Hookup, Main Level, Laundry Room
Features
- Bedroom on Main Level, Ceiling Fan(s), Handicap Access, Primary Downstairs, Window Treatments, Programmable Thermostat
- Flooring: Laminate, Luxury Vinyl Plank
- Windows: Blinds, Window Treatments
- Has fireplace: No
Interior area
- Total structure area: 980
- Total interior livable area: 980 sqft
Video & virtual tour
Property
Parking
- Total spaces: 1
- Parking features: Attached Carport, Assigned, Covered, One Space, Guest
- Carport spaces: 1
Accessibility
- Accessibility features: Low Pile Carpet, Accessible Entrance, Accessibility Features
Features
- Levels: One
- Stories: 1
- Patio & porch: Covered, Patio, Porch
- Exterior features: Courtyard, Porch, Patio, Private Yard, Sprinkler/Irrigation
- Fencing: Block,Back Yard
Lot
- Size: 3,000 Square Feet
- Features: Corner Lot, Drip Irrigation/Bubblers, Landscaped, No Rear Neighbors, Trees, < 1/4 Acre
Details
- Parcel number: 16223213014
- Zoning description: Multi-Family,Single Family
- Horse amenities: None
Construction
Type & style
- Home type: Townhouse
- Architectural style: One Story
- Property subtype: Townhouse
- Attached to another structure: Yes
Materials
- Frame, Stucco
- Roof: Composition,Shingle
Condition
- Resale
- Year built: 1979
Utilities & green energy
- Electric: Photovoltaics None
- Sewer: Public Sewer
- Water: Public
- Utilities for property: Cable Available, Electricity Available, Underground Utilities
Community & HOA
Community
- Subdivision: Harmon Gardens
HOA
- Has HOA: Yes
- Amenities included: Security
- Services included: Association Management, Maintenance Grounds, Water
- HOA fee: $220 monthly
- HOA name: HARMON GARDENS
- HOA phone: 000-000-0000
Location
- Region: Las Vegas
Financial & listing details
- Price per square foot: $219/sqft
- Tax assessed value: $79,226
- Annual tax amount: $641
- Date on market: 7/2/2026
- Listing agreement: Exclusive Right To Sell
- Listing terms: Cash,Conventional,FHA,VA Loan
- Ownership: Townhouse
- Electric utility on property: Yes
Estimated market value
$211,600
$201,000 - $222,000
$1,568/mo
Price history
| Date | Event | Price |
|---|---|---|
| 7/25/2026 | Contingent | $214,900$219/sqft |
Source:  LVR #2785766 Report a problem LVR #2785766 Report a problem | ||
| 7/11/2026 | Price change | $214,9000%$219/sqft |
Source: LVR #2785766 Report a problem | ||
| 7/3/2026 | Listed for sale | $215,000+321.6%$219/sqft |
Source: LVR #2785766 Report a problem | ||
| 4/22/2025 | Listing removed | $1,250$1/sqft |
Source: Zillow Rentals Report a problem | ||
| 4/17/2025 | Listed for rent | $1,250+38.9%$1/sqft |
Source: Zillow Rentals Report a problem | ||
| 3/16/2019 | Listing removed | $900$1/sqft |
Source: McKenna Property Management #2076143 Report a problem | ||
| 3/9/2019 | Listed for rent | $900+5.9%$1/sqft |
Source: McKenna Property Management #2076143 Report a problem | ||
| 2/12/2018 | Listing removed | $850$1/sqft |
Source: McKenna Property Management #1964577 Report a problem | ||
| 2/5/2018 | Listed for rent | $850$1/sqft |
Source: McKenna Property Management #1964577 Report a problem | ||
| 3/15/2013 | Sold | $51,000+13.3%$52/sqft |
Source: LVR #1308828 Report a problem | ||
| 12/29/2012 | Listed for sale | $45,000-71.8%$46/sqft |
Source: CENTURY 21 Aadvantage Gold #1308828 Report a problem | ||
| 6/29/2007 | Sold | $159,300+145.1%$163/sqft |
Source: Public Record Report a problem | ||
| 8/13/2003 | Sold | $65,000$66/sqft |
Source: Public Record Report a problem | ||
Public tax history
| Year | Property taxes | Tax assessment |
|---|---|---|
| 2026 | $643 +8% | $27,729 -2.4% |
| 2025 | $596 -15.4% | $28,404 -15.4% |
| 2024 | $704 +6.7% | $33,592 +34.9% |
| 2023 | $660 -12.3% | $24,896 +3.5% |
| 2022 | $752 +71% | $24,064 +2.3% |
| 2021 | $440 -19.9% | $23,520 +16.8% |
| 2020 | $549 +3.2% | $20,140 +19.3% |
| 2019 | $532 +44.7% | $16,884 |
| 2018 | $368 | $16,884 -2.3% |
| 2017 | $368 | $17,285 +4% |
| 2016 | $368 +3.6% | $16,621 -2.9% |
| 2015 | $355 | $17,111 +45.9% |
| 2014 | $355 | $11,730 |
| 2013 | -- | $11,730 -27.1% |
| 2012 | -- | $16,082 +13.1% |
| 2011 | -- | $14,216 -6.5% |
| 2010 | -- | $15,212 -37.6% |
| 2009 | -- | $24,391 |
| 2008 | -- | $24,391 -28.5% |
| 2007 | -- | $34,102 +38.4% |
| 2006 | -- | $24,640 +26.9% |
| 2005 | -- | $19,422 +8.4% |
| 2004 | -- | $17,920 -0.2% |
| 2003 | -- | $17,959 +0.2% |
| 2002 | -- | $17,930 +8.5% |
| 2001 | -- | $16,530 |
Find assessor info on the county website
Monthly payment
Est. payment
Payment breakdown
Explore the cost of this home by adjusting the details. Changes won't be saved.Climate risks
Neighborhood: Paradise
Nearby schools
GreatSchools rating
- 3/10Paradise Elementary SchoolGrades: PK-5Distance: 0.9 mi
- 2/10William E Orr Middle SchoolGrades: 6-8Distance: 0.9 mi
- 3/10Del Sol High SchoolGrades: 9-12Distance: 2.3 mi
- $156,3002 bd1 ba980 sqft1729 Jupiter Ct APT A, Las Vegas, NV 89119Off Market
- $170,0002 bd2 ba980 sqft1729 Jupiter Ct #13, Las Vegas, NV 89119Sold

- $193,2002 bd2 ba980 sqft1729 Jupiter Ct APT D, Las Vegas, NV 89119Off Market
- $170,0002 bd2 ba980 sqft1729 Jupiter Ct APT B, Las Vegas, NV 89119Sold
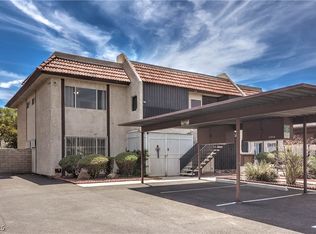
- $226,0002 bd2 ba980 sqft1747 Jupiter Ct APT D, Paradise, NV 89119Sold
- $181,1002 bd2 ba980 sqft1747 Jupiter Ct APT A, Paradise, NV 89119Off Market
- $163,7002 bd2 ba980 sqft1747 Jupiter Ct APT C, Las Vegas, NV 89119Off Market
- $80,9512 bd1 ba980 sqft1747 Jupiter Ct APT B, Las Vegas, NV 89119Off Market
A local agent can set up tours, give advice and negotiate with sellers.
Similar homes
- $199,9992 bd2 ba828 sqft5045 Spencer St Unit B, Las Vegas, NV 89119For Sale
 MLS ID #2798163, Amber M. Guzman, The Agency Las Vegas. LVR
 - $194,9992 bd2 ba980 sqft1784 Jupiter Ct APT B, Las Vegas, NV 89119For Sale
 MLS ID #2782916, Isabel Morales, Realty ONE Group, Inc. LVR
 - $221,0002 bd2 ba1.1k sqft1751 E Reno Ave Unit 228, Paradise Town, NV 89119For Sale
 MLS ID #2783522, Zohra Dagar, Executive Realty Services. LVR
 - $220,0002 bd2 ba970 sqft1701 E Katie Ave APT 8, Paradise Town, NV 89119For Sale
 MLS ID #2756471, Anna McDonough, Sin City Realty LLC. LVR
 - $249,9003 bd2 ba1.4k sqft2510 Paradise Village Way, Las Vegas, NV 89120For SaleMLS ID #2801558, Trisha Sivongxay, Scofield Group LLC. LVR
- $249,9993 bd2 ba1k sqft1403 Santa Anita Dr APT A, Las Vegas, NV 89119For SaleMLS ID #2783426, Zareth Arnold, Toro Realty. LVR
- $230,0002 bd2 ba1k sqft5060 Newport Cove Dr APT C, Las Vegas, NV 89119For SaleMLS ID #2720425, Lauren A. Gontero, eXp Realty. LVR
- $230,0002 bd2 ba1k sqft5248 Greene Ln APT B, Las Vegas, NV 89119For SaleMLS ID #2748204, Louise L. Trujillo, Realty of America LLC. LVR
- $200,0002 bd2 ba928 sqft4770 Topaz St Unit 46, Las Vegas, NV 89121For SaleMLS ID #2741651, Tracy A. Roberson, LIFE Realty District. LVR
- $184,0002 bd2 ba875 sqft5159 Caliente St Unit 163, Las Vegas, NV 89119For SaleMLS ID #2785442, Darrien Broadnax, Local Realty. LVR
- $225,0002 bd2 ba981 sqft3145 E Flamingo Rd APT 1092, Las Vegas, NV 89121For SaleMLS ID #2794260, Olivia Rascon Casas, Realty of America LLC. LVR
- $210,0002 bd2 ba1.1k sqft2080 Karen Ave #49, Las Vegas, NV 89169For SaleMLS ID #2789598, Blanca Lipson, Signature Real Estate Group. LVR
- $225,0003 bd2 ba1.1k sqft3144 Tarpon Dr Unit 204, Las Vegas, NV 89120For SaleMLS ID #2795703, Steve P. Hawks, Platinum Real Estate Prof. LVR
- $199,9992 bd3 ba1.1k sqft191 Bel Port Dr Unit 194, Las Vegas, NV 89110For SaleMLS ID #2784965, Diego J. Ochoa Flores, More Realty Incorporated. LVR
- $210,0002 bd2 ba1k sqft2725 S Nellis Blvd Unit 1086, Las Vegas, NV 89121For SaleMLS ID #2782135, Ivan Angulo, Signature Real Estate Group. LVR
- $199,8003 bd2 ba1.1k sqft5241 Caspian Springs Dr Unit 203, Las Vegas, NV 89120For SaleMLS ID #2793489, Michael Marino, Realty ONE Group, Inc. LVR
- $254,9002 bd3 ba1.1k sqft5330 E Charleston Blvd Unit 44, Las Vegas, NV 89142For SaleMLS ID #2801655, Anna M. Kitras, Sphere Real Estate. LVR
- $220,0003 bd2 ba1.4k sqftCASABLANCA, Las Vegas, NV 89169For SaleMLS ID #2785169, Mario Vitale, Huntington & Ellis, A Real Est. LVR
- $207,8882 bd2 ba1k sqft3058 Tarpon Dr Unit 103, Las Vegas, NV 89120For SaleMLS ID #2754420, Robert Gluskin, Real Broker LLC. LVR
- $230,0002 bd2 ba1k sqft7950 W Flamingo Rd Unit 1178, Las Vegas, NV 89147For SaleMLS ID #2800947, Tammy A. Lowe, Lyons Share Real Estate. LVR
