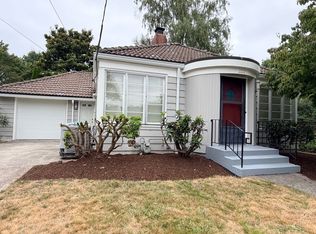
Here it is! A classic SE Portland bungalow in Richmond/Sunnyside. Perched across from a community garden & Sewallcrest Park, this home offers 4 bedrooms plus a bonus room, 2 full baths & a flexible layout spread across three spacious levels. A big picture window looks over the garden and park, while the rest of the home is washed in light. Original top-nailed oak floors run through the living & dining rooms, along with classic bungalow built-ins & a fireplace. The kitchen is HUGE, you don’t find this in every classic bungalow. Room for a traditional kitchen & an eat in area- ready for its next iteration. 2 main-level bedrooms & a full bath round out the main. Upstairs, the huge attic bedroom has serious future-primary-suite potential, w/ space to dream, remodel and make it your own. Head downstairs to the finished basement with a large bedroom/family room, another full bath & bonus room! The generously sized landing offers laundry and plenty of storage space. All that charm pairs well with the important updates already taken care of, including a brand-new furnace & heat pump/AC, newer water heater, vinyl windows, fresh paint on the walls and ceilings, & new carpet in the basement. A sump pump & radon mitigation system are already in place, because the unglamorous stuff matters. Outside, the fully fenced backyard is ready for summer dinners, garden projects, morning coffee or letting the dog run around, while the oversized garage offers abundant storage & room for bikes, gear, projects & all the other things that come with a Portland life. This is the kind of location Portlanders dream of. Coffee, dinner, groceries, parks, neighborhood shops & all the good stuff along Hawthorne & Division are just minutes away. With a Walk Score of 93 and Bike Score of 100, the location is hard to beat. A home with great bones, generous spaces, perfect location—plus plenty of opportunity to add your own style and make it yours.This is Portland living at its finest. [Home Energy Score = 6. HES Report at https://rpt.greenbuildingregistry.com/hes/OR10251861]
Pending
$649,700
1729 SE 31st Ave, Portland, OR 97214
4beds
2,090sqft
Residential, Single Family Residence
Built in 1923
5,227 Square Feet Lot
$-- Zestimate®
$311/sqft
$-- HOA
What's special
Newer water heaterVinyl windowsClassic bungalow built-ins
- 21 days
- 1,730
- 273
Likely to sell faster than
Zillow last checked:
Listing updated:
Listed by:
Sarah Fennell 503-740-8924,
Urban Nest Realty
Source: RMLS (OR),MLS#: 703528683
Facts & features
Interior
Bedrooms & bathrooms
- Bedrooms: 4
- Bathrooms: 2
- Full bathrooms: 2
- Main level bathrooms: 1
Rooms
- Room types: Bedroom 4, Bonus Room, Laundry, Bedroom 2, Bedroom 3, Dining Room, Family Room, Kitchen, Living Room, Primary Bedroom
Primary bedroom
- Features: Walkin Closet, Wood Floors
- Level: Upper
- Area: 204
- Dimensions: 12 x 17
Bedroom 2
- Features: Hardwood Floors, Closet, High Ceilings
- Level: Main
- Area: 132
- Dimensions: 12 x 11
Bedroom 3
- Features: Hardwood Floors, Closet, High Ceilings
- Level: Main
- Area: 132
- Dimensions: 12 x 11
Bedroom 4
- Features: Daylight, Closet, Wallto Wall Carpet
- Level: Lower
- Area: 187
- Dimensions: 17 x 11
Dining room
- Features: Builtin Features, Hardwood Floors, Living Room Dining Room Combo, High Ceilings
- Level: Main
- Area: 180
- Dimensions: 12 x 15
Kitchen
- Features: Dishwasher, Eating Area, Exterior Entry, Garden Window, Trash Compactor, Free Standing Range, Tile Floor
- Level: Main
- Area: 234
- Width: 13
Living room
- Features: Builtin Features, Fireplace, Hardwood Floors, High Ceilings
- Level: Main
- Area: 208
- Dimensions: 16 x 13
Heating
- ENERGY STAR Qualified Equipment, Forced Air 95 Plus, Fireplace(s), Heat Pump
Cooling
- Central Air, Heat Pump
Appliances
- Included: Dishwasher, Free-Standing Range, Free-Standing Refrigerator, Trash Compactor, Washer/Dryer, Gas Water Heater
- Laundry: Laundry Room
Features
- High Ceilings, High Speed Internet, Closet, Built-in Features, Living Room Dining Room Combo, Eat-in Kitchen, Walk-In Closet(s), Tile
- Flooring: Hardwood, Wall to Wall Carpet, Wood, Tile
- Windows: Vinyl Frames, Wood Frames, Daylight, Garden Window(s)
- Basement: Crawl Space,Finished
- Number of fireplaces: 1
- Fireplace features: Gas
Interior area
- Total structure area: 2,090
- Total interior livable area: 2,090 sqft
Property
Parking
- Total spaces: 1
- Parking features: Driveway, Off Street, RV Boat Storage, Detached, Oversized
- Garage spaces: 1
- Has uncovered spaces: Yes
Accessibility
- Accessibility features: Garage On Main, Main Floor Bedroom Bath, Natural Lighting, Parking, Accessibility
Features
- Stories: 3
- Patio & porch: Covered Patio, Porch
- Exterior features: Fire Pit, Gas Hookup, Yard, Exterior Entry
- Fencing: Fenced
- Has view: Yes
- View description: Park/Greenbelt
Lot
- Size: 5,227 Square Feet
- Dimensions: 43 x 100
- Features: Level, SqFt 5000 to 6999
Details
- Additional structures: GasHookup, RVBoatStorage
- Parcel number: R168850
- Zoning: R-5
Construction
Type & style
- Home type: SingleFamily
- Architectural style: Bungalow
- Property subtype: Residential, Single Family Residence
Materials
- Vinyl Siding, Insulation and Ceiling Insulation
- Foundation: Concrete Perimeter
- Roof: Composition,Shingle
Condition
- Resale
- New construction: No
- Year built: 1923
Utilities & green energy
- Gas: Gas Hookup, Gas
- Sewer: Public Sewer
- Water: Public
- Utilities for property: Cable Connected
Community & HOA
Community
- Subdivision: Richmond / Hawthorne
HOA
- Has HOA: No
Location
- Region: Portland
Financial & listing details
- Price per square foot: $311/sqft
- Tax assessed value: $722,490
- Annual tax amount: $7,728
- Date on market: 9/18/2026
- Cumulative days on market: 21 days
- Listing terms: Cash,Conventional,FHA,VA Loan
- Road surface type: Concrete, Paved
Estimated market value
Not available
Estimated sales range
Not available
Not available
Price history
| Date | Event | Price |
|---|---|---|
| 9/22/2026 | Pending sale | $649,700$311/sqft |
Source:  RMLS (OR) #703528683 Report a problem RMLS (OR) #703528683 Report a problem | ||
| 9/18/2026 | Listed for sale | $649,700+63.4%$311/sqft |
Source: RMLS (OR) #703528683 Report a problem | ||
| 7/18/2008 | Sold | $397,500-3.5%$190/sqft |
Source: Public Record Report a problem | ||
| 6/27/2008 | Listed for sale | $412,000+117%$197/sqft |
Source: Postlets #8025480 Report a problem | ||
| 3/11/1997 | Sold | $189,900$91/sqft |
Source: Public Record Report a problem | ||
Public tax history
| Year | Property taxes | Tax assessment |
|---|---|---|
| 2025 | $7,729 +3.7% | $286,830 +3% |
| 2024 | $7,451 +4% | $278,480 +3% |
| 2023 | $7,164 +2.2% | $270,370 +3% |
| 2022 | $7,009 +1.7% | $262,500 +3% |
| 2021 | $6,891 +9% | $254,860 +3% |
| 2020 | $6,321 +3.8% | $247,440 +3% |
| 2019 | $6,089 | $240,240 +3% |
| 2018 | $6,089 +3% | $233,250 +3% |
| 2017 | $5,910 +14% | $226,460 +3% |
| 2016 | $5,184 | $219,870 +3% |
| 2015 | $5,184 +2.7% | $213,470 +3% |
| 2014 | $5,048 +3.9% | $207,260 +3% |
| 2013 | $4,856 +10.5% | $201,230 +3% |
| 2012 | $4,393 +3.9% | $195,370 +3% |
| 2011 | $4,228 +5.4% | $189,680 +3% |
| 2010 | $4,011 +2.7% | $184,160 +3% |
| 2009 | $3,906 +6% | $178,800 +3% |
| 2008 | $3,686 +0.3% | $173,600 +3% |
| 2007 | $3,675 +11.4% | $168,550 +3% |
| 2006 | $3,301 +4.7% | $163,650 +3% |
| 2005 | $3,153 -8.2% | $158,890 +3% |
| 2004 | $3,434 +2.3% | $154,270 +3% |
| 2003 | $3,358 +8.9% | $149,780 +3% |
| 2002 | $3,084 +7.4% | $145,420 +6.1% |
| 2000 | $2,872 +7.6% | $137,080 +3% |
| 1999 | $2,670 | $133,090 |
Find assessor info on the county website
Monthly payment
Est. payment
Payment breakdown
Explore the cost of this home by adjusting the details. Changes won't be saved.Climate risks
Neighborhood: Richmond
Nearby schools
Schools provided by the listing agent
- Elementary: Abernethy
- Middle: Hosford
- High: Cleveland
Source: RMLS (OR). This data may not be complete. We recommend contacting the local school district to confirm school assignments for this home.
Similar homes
- $659,9005 bd3 ba2.4k sqft428 SE 30th Pl, Portland, OR 97214Active

 MLS ID #373416831, Mercedes Li, Mercedes Realty LLC. RMLS (OR)
 - $875,0004 bd3 ba2.7k sqft2635 SE Market St, Portland, OR 97214Active
 MLS ID #582958135, Charity Chesnek, Think Real Estate. RMLS (OR)
 - $675,0002 bd2 ba1.2k sqft2455 SE Madison St, Portland, OR 97214Active
 MLS ID #701782900, Claire Paris, Paris Group Realty LLC. RMLS (OR)
 - $660,0003 bd3 ba2k sqft1116 SE Stephens St, Portland, OR 97214Active
 MLS ID #204852719, Beth Nelsen, Keller Williams Realty Professionals. RMLS (OR)
 - $625,0003 bd2 ba2.1k sqft3724 SE Schiller St, Portland, OR 97202ActiveMLS ID #679805355, Carli Weckerly, MORE Realty. RMLS (OR)
- $599,0005 bd2 ba2.3k sqft4004 SE 51st Ave, Portland, OR 97206ActiveMLS ID #579214327, Jim Bennett, Keller Williams PDX Central. RMLS (OR)
- $585,0004 bd3 ba3k sqft3786 SE 11th Ave, Portland, OR 97202ActiveMLS ID #403213943, Eric Hagstette, Inhabit Real Estate. RMLS (OR)
- $695,0003 bd2 ba1.3k sqft2319 SE Belmont St, Portland, OR 97214ActiveMLS ID #248849086, Kristen Riggs, District Real Estate, LLC. RMLS (OR)
- $565,0004 bd3 ba2.8k sqft532 SE Peacock Ln, Portland, OR 97214ActiveMLS ID #371559944, Jordan Matin, Matin Real Estate. RMLS (OR)
- $625,0003 bd2 ba1.8k sqft1521 SE Clinton St, Portland, OR 97202ActiveMLS ID #297269172, Pamela Ruble, Redfin. RMLS (OR)
- $899,0004 bd2 ba3.1k sqft1524 SE 24th Ave, Portland, OR 97214ActiveMLS ID #440851455, Erin Livengood, Windermere Realty Trust. RMLS (OR)
- $759,0003 bd3 ba2k sqft2371 SE 51st Ave, Portland, OR 97215ActiveMLS ID #221028977, Jordan Snook, Dream Dwelling. RMLS (OR)
- $680,0003 bd2 ba2.6k sqft4124 SE Long St, Portland, OR 97202ActiveMLS ID #486136217, Ariel Kempf, Living Room Realty. RMLS (OR)
- $650,0003 bd3 ba1.7k sqft727 SE 34th Ave, Portland, OR 97214ActiveMLS ID #161461944, Olivia Rush, Think Real Estate. RMLS (OR)
- $825,0004 bd2 ba2.5k sqft2333 SE 40th Ave, Portland, OR 97214ActiveMLS ID #176208294, Kristina Horning, Premiere Property Group, LLC. RMLS (OR)
- $615,0004 bd3 ba2.4k sqft3035 SE 9th Ave, Portland, OR 97202ActiveMLS ID #726471036, Kelly Sandstrom, Keller Williams Realty Professionals. RMLS (OR)
- $695,0002 bd2 ba1.2k sqft2321 SE Belmont St, Portland, OR 97214ActiveMLS ID #248266442, Kristen Riggs, District Real Estate, LLC. RMLS (OR)
- $578,8882 bd1 ba1.5k sqft1450 SE Palm St, Portland, OR 97214ActiveMLS ID #177295697, LuAnne Dindia DeMarco, P.C.., Investors Trust Realty. RMLS (OR)
- $675,0004 bd2 ba2.5k sqft4518 NE Irving St, Portland, OR 97213ActiveMLS ID #525213539, Andrew Galler CRS, Realty Works Group. RMLS (OR)
- $599,9004 bd2 ba1.9k sqft2822 SE 29th Ave, Portland, OR 97202ActiveMLS ID #160443822, Darryl Bodle, Keller Williams Realty Portland Premiere. RMLS (OR)
