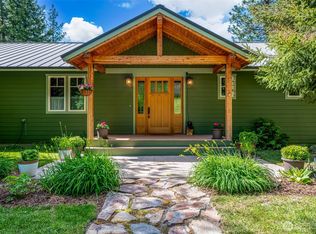
This impeccably crafted custom home offers luxurious living with sweeping views of Lake Wenatchee. Every detail is thoughtfully designed, from rich hickory flooring to elegant walnut cabinetry. The gourmet kitchen features high-end appliances, a walk-in pantry, heated floors, and seamless flow into spacious living areas with vaulted ceilings and a fireplace. The primary suite offers heated bathroom floors and a large walk-in closet. An in-home elevator provides easy access to all levels, while the heated driveway ensures year-round convenience. Expansive decks showcase panoramic scenery, ideal for relaxing or entertaining. Sophistication and comfort are perfectly combined.
Active
Listed by: Mike West Leavenworth Realty • Cameron M West
$1,899,000
17294 North Shore Drive, Leavenworth, WA 98826
3beds
4,222sqft
Single Family Residence
Built in 2011
10,454 Square Feet Lot
$1,757,000 Zestimate®
$450/sqft
$-- HOA
What's special
Gourmet kitchenPrimary suiteHeated floorsHeated bathroom floorsPanoramic sceneryLarge walk-in closetRich hickory flooring
- 357 days |
- 573 |
- 9 |
Zillow last checked:
Listing updated:
Listed by:
Cameron M West,
Mike West Leavenworth Realty
Source: NWMLS as distributed by MLS GRID,MLS#: 2424257
Facts & features
Interior
Bedrooms & bathrooms
- Bedrooms: 3
- Bathrooms: 4
- Full bathrooms: 2
- 3/4 bathrooms: 1
- 1/2 bathrooms: 1
Primary bedroom
- Level: Second
Bedroom
- Level: Third
Bathroom full
- Level: Third
Bathroom full
- Level: Second
Bathroom three quarter
- Level: Lower
Other
- Level: Second
Kitchen with eating space
- Level: Second
Living room
- Level: Second
Utility room
- Level: Lower
Heating
- Fireplace, Forced Air, Heat Pump, Radiant, Electric, Propane
Cooling
- Forced Air, Heat Pump
Appliances
- Included: Dishwasher, Double Oven, Dryer, Microwave, Refrigerator, Stove(s)/Range(s), Washer, Dishwasher(s), Dryer(s), Microwave(s), Refrigerator(s), Washer(s), Water Heater: Electric, Water Heater Location: Utility Room
Features
- Bath Off Primary, Ceiling Fan(s), Pantry
- Flooring: Ceramic Tile, Hardwood, Carpet
- Doors: French Doors
- Windows: Dbl Pane/Storm Window
- Basement: Daylight,Finished
- Number of fireplaces: 1
- Fireplace features: Gas, Upper Level: 1, Fireplace
Interior area
- Total structure area: 4,222
- Total interior livable area: 4,222 sqft
Video & virtual tour
Property
Parking
- Total spaces: 2
- Parking features: Attached Garage
- Has attached garage: Yes
- Covered spaces: 2
Features
- Levels: One and One Half
- Stories: 1
- Entry location: Lower
- Patio & porch: Bath Off Primary, Ceiling Fan(s), Dbl Pane/Storm Window, Elevator, Fireplace, French Doors, Jetted Tub, Pantry, Vaulted Ceiling(s), Walk-In Closet(s), Water Heater, Wired for Generator
- Has spa: Yes
- Spa features: Bath
- Has view: Yes
- View description: Lake, Mountain(s)
- Has water view: Yes
- Water view: Lake
Lot
- Size: 10,454 Square Feet
- Dimensions: 100ft x 100ft
- Features: Paved, Deck, High Speed Internet, Hot Tub/Spa, Propane
- Topography: Level,Sloped,Terraces
Details
- Parcel number: 271613420155
- Zoning: RW
- Zoning description: Jurisdiction: County
- Special conditions: Standard
- Other equipment: Wired for Generator
Construction
Type & style
- Home type: SingleFamily
- Architectural style: 1 1/2 Stry w/Bsmt
- Property subtype: Single Family Residence
Materials
- Cement Planked, Cement Plank
- Foundation: Poured Concrete
- Roof: Composition
Condition
- Very Good
- Year built: 2011
- Major remodel year: 2012
Utilities & green energy
- Electric: Company: Chelan County PUD
- Sewer: Sewer Connected, STEP Sewer, Company: Chelan County PUD
- Water: Individual Well, Company: Private Well
- Utilities for property: Local Tel
Community & HOA
Community
- Subdivision: Lake Wenatchee
Location
- Region: Leavenworth
Financial & listing details
- Price per square foot: $450/sqft
- Tax assessed value: $1,726,118
- Annual tax amount: $13,902
- Date on market: 8/24/2025
- Cumulative days on market: 358 days
- Listing terms: Conventional
- Inclusions: Dishwasher(s), Double Oven, Dryer(s), Microwave(s), Refrigerator(s), Stove(s)/Range(s), Washer(s)
Estimated market value
$1,757,000
$1.67M - $1.84M
$4,525/mo
Price history
| Date | Event | Price |
|---|---|---|
| 4/8/2026 | Price change | $1,899,000-2.6%$450/sqft |
Source:  NWMLS as distributed by MLS GRID #2424257 Report a problem NWMLS as distributed by MLS GRID #2424257 Report a problem | ||
| 8/24/2025 | Listed for sale | $1,950,000$462/sqft |
Source: NWMLS as distributed by MLS GRID #2424257 Report a problem | ||
Public tax history
| Year | Property taxes | Tax assessment |
|---|---|---|
| 2024 | $13,945 -6% | $1,726,118 -14.7% |
| 2023 | $14,828 +34% | $2,023,006 +42.5% |
| 2022 | $11,064 +6.3% | $1,419,879 +26.7% |
| 2021 | $10,408 -3.5% | $1,120,535 +3.1% |
| 2020 | $10,782 +5.9% | $1,086,846 +8.2% |
| 2018 | $10,180 -7.8% | $1,004,901 |
| 2017 | $11,046 +1339.1% | $1,004,901 +33.3% |
| 2016 | $768 | $753,684 +7.9% |
| 2015 | $768 | $698,552 +26.8% |
| 2013 | $768 | $550,845 +15.2% |
| 2012 | -- | $478,196 +462.6% |
| 2011 | $762 -9.3% | $85,000 -5.6% |
| 2010 | $841 | $90,000 -10% |
| 2008 | -- | $100,000 |
| 2007 | -- | $100,000 +53.8% |
| 2006 | -- | $65,000 |
Find assessor info on the county website
Monthly payment
Est. payment
Payment breakdown
Explore the cost of this home by adjusting the details. Changes won't be saved.Climate risks
Neighborhood: 98826
Nearby schools
GreatSchools rating
- NABeaver Valley SchoolGrades: K-4Distance: 7.4 mi
- 7/10Icicle River Middle SchoolGrades: 6-8Distance: 17.3 mi
- 6/10Cascade High SchoolGrades: 9-12Distance: 17.4 mi
Schools provided by the listing agent
- Middle: Icicle River Mid
- High: Cascade High
Source: NWMLS as distributed by MLS GRID. This data may not be complete. We recommend contacting the local school district to confirm school assignments for this home.
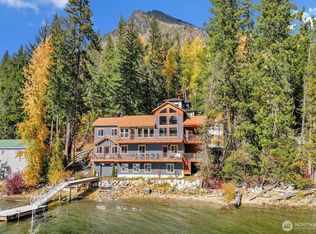
- $1,600,0003 bd3 ba3.2k sqft17357 N Shore Dr, Leavenworth, WA 98826Sold
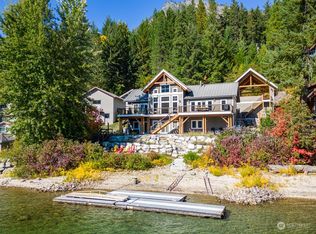
- $2,087,5003 bd4 ba2.8k sqft17333 N Shore Dr, Leavenworth, WA 98826Sold
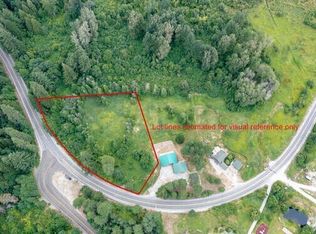
- $349,0001.97 acres0 Nna Lake Wenatchee Hwy, Leavenworth, WA 98826Lot/Land
- $1,700,0002 bd3 ba2.4k sqft17027 N Shore Dr, Leavenworth, WA 98826Sold

- $165,0000.78 acres22745 Lake Wenatchee Hwy, Leavenworth, WA 98826Sold
- $719,0002 bd2 ba1.2k sqft17524 N Shore Dr, Leavenworth, WA 98826Sold
- $165,0000.52 acres19 Noble Ln, Leavenworth, WA 98826Sold
- $165,0000.51 acres37 Noble Ln, Leavenworth, WA 98826Sold
A local agent can set up tours, give advice and negotiate with sellers.
A local lender can help you make sure your offer is ready when you are.
Similar homes
- $1,880,0002 bd3 ba2.5k sqft16161 N Shore Drive, Leavenworth, WA 98826Active
 MLS ID #2560532, Jon Vandel. NWMLS as distributed by MLS GRID
 - $1,995,0006 bd6 ba3.6k sqft18135 River Road, Leavenworth, WA 98826Active
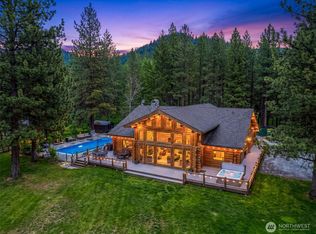 MLS ID #2562979, Cameron M West. NWMLS as distributed by MLS GRID
 - $1,075,0003 bd2 ba2.2k sqft16761 Lakeview Drive, Leavenworth, WA 98826Active
 MLS ID #2528238, Sydney Groen. NWMLS as distributed by MLS GRID
 - $1,699,0003 bd4 ba3.3k sqft18350 Beaver Valley Road, Leavenworth, WA 98826Active
 MLS ID #2506995, Kenneth West. NWMLS as distributed by MLS GRID
 - $1,800,0004 bd4 ba5.7k sqft18495 Camp 12 Road, Leavenworth, WA 98826ActiveMLS ID #2537971, Kara Meloy. NWMLS as distributed by MLS GRID
- $1,900,0006 bd6 ba4k sqft9690 East Leavenworth Road, Leavenworth, WA 98826ActiveMLS ID #2563301, Cameron M West. NWMLS as distributed by MLS GRID
- $1,899,0003 bd3 ba2.6k sqft184 Eagle Place, Leavenworth, WA 98826ActiveMLS ID #2552989, Chase Kendrick Lak. NWMLS as distributed by MLS GRID
- $1,250,0003 bd3 ba2.3k sqftChiwawa River Pines, Leavenworth, WA 98826ActiveMLS ID #2568364, Tyler Vickrey. NWMLS as distributed by MLS GRID
- $1,539,0003 bd4 ba2.3k sqft158 Big Pine Drive, Leavenworth, WA 98826ActiveMLS ID #2520999, Kenneth West. NWMLS as distributed by MLS GRID
- $1,290,0003 bd3 ba3.5k sqft20713 Pelton Place, Leavenworth, WA 98826ActiveMLS ID #2525186, Sydney Groen. NWMLS as distributed by MLS GRID
- $1,520,0004 bd4 ba2.7k sqftNo 3 & Vac Rd Parcel 1, Leavenworth, WA 98826ActiveMLS ID #2500627, Stephanie J Cuthill. NWMLS as distributed by MLS GRID
- $1,249,0003 bd3 ba2.6k sqft41 Lemmy Lane, Leavenworth, WA 98826ActiveMLS ID #2530152, Christine L. Graham. NWMLS as distributed by MLS GRID
- $995,0006 bd5 ba4k sqft22583 Alpine Hills Road, Leavenworth, WA 98826ActiveMLS ID #2475273, Camiekae Lynch. NWMLS as distributed by MLS GRID
- $975,0003 bd3 ba3.1k sqft20693 Miracle Mile, Leavenworth, WA 98826ActiveMLS ID #2504402, Troy Mobley. NWMLS as distributed by MLS GRID
- $1,097,5003 bd3 ba2.3k sqft36 Fall Creek Lane, Leavenworth, WA 98826ActiveMLS ID #2520970, Aleksey Avramenko. NWMLS as distributed by MLS GRID
- $1,100,0003 bd3 ba2.4k sqftGutterson Sp 2006-067, Leavenworth, WA 98826ActiveMLS ID #2536325, Geordie Romer. NWMLS as distributed by MLS GRID
- $1,700,0005 bd3 ba3.8k sqft9696 E Leavenworth Road, Leavenworth, WA 98826ActiveMLS ID #2548961, Lynn Stoddard. NWMLS as distributed by MLS GRID
- $995,0003 bd3 ba3.2k sqftKahler Glen Phase Iv, Leavenworth, WA 98826ActiveMLS ID #2502020, Dwight L. Stoddard. NWMLS as distributed by MLS GRID
- $1,050,0003 bd2 ba3.6k sqftChiwawa River Pines 6, Leavenworth, WA 98826ActiveMLS ID #2501938, Staci Pettit. NWMLS as distributed by MLS GRID
- $2,499,0004 bd4 ba4.7k sqft92 Broken O Lane, Leavenworth, WA 98826ActiveMLS ID #2535859, Janene Gordon. NWMLS as distributed by MLS GRID
