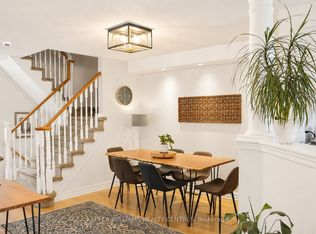
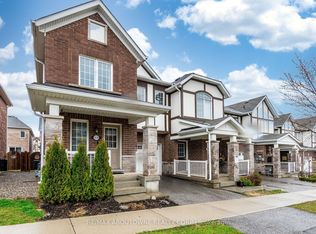
Elegant Freehold Brick Townhome on a Huge Lot - Milton Clark AreaWelcome to this exceptional freehold brick townhome located in the desirable Clark area of Milton. Offering approximately 1,783 sq. ft. of spacious living space, this beautiful home sits on a huge lot and offers an ideal combination of comfort, functionality, and modern convenience.The main floor features a spacious and functional layout with a versatile den, perfect for a home office or study. The kitchen offers additional pantry space for extra storage, while the upper-floor laundry provides added convenience with direct interior access to the garage. A 2-piece powder room completes the main level. Upstairs, the spacious primary bedroom offers a private retreat with a 5-piece ensuite bathroom and walk-in closet. Two additional bedrooms provide plenty of room for family and guests. There is also a dedicated office cubicle/nook on the upper level, hardwired with CAT 5 cable, making it an excellent setup for working from home or studying. The finished basement provides additional living space and features a 3-piece bathroom, along with extensive storage space. It can easily be used as a recreation room, home gym, media room, or additional family space. Additional features include central air conditioning, central vacuum, gas fireplace, garage, and a dedicated BBQ gas outlet for outdoor entertaining. The home has been refreshed with new carpeting and fresh paint, offering a clean and move-in-ready feel. A fantastic opportunity to own a spacious and beautifully refreshed freehold townhome on a huge lot in Milton's desirable Clark area. With its generous living spaces, luxurious primary suite, dedicated home-office setup, finished basement, and numerous desirable features, this home is ideal for modern family living.
Under contract
C$859,000
1730 Copeland Cir, Milton, ON L9T 8Y2
3beds
4baths
Townhouse
Built in ----
3,287 Square Feet Lot
$-- Zestimate®
C$--/sqft
C$-- HOA
What's special
Freehold brick townhomeHuge lotSpacious living spaceSpacious and functional layoutWalk-in closetExtensive storage spaceCentral air conditioning
- 19 days
- 20
- 0
Zillow last checked:
Listing updated:
Listed by:
RE/MAX REALTY SPECIALISTS INC.
Source: TRREB,MLS®#: W13775470 Originating MLS®#: Toronto Regional Real Estate Board
Originating MLS®#: Toronto Regional Real Estate BoardFacts & features
Interior
Bedrooms & bathrooms
- Bedrooms: 3
- Bathrooms: 4
Primary bedroom
- Level: Upper
- Dimensions: 4.6 x 4.2
Bedroom 2
- Level: Upper
- Dimensions: 3.7 x 3.57
Bedroom 3
- Level: Upper
- Dimensions: 4.02 x 2.65
Den
- Level: Main
- Dimensions: 2.7 x 3
Dining room
- Level: Main
- Dimensions: 3.15 x 2.2
Kitchen
- Level: Main
- Dimensions: 3.15 x 3.4
Living room
- Level: Main
- Dimensions: 5 x 3.6
Office
- Level: Upper
- Dimensions: 1.6 x 1.8
Heating
- Forced Air, Gas
Cooling
- Central Air
Features
- Central Vacuum
- Basement: Finished
- Has fireplace: Yes
Interior area
- Living area range: 1500-2000 null
Property
Parking
- Total spaces: 2
- Parking features: Private, Garage Door Opener
- Has garage: Yes
Features
- Stories: 2
- Pool features: None
Lot
- Size: 3,287 Square Feet
- Features: Other Shaped Lot
Details
- Parcel number: 250751359
Construction
Type & style
- Home type: Townhouse
- Property subtype: Townhouse
Materials
- Brick
- Foundation: Brick
- Roof: Asphalt Shingle
Utilities & green energy
- Sewer: Sewer
Community & HOA
Location
- Region: Milton
Financial & listing details
- Annual tax amount: C$4,308
- Date on market: 9/11/2026
Price history
Price history is unavailable.
Public tax history
Tax history is unavailable.
Climate risks
Neighborhood: Clarke
Nearby schools
GreatSchools rating
No schools nearby
We couldn't find any schools near this home.


Similar homes
- C$849,9003 bd4 ba-- sqft1504 Shade Ln, Milton, ON L9E 1B9For Sale
 MLS ID #W13841092, SHAHID KHAWAJA REAL ESTATE INC.. TRREB
 - C$929,0003 bd4 ba-- sqft745 Farmstead Dr #21, Milton, ON L9T 8B1For Sale
 MLS ID #W13808470, SOTHEBY'S INTERNATIONAL REALTY CANADA. TRREB
 - C$859,9994 bd3 ba-- sqft445 Ontario St N #17, Milton, ON L9T 3J4For Sale
 MLS ID #W13241232, RE/MAX REAL ESTATE CENTRE INC.. TRREB
 - C$879,9004 bd3 ba-- sqft1239 Mulroney Hts, Milton, ON L9E 1G1For Sale
 MLS ID #W13636728, RE/MAX ABOUTOWNE REALTY CORP.. TRREB
