Top-floor living in a truly unbeatable location! This beautifully appointed condo offers the perfect blend of comfort, style, and convenience just three blocks from the lakefront and just steps to Northwestern University campus. Thoughtfully updated throughout, the home features a modern, tastefully renovated kitchen with sleek quartz countertops, stainless steel appliances and updated baths. Custom built-ins throughout provide exceptional storage, while the cozy gas fireplace creates a warm, inviting atmosphere. Enjoy outdoor living on the large, newer balcony-perfect for relaxing or entertaining. Additional highlights include in-unit laundry, a heated garage space, and the ease of an elevator building. Step outside and enjoy everything downtown Evanston has to offer-walk to trains, parks, restaurants, and all the everyday conveniences. Absolutely nothing to do. Move-in ready and pet-friendly, this is city/suburban living at its finest!
Contingent
$615,000
1730 Hinman Ave APT 4G, Evanston, IL 60201
2beds
1,200sqft
Condominium, Single Family Residence
Built in 1977
-- sqft lot
$623,700 Zestimate®
$513/sqft
$657/mo HOA
What's special
Modern tastefully renovated kitchenSleek quartz countertopsIn-unit laundryBeautifully appointed condoUpdated bathsHeated garage spaceTop-floor living
- 77 days |
- 60 |
- 0 |
Likely to sell faster than
Zillow last checked:
Listing updated:
Listed by:
Michael Bernard, ABR (847)733-2860,
Jameson Sotheby's International Realty
Source: MRED as distributed by MLS GRID,MLS#: 12624856
Facts & features
Interior
Bedrooms & bathrooms
- Bedrooms: 2
- Bathrooms: 2
- Full bathrooms: 2
Rooms
- Room types: Balcony/Porch/Lanai
Primary bedroom
- Features: Flooring (Luxury Vinyl), Bathroom (Full)
- Level: Main
- Area: 208 Square Feet
- Dimensions: 13X16
Bedroom 2
- Features: Flooring (Carpet)
- Level: Main
- Area: 160 Square Feet
- Dimensions: 16X10
Balcony porch lanai
- Level: Main
- Area: 90 Square Feet
- Dimensions: 6X15
Dining room
- Features: Flooring (Luxury Vinyl)
- Level: Main
- Area: 156 Square Feet
- Dimensions: 13X12
Kitchen
- Features: Kitchen (Eating Area-Table Space), Flooring (Luxury Vinyl)
- Level: Main
- Area: 135 Square Feet
- Dimensions: 9X15
Laundry
- Level: Main
- Area: 1 Square Feet
- Dimensions: 1X1
Living room
- Features: Flooring (Luxury Vinyl), Window Treatments (Curtains/Drapes, Insulated Windows, Screens)
- Level: Main
- Area: 208 Square Feet
- Dimensions: 13X16
Heating
- Electric
Cooling
- Central Air
Appliances
- Included: Range, Microwave, Dishwasher, Refrigerator, Washer, Dryer, Disposal, Stainless Steel Appliance(s)
- Laundry: Washer Hookup, In Unit
Features
- Built-in Features, Dining Combo, Quartz Counters
- Flooring: Carpet
- Windows: Drapes, Insulated Windows
- Basement: None
- Number of fireplaces: 1
- Fireplace features: Gas Log, Living Room
Interior area
- Total structure area: 0
- Total interior livable area: 1,200 sqft
Video & virtual tour
Property
Parking
- Total spaces: 1
- Parking features: Garage Door Opener, Yes, Garage Owned, Attached, Garage
- Attached garage spaces: 1
- Has uncovered spaces: Yes
Accessibility
- Accessibility features: No Disability Access
Features
- Exterior features: Balcony
Lot
- Features: Common Grounds
Details
- Parcel number: 11184000171021
- Special conditions: List Broker Must Accompany
- Other equipment: TV-Cable, Intercom
Construction
Type & style
- Home type: Condo
- Property subtype: Condominium, Single Family Residence
Materials
- Brick
Condition
- New construction: No
- Year built: 1977
- Major remodel year: 2024
Utilities & green energy
- Electric: Circuit Breakers
- Sewer: Public Sewer
- Water: Lake Michigan
Community & HOA
Community
- Security: Carbon Monoxide Detector(s)
HOA
- Has HOA: Yes
- Amenities included: Elevator in Residence, Storage
- Services included: Water, Gas, Parking, Insurance, Exterior Maintenance, Lawn Care, Scavenger, Snow Removal
- HOA fee: $657 monthly
Location
- Region: Evanston
Financial & listing details
- Price per square foot: $513/sqft
- Tax assessed value: $306,340
- Annual tax amount: $6,833
- Date on market: 5/4/2026
- Ownership: Condo
Estimated market value
$623,700
$593,000 - $655,000
$3,685/mo
Price history
| Date | Event | Price |
|---|---|---|
| 5/20/2026 | Listing removed | $615,000$513/sqft |
Source:  MRED as distributed by MLS GRID #12624856 Report a problem MRED as distributed by MLS GRID #12624856 Report a problem | ||
| 5/5/2026 | Contingent | $615,000$513/sqft |
Source: MRED as distributed by MLS GRID #12624856 Report a problem | ||
| 5/4/2026 | Listed for sale | $615,000+40.7%$513/sqft |
Source: MRED as distributed by MLS GRID #12624856 Report a problem | ||
| 5/15/2024 | Sold | $437,000+2.8%$364/sqft |
Source: MRED as distributed by MLS GRID #12034829 Report a problem | ||
| 4/29/2024 | Contingent | $424,900$354/sqft |
Source: MRED as distributed by MLS GRID #12034829 Report a problem | ||
| 4/25/2024 | Listed for sale | $424,900+77.4%$354/sqft |
Source: MRED as distributed by MLS GRID #12034829 Report a problem | ||
| 6/16/2011 | Sold | $239,500$200/sqft |
Source: MRED as distributed by MLS GRID #07524190 Report a problem | ||
Public tax history
| Year | Property taxes | Tax assessment |
|---|---|---|
| 2024 | -- | $30,634 |
| 2023 | $6,614 +4.6% | $30,634 |
| 2022 | $6,321 -17.2% | $30,634 -4.6% |
| 2021 | $7,639 +0.6% | $32,115 |
| 2020 | $7,597 +2.9% | $32,115 -8.1% |
| 2019 | $7,381 +0.3% | $34,930 +15.3% |
| 2018 | $7,359 +2.5% | $30,297 |
| 2017 | $7,183 +2.1% | $30,297 |
| 2016 | $7,035 +40.2% | $30,297 +42% |
| 2015 | $5,019 +0.7% | $21,342 |
| 2014 | $4,986 +2.7% | $21,342 |
| 2013 | $4,855 -2.5% | $21,342 -9.5% |
| 2012 | $4,981 +125.2% | $23,574 -17.4% |
| 2011 | $2,212 +11.6% | $28,557 -5.4% |
| 2010 | $1,982 +10.8% | $30,179 -2% |
| 2009 | $1,788 -7% | $30,798 -5.5% |
| 2008 | $1,922 -4.1% | $32,592 -2% |
| 2007 | $2,004 -15.6% | $33,251 +21.2% |
| 2006 | $2,374 +1% | $27,430 |
| 2005 | $2,351 -3.3% | $27,430 |
| 2004 | $2,432 -36.8% | $27,430 +35.1% |
| 2003 | $3,847 +2.8% | $20,302 |
| 2002 | $3,743 +7.3% | $20,302 |
| 2001 | $3,490 +1.6% | $20,302 +15.3% |
| 2000 | $3,435 +2.9% | $17,601 |
| 1999 | $3,338 | $17,601 |
Find assessor info on the county website
Monthly payment
Est. payment
Payment breakdown
Explore the cost of this home by adjusting the details. Changes won't be saved.Climate risks
Neighborhood: Downtown
Nearby schools
GreatSchools rating
- 8/10Dewey Elementary SchoolGrades: K-5Distance: 0.8 mi
- 8/10Nichols Middle SchoolGrades: 6-8Distance: 0.8 mi
- 7/10Evanston Twp High SchoolGrades: 9-12Distance: 1.2 mi
Schools provided by the listing agent
- Elementary: Dewey Elementary School
- Middle: Nichols Middle School
- High: Evanston Twp High School
- District: 65
Source: MRED as distributed by MLS GRID. This data may not be complete. We recommend contacting the local school district to confirm school assignments for this home.
- $503,3002 bd2 ba1.2k sqft1730 Hinman Ave APT 2A, Evanston, IL 60201Off Market
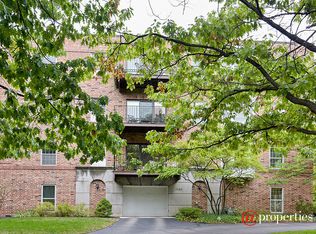
- $610,6003 bd2 ba35k sqft1730 Hinman Ave APT 2B, Evanston, IL 60201Off Market
- $313,0001 bd1 ba35k sqft1730 Hinman Ave APT 2C, Evanston, IL 60201Off Market
- $385,0002 bd2 ba1.2k sqft1730 Hinman Ave APT 2E, Evanston, IL 60201Sold
- $471,0002 bd-- ba35k sqft1730 Hinman Ave APT 2F, Evanston, IL 60201Off Market
- $589,0002 bd2 ba1.2k sqft1730 Hinman Ave APT 2G, Evanston, IL 60201Sold
- $648,7502 bd2 ba1.2k sqft1730 Hinman Ave APT 3A, Evanston, IL 60201Sold
- $547,9002 bd-- ba35k sqft1730 Hinman Ave APT 3B, Evanston, IL 60201Off Market
- $381,2001 bd-- ba35k sqft1730 Hinman Ave APT 3C, Evanston, IL 60201Off Market
A local agent can set up tours, give advice and negotiate with sellers.
Similar homes
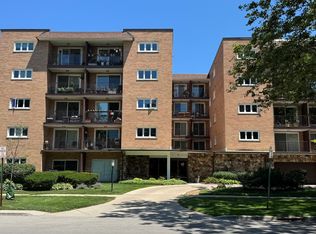
- $409,9002 bd2 ba1.2k sqft2001 Sherman Ave APT 506, Evanston, IL 60201Active
 MLS ID #12702789, Yaya Liu, Epic Equities LLC. MRED as distributed by MLS GRID
 - $680,0003 bd2 ba1.1k sqft2662 Crawford Ave, Evanston, IL 60201Active
 MLS ID #12690858, Mary H Cutler, Redfin Corporation. MRED as distributed by MLS GRID
 - $480,0003 bd2 ba1.6k sqft1234 Elmwood Ave APT 2F, Evanston, IL 60202Active
 MLS ID #12695719, Morgan Sage, Berkshire Hathaway HomeServices Chicago. MRED as distributed by MLS GRID
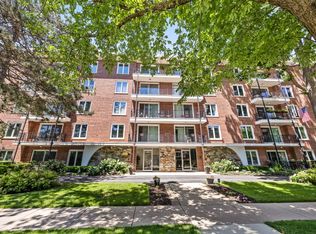
 - $369,0002 bd2 ba1.2k sqft2333 Central St APT 206, Evanston, IL 60201Active
 MLS ID #12686072, Jackie Mack, ABR,CRS, Jameson Sotheby's International Realty. MRED as distributed by MLS GRID
 - $465,0003 bd2 ba1.3k sqft824 Hinman Ave APT 3N, Evanston, IL 60202ActiveMLS ID #12697444, Chris Gomes, Jameson Sotheby's Intl Realty. MRED as distributed by MLS GRID
- $475,0003 bd2 ba1.4k sqft728 W Addison St APT G, Chicago, IL 60613Re-activatedMLS ID #12673232, Alexandre Stoykov, Compass. MRED as distributed by MLS GRID
- $549,0002 bd2 ba1.2k sqft1700 W Summerdale Ave APT 2, Chicago, IL 60640Re-activatedMLS ID #12685632, Michael Shin, Coldwell Banker Realty. MRED as distributed by MLS GRID
- $629,0003 bd2 ba1.4k sqft7519 Kolmar Ave, Skokie, IL 60076ActiveMLS ID #12696226, Goldie Nelson, JMG Real Estate. MRED as distributed by MLS GRID
- $499,0002 bd2 ba1.4k sqft8953 Central Park Ave, Evanston, IL 60203ActiveMLS ID #12569178, Candace Kuzmarski, Coldwell Banker Realty. MRED as distributed by MLS GRID
- $499,0002 bd2 ba1.3k sqft1962 W Lawrence Ave APT 204, Chicago, IL 60640ActiveMLS ID #12686770, Christopher Engelmann, Keller Williams ONEChicago. MRED as distributed by MLS GRID
- $399,9992 bd2 ba1.5k sqft6335 N Magnolia Ave #G, Chicago, IL 60660ActiveMLS ID #12692556, Courtney Abraham, Berkshire Hathaway HomeServices American Heritage. MRED as distributed by MLS GRID
- $559,9003 bd2 ba1.5k sqft9027 Kenton Ave, Skokie, IL 60076ActiveMLS ID #12677593, Lavinia Shimkus, SFR, City Habitat Realty LLC. MRED as distributed by MLS GRID
- $424,9004 bd2 ba1.4k sqft221 Dodge Ave #D, Evanston, IL 60202ActiveMLS ID #12620203, Jason Rosenberg, Infiniti Properties, Inc.. MRED as distributed by MLS GRID
- $350,0002 bd2 ba1.5k sqft4601 W Touhy Ave APT 412, Lincolnwood, IL 60712ActiveMLS ID #12699853, Ifeta Faye Redzovic, SFR, Baird & Warner. MRED as distributed by MLS GRID
- $650,0003 bd2 ba1.2k sqft656 Jon Ln, Des Plaines, IL 60016ActiveMLS ID #12700138, Kathy Laudando, @properties Christie's International Real Estate. MRED as distributed by MLS GRID
- $559,0004 bd3 ba1.3k sqft6014 W Fletcher St, Chicago, IL 60634NewMLS ID #12707307, Stephanie Miller, Redfin Corporation. MRED as distributed by MLS GRID
- $719,0003 bd2 ba1.7k sqft8864 E Prairie Rd, Skokie, IL 60076ActiveMLS ID #12678773, Andrew Conklin, Fulton Grace Realty. MRED as distributed by MLS GRID
- $460,0003 bd2 ba1.6k sqft5855 N Sheridan Rd APT 24J, Chicago, IL 60660ActiveMLS ID #12659763, Megan Sullivan, Compass. MRED as distributed by MLS GRID
- $599,0003 bd3 ba1.5k sqft7135 Laramie Ave, Skokie, IL 60077ActiveMLS ID #12648321, Mark Ahmad, Century 21 Circle. MRED as distributed by MLS GRID
- $699,9992 bd2 ba1.3k sqft1446 W Cortez Ave #4W, Chicago, IL 60642ActiveMLS ID #12696223, Robert Grilli, Jameson Sotheby's Intl Realty. MRED as distributed by MLS GRID
