Your Dream Village Builders "Copland Plan" is here! This Unique 1.5 story residence is one of kind! Sits on an impressive 80-ft lot in the prestigious Aliana. 4 spacious bedrms (3 BEDRMS DOWN) & 3.5 baths. Features a Tuscan-inspired stone and stucco elevation and a distinctive barn-style door on the four-car garage. Elegant details include arched entryways, coffered ceilings, hardwood floors, and a private home office. The formal dining room is filled with natural light, while the family room offers a wall of windows, built-ins, and a gas fireplace. The gourmet kitchen boasts upgraded granite, island, curved breakfast bar, double ovens, gas cooktop, pot filler, and walk-in pantry. The primary suite with patio access and a luxurious spa-like bath. Upstairs, a flexible guest suite w/private bath and a media room. The resort-style backyard includes an extended covered patio, outdoor kitchen, generator, pergola worth $35K in upgrades!! This one will go FAST!
Pending
Price cut: $14K (6/12)
$785,000
17306 Kilmahew Pl, Richmond, TX 77407
4beds
3,718sqft
:
Get pre-qualified$5,701/mo
Single Family Residence
Built in 2016
0.3 Acres Lot
$758,900 Zestimate®
$211/sqft
$108/mo HOA
What's special
- 46 days |
- 228 |
- 6 |
Zillow last checked:
Listing updated:
Listed by:
Pinky Pirani TREC #0681943 713-514-7444,
Keller Williams Realty Southwest
Source: HAR,MLS#: 88750746
Facts & features
Interior
Bedrooms & bathrooms
- Bedrooms: 4
- Bathrooms: 4
- Full bathrooms: 3
- 1/2 bathrooms: 1
Rooms
- Room types: Family Room, Guest Suite, Media Room, Utility Room
Primary bathroom
- Features: Full Secondary Bathroom Down, Half Bath, Primary Bath: Double Sinks, Primary Bath: Separate Shower, Primary Bath: Soaking Tub, Secondary Bath(s): Tub/Shower Combo, Vanity Area
Kitchen
- Features: Breakfast Bar, Kitchen Island, Kitchen open to Family Room, Pantry, Pot Filler, Walk-in Pantry
Heating
- Natural Gas
Cooling
- Ceiling Fan(s), Electric
Appliances
- Included: Disposal, Double Oven, Microwave, Gas Range, Dishwasher
- Laundry: Washer Hookup
Features
- Crown Molding, Formal Entry/Foyer, Prewired for Alarm System, Wired for Sound, 2 Bedrooms Down, 1 Bedroom Up, En-Suite Bath, Primary Bed - 1st Floor, Walk-In Closet(s)
- Flooring: Carpet, Tile, Wood
- Has fireplace: Yes
- Fireplace features: Outside
Interior area
- Total structure area: 3,718
- Total interior livable area: 3,718 sqft
Property
Parking
- Total spaces: 4
- Parking features: Attached, Oversized, Garage Door Opener, Double-Wide Driveway
- Attached garage spaces: 4
Features
- Stories: 2
- Patio & porch: Covered, Patio/Deck, Porch
- Exterior features: Outdoor Kitchen, Side Yard, Sprinkler System
- Fencing: Back Yard
Lot
- Size: 0.3 Acres
- Features: Back Yard, Subdivided, 1/4 Up to 1/2 Acre
Details
- Parcel number: 1001360020090907
Construction
Type & style
- Home type: SingleFamily
- Architectural style: Traditional
- Property subtype: Single Family Residence
Materials
- Stone, Stucco
- Foundation: Slab
- Roof: Composition
Condition
- New construction: No
- Year built: 2016
Details
- Builder name: Village Builders
Utilities & green energy
- Water: Water District
Green energy
- Energy efficient items: Thermostat
Community & HOA
Community
- Security: Prewired for Alarm System
- Subdivision: Aliana Sec 36
HOA
- Has HOA: Yes
- HOA fee: $1,300 annually
Location
- Region: Richmond
Financial & listing details
- Price per square foot: $211/sqft
- Tax assessed value: $786,533
- Annual tax amount: $18,564
- Date on market: 6/12/2026
- Listing terms: Cash,Conventional,FHA,VA Loan
- Exclusions: Washer, dryer, Refrigerator, Workbench
- Ownership: Full Ownership
Estimated market value
$758,900
$721,000 - $797,000
$3,741/mo
Price history
| Date | Event | Price |
|---|---|---|
| 7/16/2026 | Pending sale | $785,000$211/sqft |
Source:  HAR #88750746 Report a problem HAR #88750746 Report a problem | ||
| 6/12/2026 | Price change | $785,000-1.8%$211/sqft |
Source: HAR #88750746 Report a problem | ||
| 5/14/2026 | Price change | $799,000-2.4%$215/sqft |
Source: HAR #21429799 Report a problem | ||
| 3/14/2026 | Price change | $819,000-2.4%$220/sqft |
Source: HAR #21429799 Report a problem | ||
| 1/6/2026 | Listed for sale | $839,000$226/sqft |
Source: HAR #21429799 Report a problem | ||
Public tax history
| Year | Property taxes | Tax assessment |
|---|---|---|
| 2025 | $10,985 -0.6% | $729,761 +10% |
| 2024 | $11,046 +7.4% | $663,419 +10% |
| 2023 | $10,289 -16.1% | $603,108 +10% |
| 2022 | $12,259 -8.8% | $548,280 +10% |
| 2021 | $13,441 -2.3% | $498,440 +2.6% |
| 2020 | $13,756 -0.9% | $485,590 +2.2% |
| 2019 | $13,878 -0.6% | $475,050 +0.9% |
| 2018 | $13,956 +533.4% | $470,660 +77% |
| 2017 | $2,203 | $265,860 +293.9% |
| 2016 | $2,203 -0.4% | $67,500 |
| 2015 | $2,211 +438.6% | $67,500 +440% |
| 2014 | $411 | $12,500 |
Find assessor info on the county website
Monthly payment
Est. payment
Payment breakdown
Explore the cost of this home by adjusting the details. Changes won't be saved.Climate risks
Neighborhood: Aliana
Nearby schools
GreatSchools rating
- 10/10Malala Yousafzai Elementary SchoolGrades: PK-5Distance: 1.1 mi
- 9/10Macario Garcia Middle SchoolGrades: 6-8Distance: 1.1 mi
- 7/10Stephen F Austin High SchoolGrades: 9-12Distance: 1 mi
Schools provided by the listing agent
- Elementary: Malala Elementary School
- Middle: Garcia Middle School (Fort Bend)
- High: Austin High School (Fort Bend)
Source: HAR. This data may not be complete. We recommend contacting the local school district to confirm school assignments for this home.
- $898,5005 bd4 ba4.8k sqft17310 Kilmahew Pl, Richmond, TX 77407Off Market
- $1,186,0005 bd6 ba5.2k sqft17302 Kilmahew Pl, Richmond, TX 77407Off Market
- $887,2006 bd5 ba5.2k sqft17314 Kilmahew Pl, Richmond, TX 77407Off Market
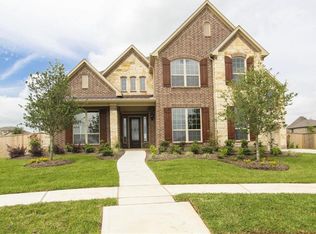
- $964,6005 bd5 ba5.3k sqft17315 Daylamani Dr, Richmond, TX 77407Off Market
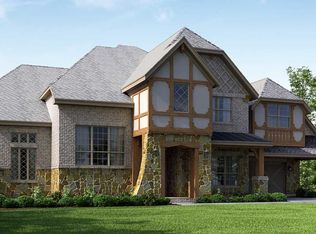
- $880,9006 bd4 ba4.6k sqft17311 Kilmahew Pl, Richmond, TX 77407Off Market
- $911,6004 bd3 ba4.4k sqft17319 Daylamani Dr, Richmond, TX 77407Off Market
- $882,0004 bd3 ba4.7k sqft17307 Kilmahew Pl, Richmond, TX 77407Off Market
- $936,5005 bd5 ba5k sqft17311 Daylamani Dr, Richmond, TX 77407Off Market
A local agent can set up tours, give advice and negotiate with sellers.
A local lender can help you make sure your offer is ready when you are.
Similar homes
- $839,0005 bd5 ba4.2k sqft16810 Lessels Ln, Richmond, TX 77407For Sale
 MLS ID #73608842, Andrew Shaghoury, eXp Realty, LLC. HAR
 - $859,0004 bd4 ba3.9k sqft11631 Curate Wind Ct, Richmond, TX 77407For Sale
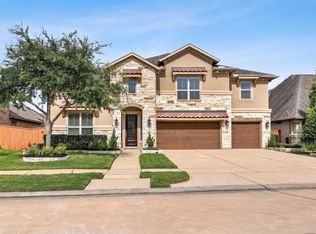 MLS ID #65614890, Hai Huynh, Keller Williams Signature. HAR
 - $934,0006 bd4 ba5.2k sqft11310 Rossie Moor Ln, Richmond, TX 77407For Sale
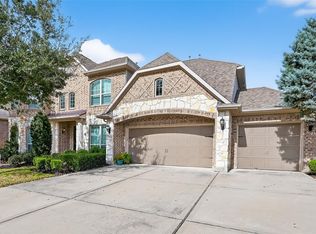 MLS ID #75875065, Shamim Momin, Momin Properties LLC. HAR
 - $680,0004 bd4 ba3.8k sqft1106 River Bow Dr, Richmond, TX 77406For Sale
 MLS ID #14139201, Jamie McMartin, Compass RE Texas, LLC - West Houston. HAR
 - $699,0004 bd5 ba4.1k sqft2706 Ripe Amber Cup Ct, Richmond, TX 77406For SaleMLS ID #22064964, Shamim Momin, Momin Properties LLC. HAR
- $595,0004 bd5 ba4.1k sqft7219 Paradise Park Bnd, Richmond, TX 77407For SaleMLS ID #17519612, Trang Le, LPT Realty, LLC. HAR
- $789,9005 bd5 ba4.4k sqft11334 Lazarro Ln, Richmond, TX 77406For SaleMLS ID #43655685, Benjamin Millen, Better Homes and Gardens Real Estate Gary Greene - Katy. HAR
- $749,9004 bd4 ba4.3k sqft718 Sundance Glen Way, Richmond, TX 77406For SaleMLS ID #40458691, Pinky Pirani, Keller Williams Realty Southwest. HAR
- $896,0005 bd4 ba4.2k sqft20803 Winston Lake Dr, Richmond, TX 77406For SaleMLS ID #4751112, Brian Covault, eXp Realty LLC. HAR
- $749,0005 bd4 ba4.7k sqft8406 Buffalo Creek Dr, Richmond, TX 77406For SaleMLS ID #49474681, Jack Molho, Jack Molho, Broker. HAR
- $688,0004 bd4 ba4.7k sqft1706 Lake Charlotte Ln, Richmond, TX 77406For SaleMLS ID #92939417, Thao Nguyen, eXp Realty LLC. HAR
- $639,7864 bd4 ba3.6k sqft4207 Reagan Ridge Ct, Richmond, TX 77406For SaleMLS ID #42578358, Pinky Pirani, Keller Williams Realty Southwest. HAR
- $630,0005 bd4 ba4.2k sqft1918 Donna Temple Ct, Richmond, TX 77469For SaleMLS ID #22992099, Jaclyn Tran, 5th Stream Realty. HAR
- $799,0004 bd4 ba4.2k sqft32802 Wesleyan Ct, Weston Lakes, TX 77441For SaleMLS ID #40535994, Jordyn Roller, Roller Realty. HAR
- $625,0004 bd4 ba3.4k sqft1711 Forestlake Dr, Sugar Land, TX 77479For SaleMLS ID #63157604, Pranesh Jayaprakash, Atlas Real Estate. HAR
- $780,0004 bd4 ba3.7k sqft5327 Whitmore St, Weston Lakes, TX 77441For SaleMLS ID #61818147, Jennifer Francois, Keller Williams Premier Realty. HAR
- $749,9994 bd4 ba3.5k sqft32810 Wall Flower Dr, Fulshear, TX 77441For SaleMLS ID #43348685, Rita Lewis, Orchard Brokerage. HAR
- $775,0004 bd4 ba3.5k sqft4103 August Light Ct, Fulshear, TX 77441For SaleMLS ID #53406358, Nicole Freer, Corcoran Genesis. HAR
- $584,5004 bd4 ba3.6k sqft2202 Summer Wind Dr, Sugar Land, TX 77479For SaleMLS ID #74121240, Audra O'Neal, ONTX Realty Partners. HAR
- $760,0004 bd4 ba3.9k sqft1422 Trails Of Katy Ln, Katy, TX 77494For SaleMLS ID #55690041, Christa Burgess, RE/MAX Cinco Ranch. HAR
