This home is perfect for any homeowner and for fun entertaining. Upon entering the spacious center hall, the downstairs flows from the large living room and dining room to the full-service kitchen and breakfast nook just outside the kitchen and a hallway into a cozy library area. There is a large, screened porch with entrances from the living room and the library/den areas. The porch is ideal for that early morning coffee and newspaper reading, or just relaxing, as well as part of the living and entertaining spaces. Also features a 16 x 32 foot IN-GROUND heated saltwater POOL with cover and new pump. In addition, there is a whole house power source if there is a power failure. The house is a most elegant home with 10 FT ceilings downstairs and 9 FT ceilings upstairs with gorgeous period wallpapers adorning the rooms. solid oak flooring is down and upstairs and most windows have window treatments and blinds that will convey. the downstairs has a half bath and there are two full baths upstairs for serving the four bedrooms. Also, there is a balcony on the back of the house on the second floor to wind down on before bedtime. Lots of homes today don't offer the space and elegance of a home like this. Come see this truly elegant home and make it your dream home. Located in the newly formed Walnut Hill Historic District.
Pending
$359,900
1731 Westover Ave, Petersburg, VA 23805
4beds
2,922sqft
Single Family Residence
Built in 1924
0.46 Acres Lot
$390,700 Zestimate®
$123/sqft
$-- HOA
What's special
Spacious center hallLarge screened porchFull-service kitchenBreakfast nookCozy library areaDining roomSolid oak flooring
- 250 days |
- 48 |
- 0 |
Zillow last checked:
Listing updated:
Listed by:
Kenneth Pritchett 804-731-5659,
Weichert Brockwell & Associate 804-518-0500
Source: CVRMLS,MLS#: 2510857 Originating MLS: Central Virginia Regional MLS
Originating MLS: Central Virginia Regional MLSFacts & features
Interior
Bedrooms & bathrooms
- Bedrooms: 4
- Bathrooms: 3
- Full bathrooms: 2
- 1/2 bathrooms: 1
Other
- Description: Tub & Shower
- Level: Second
Half bath
- Level: First
Heating
- Hot Water, Natural Gas, Radiator(s), Zoned
Cooling
- Heat Pump, Zoned
Appliances
- Included: Dryer, Dishwasher, Freezer, Gas Cooking, Gas Water Heater, Oven, Refrigerator, Washer
Features
- Breakfast Area
- Flooring: Ceramic Tile, Wood
- Basement: Partial
- Attic: Walk-up
- Number of fireplaces: 1
- Fireplace features: Gas
Interior area
- Total interior livable area: 2,922 sqft
- Finished area above ground: 2,922
- Finished area below ground: 0
Property
Parking
- Parking features: No Garage, Off Street
Features
- Levels: Two
- Stories: 2
- Patio & porch: Screened, Side Porch
- Pool features: Fenced, Heated, In Ground, Pool
- Fencing: Back Yard,Fenced
Lot
- Size: 0.46 Acres
- Dimensions: 102' x 196'
Details
- Parcel number: 054120015
- Zoning description: R-1
Construction
Type & style
- Home type: SingleFamily
- Architectural style: Two Story
- Property subtype: Single Family Residence
Materials
- Brick, Frame, Plaster
- Roof: Slate
Condition
- Resale
- New construction: No
- Year built: 1924
Utilities & green energy
- Sewer: Public Sewer
- Water: Public
Community & HOA
Community
- Subdivision: None
Location
- Region: Petersburg
Financial & listing details
- Price per square foot: $123/sqft
- Tax assessed value: $350,600
- Annual tax amount: $4,279
- Date on market: 12/7/2025
- Ownership: Individuals
- Ownership type: Sole Proprietor
Estimated market value
$390,700
$356,000 - $426,000
$2,767/mo
Price history
| Date | Event | Price |
|---|---|---|
| 9/19/2025 | Pending sale | $359,900$123/sqft |
Source:  CVRMLS #2510857 Report a problem CVRMLS #2510857 Report a problem | ||
| 9/16/2025 | Listed for sale | $359,900$123/sqft |
Source: CVRMLS #2510857 Report a problem | ||
| 8/31/2025 | Pending sale | $359,900$123/sqft |
Source: CVRMLS #2510857 Report a problem | ||
| 8/19/2025 | Price change | $359,900-5.3%$123/sqft |
Source: CVRMLS #2510857 Report a problem | ||
| 8/16/2025 | Price change | $379,900-5%$130/sqft |
Source: CVRMLS #2510857 Report a problem | ||
| 7/18/2025 | Price change | $399,900-7%$137/sqft |
Source: CVRMLS #2510857 Report a problem | ||
| 5/26/2025 | Price change | $429,900-8.3%$147/sqft |
Source: CVRMLS #2510857 Report a problem | ||
| 5/8/2025 | Listed for sale | $469,000+86.1%$161/sqft |
Source: CVRMLS #2510857 Report a problem | ||
| 3/31/2009 | Sold | $252,000-6.3%$86/sqft |
Source: Agent Provided Report a problem | ||
| 2/26/2009 | Price change | $269,000-10%$92/sqft |
Source: Weichert Realtors** #2905996 Report a problem | ||
| 8/4/2008 | Listed for sale | $299,000+1145.8%$102/sqft |
Source: Weichert Realtors** #2823728 Report a problem | ||
| 11/13/1963 | Sold | $24,000$8/sqft |
Source: Agent Provided Report a problem | ||
Public tax history
| Year | Property taxes | Tax assessment |
|---|---|---|
| 2025 | $4,230 | $333,100 |
| 2024 | $4,230 -1.1% | $333,100 -1.1% |
| 2023 | $4,279 -5.9% | $336,900 |
| 2022 | $4,548 | $336,900 +59.2% |
| 2021 | -- | $211,600 |
| 2020 | -- | $211,600 +4.2% |
| 2018 | $2,741 | $203,000 |
| 2016 | $2,741 | -- |
| 2015 | $2,741 | -- |
| 2014 | $2,741 +300% | -- |
| 2013 | $685 | -- |
| 2012 | -- | -- |
| 2011 | -- | -- |
| 2010 | -- | -- |
| 2009 | -- | -- |
| 2008 | -- | -- |
| 2007 | -- | -- |
| 2006 | -- | -- |
| 2005 | -- | -- |
| 2004 | -- | -- |
| 2003 | -- | -- |
| 2002 | -- | -- |
| 2001 | -- | $126,100 |
Find assessor info on the county website
Monthly payment
Est. payment
Payment breakdown
Explore the cost of this home by adjusting the details. Changes won't be saved.Climate risks
Neighborhood: 23805
Nearby schools
GreatSchools rating
- 1/10Walnut Hill Elementary SchoolGrades: K-5Distance: 0.5 mi
- 1/10Vernon Johns Middle SchoolGrades: 6-8Distance: 1.2 mi
- 2/10Petersburg High SchoolGrades: 9-12Distance: 1.2 mi
Schools provided by the listing agent
- Elementary: Walnut Hill
- Middle: Vernon Johns
- High: Petersburg
Source: CVRMLS. This data may not be complete. We recommend contacting the local school district to confirm school assignments for this home.
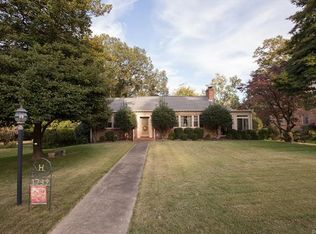
- $316,7002 bd3 ba2.2k sqft1739 Westover Ave, Petersburg, VA 23805Off Market
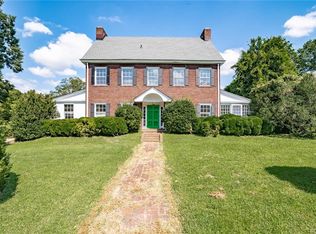
- $375,7006 bd5 ba2.7k sqft1723 Westover Ave, Petersburg, VA 23805Off Market
- $289,0004 bd3 ba2.3k sqft1730 Brandon Ave, Petersburg, VA 23805Off Market
- $230,5003 bd1 ba1.8k sqft1740 Brandon Ave, Petersburg, VA 23805Off Market

- $282,1003 bd2 ba1.6k sqft1715 Westover Ave, Petersburg, VA 23805Off Market
- $215,0003 bd1 ba904 sqft1722 Brandon Ave, Petersburg, VA 23805Off Market
- $438,2005 bd3 ba2.9k sqft1730 Westover Ave, Petersburg, VA 23805Off Market
- $270,2002 bd2 ba1.7k sqft1714 Brandon Ave, Petersburg, VA 23805Off Market
A local agent can set up tours, give advice and negotiate with sellers.
Similar homes
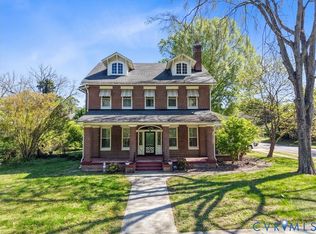
- $395,0004 bd3 ba3.1k sqft1595 Berkeley Ave, Petersburg, VA 23805For Sale
 MLS ID #2609040, Jim Daniels, Longest & Daniels REALTORS. CVRMLS
 - $329,9994 bd3 ba2.2k sqft223 Franklin St, Petersburg, VA 23803For Sale
 MLS ID #2621083, Izamar Martinez Bruno, EXP Realty, LLC. CVRMLS
 - $250,0003 bd3 ba1.8k sqft1658 Monticello St, Petersburg, VA 23805For Sale
 MLS ID #2611829, Marc Austin Highfill, Exit First Realty. CVRMLS
 - $325,0003 bd3 ba2.4k sqft103 N Jefferson St, Petersburg, VA 23803For Sale
 MLS ID #2615744, Dakia Knight, ICON Realty Group, ERA Powered. CVRMLS
 - $399,9004 bd3 ba2.7k sqft243 S Adams St, Petersburg, VA 23803For SaleMLS ID #2618968, Bill Hartsock, Napier Realtors, ERA. CVRMLS
- $350,0004 bd2 ba1.7k sqft500 Mansion Dr, Hopewell, VA 23860For SaleMLS ID #2617531, Shelly Taylor Hedrick, Ingram & Associates-Hopewell. CVRMLS
- $365,0004 bd2 ba1.7k sqft22925 River Rd, Petersburg, VA 23803For SaleMLS ID #2610753, John Brockwell, Weichert Brockwell & Associate. CVRMLS
- $339,9504 bd2 ba1.8k sqft2521 Fort Lee Rd, Petersburg, VA 23803For SaleMLS ID #2530805, Ann Moore, Long & Foster REALTORS. CVRMLS
- $349,9993 bd4 ba2k sqft4008 River Rd, South Chesterfield, VA 23803For SaleMLS ID #2616375, Stephanie Johnson, Real Broker LLC. CVRMLS
- $285,0004 bd2 ba1.7k sqft318 Saint Matthew St, Petersburg, VA 23803For SaleMLS ID #2619110, Barbara Thomas, Movement Realty Professionals. CVRMLS
- $335,0004 bd4 ba2.1k sqft6632 Johnston St, South Chesterfield, VA 23803For SaleMLS ID #2615782, Jeremy Cecchettini, Real Broker LLC. CVRMLS
- $300,0004 bd3 ba2.3k sqft410 Lafayette Ave, Colonial Heights, VA 23834For Sale
 MLS ID #VACG2000040, Emilie Donald, Blue and Gray Realty, LLC. Bright MLS
 - $345,9003 bd2 ba1.6k sqft422 Nottingham Dr, Colonial Heights, VA 23834For SaleMLS ID #2622074, Mike Hogan, The Hogan Group Real Estate. CVRMLS
- $405,0004 bd3 ba2.6k sqft7207 Jessica Ln, Prince George, VA 23875For SaleMLS ID #2620158, Carolyn Kincaid, Joyner Fine Properties. CVRMLS
- $289,9904 bd2 ba2k sqft911 Augusta Ave, Petersburg, VA 23803For SaleMLS ID #2609556, Jonathan Hock, Napier Realtors, ERA. CVRMLS
- $339,9503 bd2 ba1.7k sqft12311 Parker Ln, Chester, VA 23831For SaleMLS ID #2621542, Warren Jessup, RE/MAX Commonwealth. CVRMLS
- $354,9004 bd2 ba1.9k sqft3737 Perthshire Ln, Colonial Heights, VA 23834For SaleMLS ID #2618329, Joyce Navary, Weichert Brockwell & Associate. CVRMLS
- $364,9004 bd3 ba2k sqft121 Huntington Rd, Colonial Heights, VA 23834For SaleMLS ID #2618693, Monica Sober, Real Broker LLC. CVRMLS
- $385,0004 bd3 ba2.1k sqft113 Flintlock Dr, South Chesterfield, VA 23834For SaleMLS ID #2614966, Kim Harkess, Virginia Capital Realty. CVRMLS
- $434,9004 bd3 ba2.3k sqft220 Huntington Rd, Colonial Heights, VA 23834For SaleMLS ID #2620011, Jennifer Walker, Long & Foster REALTORS. CVRMLS
