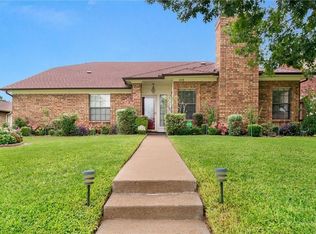
Welcome home to this beautifully updated 4-bedroom, 2-bathroom home offering a spacious, open concept layout designed for comfortable living and effortless entertaining. The kitchen, dining, and living areas flow seamlessly together, creating a warm and inviting gathering space. The primary suite is a true retreat featuring an oversized walk-in shower, double vanity, freestanding soaking tub and generous walk-in closet. Major systems—including plumbing, electrical, HVAC, water heater, and roof were replaced in 2022 providing valuable peace of mind for years to come. Step outside to enjoy an oversized backyard complete with a covered patio, sparkling pool, and plenty of grassy space for entertaining, play or relaxation. The property features both a mature pear tree and a pecan tree, adding natural charm to the home’s outdoor space. An electric gate provides added privacy, while the extended driveway offers abundant private parking. Enjoy the convenience of having both the elementary and middle schools within easy walking distance making school mornings and daily routines a breeze. With thoughtful updates, a desirable open floor plan and an exceptional backyard, this home offers the perfect combination of comfort, privacy, and peace of mind.
Pending
$465,000
1732 Brighton Dr, Carrollton, TX 75007
4beds
1,915sqft
Single Family Residence
Built in 1983
9,016 Square Feet Lot
$465,100 Zestimate®
$243/sqft
$-- HOA
What's special
Sparkling poolOversized backyardDesirable open floor planCovered patioOversized walk-in showerGenerous walk-in closetFreestanding soaking tub
- 20 days
- 449
- 84
Likely to sell faster than
Zillow last checked:
Listing updated:
Listed by:
Michelle Meister 0766040 817-948-3402,
United Real Estate 972-372-0590
Source: NTREIS,MLS#: 21361846
Facts & features
Interior
Bedrooms & bathrooms
- Bedrooms: 4
- Bathrooms: 2
- Full bathrooms: 2
Primary bedroom
- Features: Ceiling Fan(s), Dual Sinks, En Suite Bathroom, Separate Shower, Walk-In Closet(s)
- Level: First
- Dimensions: 0 x 0
Living room
- Features: Fireplace
- Level: First
- Dimensions: 0 x 0
Heating
- Central, Fireplace(s)
Cooling
- Central Air, Ceiling Fan(s)
Appliances
- Included: Some Gas Appliances, Dishwasher, Disposal, Gas Range, Microwave, Plumbed For Gas
- Laundry: Washer Hookup, Dryer Hookup, ElectricDryer Hookup
Features
- Decorative/Designer Lighting Fixtures, Double Vanity, High Speed Internet, Kitchen Island, Open Floorplan, Vaulted Ceiling(s), Walk-In Closet(s)
- Has basement: No
- Number of fireplaces: 1
- Fireplace features: Gas, Living Room
Interior area
- Total interior livable area: 1,915 sqft
Video & virtual tour
Property
Parking
- Total spaces: 2
- Parking features: Alley Access, Door-Single, Driveway, Electric Gate, Garage, Garage Door Opener, Gated, Oversized, Garage Faces Rear
- Attached garage spaces: 2
Features
- Levels: One
- Stories: 1
- Patio & porch: Rear Porch, Deck, Covered
- Exterior features: Private Yard, Rain Gutters
- Pool features: In Ground, Outdoor Pool, Pool
- Fencing: Back Yard,Electric,Fenced,Wood
Lot
- Size: 9,016 Square Feet
- Features: Corner Lot
Details
- Parcel number: R51069
Construction
Type & style
- Home type: SingleFamily
- Architectural style: Detached
- Property subtype: Single Family Residence
Materials
- Brick
- Foundation: Slab
- Roof: Composition
Condition
- Year built: 1983
Utilities & green energy
- Sewer: Public Sewer
- Water: Public
- Utilities for property: Cable Available, Electricity Connected, Natural Gas Available, Sewer Available, Separate Meters, Water Available
Community & HOA
Community
- Security: Security System Owned, Security System, Carbon Monoxide Detector(s), Fire Alarm, Security Gate
- Subdivision: Windmill Hill
HOA
- Has HOA: No
Location
- Region: Carrollton
Financial & listing details
- Price per square foot: $243/sqft
- Tax assessed value: $441,650
- Annual tax amount: $7,382
- Date on market: 8/21/2026
- Cumulative days on market: 11 days
- Listing terms: Cash,Conventional,FHA,VA Loan
- Exclusions: Refrigerator.
Estimated market value
$465,100
$442,000 - $488,000
$3,578/mo
Price history
| Date | Event | Price |
|---|---|---|
| 9/4/2026 | Pending sale | $465,000$243/sqft |
Source: NTREIS #21361846 Report a problem | ||
| 8/25/2026 | Contingent | $465,000$243/sqft |
Source: NTREIS #21361846 Report a problem | ||
| 8/21/2026 | Listed for sale | $465,000-2.1%$243/sqft |
Source: NTREIS #21361846 Report a problem | ||
| 4/13/2023 | Sold | -- |
Source: NTREIS #20215504 Report a problem | ||
| 3/23/2023 | Pending sale | $475,000$248/sqft |
Source: NTREIS #20215504 Report a problem | ||
| 3/16/2023 | Contingent | $475,000$248/sqft |
Source: NTREIS #20215504 Report a problem | ||
| 3/2/2023 | Price change | $475,000-2.1%$248/sqft |
Source: NTREIS #20215504 Report a problem | ||
| 2/21/2023 | Listed for sale | $485,000$253/sqft |
Source: NTREIS #20215504 Report a problem | ||
| 2/18/2023 | Contingent | $485,000$253/sqft |
Source: NTREIS #20215504 Report a problem | ||
| 2/13/2023 | Price change | $485,000-1%$253/sqft |
Source: NTREIS #20215504 Report a problem | ||
| 1/26/2023 | Listed for sale | $490,000$256/sqft |
Source: NTREIS #20215504 Report a problem | ||
Public tax history
| Year | Property taxes | Tax assessment |
|---|---|---|
| 2025 | $2,711 -4.9% | $441,650 -4.4% |
| 2024 | $2,849 +37.9% | $461,937 +34.5% |
| 2023 | $2,067 +2.1% | $343,475 +10% |
| 2022 | $2,024 +2.6% | $312,250 +10% |
| 2021 | $1,973 +4.9% | $283,864 +4.3% |
| 2020 | $1,881 +7.1% | $272,239 +0.2% |
| 2019 | $1,756 +9.8% | $271,757 +17.3% |
| 2018 | $1,599 -56.5% | $231,594 +10% |
| 2017 | $3,673 | $210,540 +10% |
| 2016 | $3,673 +7.9% | $191,400 +10% |
| 2015 | $3,402 | $174,000 |
| 2014 | $3,402 | $174,000 +4.5% |
| 2013 | $3,402 | $166,551 0% |
| 2012 | -- | $166,629 -6% |
| 2011 | -- | $177,338 |
| 2010 | -- | $177,338 +3.6% |
| 2009 | -- | $171,176 +6.9% |
| 2007 | -- | $160,170 +3% |
| 2006 | $383 -3.3% | $155,530 |
| 2005 | $396 | $155,530 |
| 2004 | -- | $155,530 -1.1% |
| 2003 | -- | $157,293 +1.8% |
| 2002 | -- | $154,497 +3.5% |
| 2001 | -- | $149,310 |
Find assessor info on the county website
Monthly payment
Est. payment
Payment breakdown
Explore the cost of this home by adjusting the details. Changes won't be saved.Climate risks
Neighborhood: 75007
Nearby schools
Schools provided by the listing agent
- Elementary: Davis
- Middle: Blalack
- High: Creekview
- District: Carrollton-Farmers Branch ISD
Source: NTREIS. This data may not be complete. We recommend contacting the local school district to confirm school assignments for this home.


Similar homes
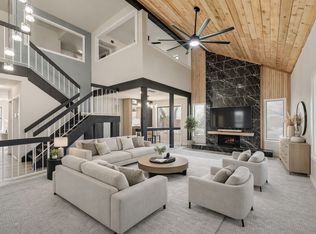
- $460,0004 bd3 ba2.3k sqft1519 Mission Ridge Trl, Carrollton, TX 75007For Sale
 MLS ID #21380347, Rosa Elena Diez. NTREIS
 - $469,0003 bd3 ba2.2k sqft1700 Hartford Dr, Carrollton, TX 75007For Sale
 MLS ID #21358933, Levy Pham. NTREIS
 - $495,0004 bd3 ba2.3k sqft3207 Cutler Pl, Carrollton, TX 75007For Sale
 MLS ID #21292385, Andrea Calero Gomez. NTREIS
 - $475,0003 bd2 ba2.2k sqft1954 Rambling Ridge Ln, Carrollton, TX 75007For Sale
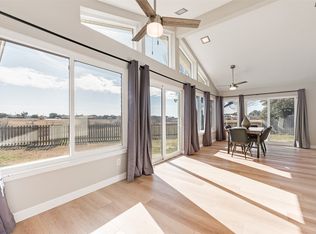 MLS ID #21353690, Bernadine Eberle. NTREIS
