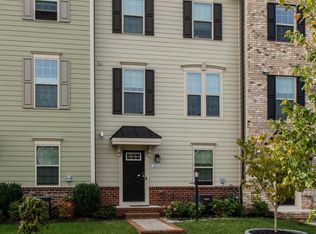
VA ASSUMABLE LOAN! Best 4 bed/3.5 bath, 4 level end-unit value currently listed in Potomac Shores! 2832 finished sf with roof top terrace is waiting for you! Gas cooktop with upgraded vent hood, beautiful quartz counters with tons of additional cabinet storage and large walk-in pantry! This unit has the extra wall of cabinets and counter space! Awesome, open floorplan! The place is perfect and shows like a model home! Wired smart home. Alarm system and Wi-Fi controlled, in ground sprinkler system! Rooftop terrace has gas line for grill or firepit. Epoxy garage floor! Live in luxury along the Potomac with two neighborhood schools, fantastic fitness and rec facility, community pool, golf course, miles of walkable trails, with shopping and restaurants nearby (think Wegmans)! Future VRE station will make commuting into DC a breeze! Omnibus is a 20-minute ride to the Pentagon. Minutes to both Quantico and Fort Belvoir! I-95 access 6 minutes. If all this wasn't enough, there is a VA Assumable loan at 3.125% and a monthly payment of only $3301.56. Buyer must have their own VA eligibility. *Some builder structural warranty may still be available.
Under contract
$675,000
17321 Virginia Pine Way, Dumfries, VA 22026
4beds
2,326sqft
:
Get pre-qualified$4,402/mo
Townhouse
Built in 2020
-- sqft lot
$673,500 Zestimate®
$290/sqft
$200/mo HOA
What's special
Wired smart homeBeautiful quartz countersAwesome open floorplanRoof top terraceIn ground sprinkler systemLarge walk-in pantry
- 57 days |
- 53 |
- 2 |
Zillow last checked:
Listing updated:
Listed by:
Angie McDaniel 703-677-6902,
KW United 7035331500
Source: Bright MLS,MLS#: VAPW2121108
Facts & features
Interior
Bedrooms & bathrooms
- Bedrooms: 4
- Bathrooms: 4
- Full bathrooms: 3
- 1/2 bathrooms: 1
- Main level bathrooms: 1
Rooms
- Room types: Primary Bedroom, Bedroom 2, Bedroom 3, Efficiency (Additional)
Primary bedroom
- Level: Upper
- Area: 169 Square Feet
- Dimensions: 13 X 13
Bedroom 2
- Level: Upper
- Area: 99 Square Feet
- Dimensions: 9 X 11
Bedroom 3
- Level: Upper
- Area: 110 Square Feet
- Dimensions: 10 X 11
Other
- Level: Lower
- Area: 195 Square Feet
- Dimensions: 13 X 15
Heating
- Programmable Thermostat, Natural Gas
Cooling
- Central Air, Programmable Thermostat, Ceiling Fan(s), Electric
Appliances
- Included: Dishwasher, Disposal, Microwave, Range Hood, Refrigerator, Washer, Electric Water Heater
- Laundry: Dryer In Unit, Washer In Unit, Washer/Dryer Hookups Only
Features
- Kitchen Island, Combination Kitchen/Dining, Family Room Off Kitchen, Upgraded Countertops, Recessed Lighting, Open Floorplan, 9'+ Ceilings
- Flooring: Carpet, Hardwood, Wood
- Doors: Sliding Glass
- Windows: Wood Frames
- Has basement: No
- Has fireplace: No
Interior area
- Total structure area: 2,326
- Total interior livable area: 2,326 sqft
- Finished area above ground: 2,326
Property
Parking
- Total spaces: 2
- Parking features: Garage Door Opener, Attached
- Attached garage spaces: 2
Accessibility
- Accessibility features: None
Features
- Levels: Four
- Stories: 4
- Pool features: Community
Details
- Additional structures: Above Grade
- Parcel number: 8389452487
- Zoning: NA
- Special conditions: Standard
Construction
Type & style
- Home type: Townhouse
- Architectural style: Traditional
- Property subtype: Townhouse
Materials
- HardiPlank Type, Brick
- Foundation: Slab
- Roof: Asphalt
Condition
- New construction: No
- Year built: 2020
Details
- Builder model: EMERSON
- Builder name: PULTE HOMES
Utilities & green energy
- Sewer: Public Sewer
- Water: Public
Community & HOA
Community
- Security: Carbon Monoxide Detector(s)
- Subdivision: Potomac Shores
HOA
- Has HOA: Yes
- Amenities included: Basketball Court, Clubhouse, Fitness Center, Jogging Path, Party Room, Pool, Tot Lots/Playground
- Services included: Broadband, Fiber Optics Available, Snow Removal, Trash, Pool(s)
- HOA fee: $200 monthly
- HOA name: POTOMAC SHORES RESIDENTIAL ASSOCIATION
Location
- Region: Dumfries
Financial & listing details
- Price per square foot: $290/sqft
- Tax assessed value: $689,400
- Annual tax amount: $6,585
- Date on market: 5/29/2026
- Listing agreement: Exclusive Right To Sell
- Listing terms: Cash,Contract,Conventional,FHA,VA Loan,USDA Loan,Other
- Ownership: Fee Simple
- Road surface type: Black Top
Estimated market value
$673,500
$640,000 - $707,000
$3,232/mo
Price history
| Date | Event | Price |
|---|---|---|
| 6/17/2026 | Contingent | $675,000$290/sqft |
Source:  Bright MLS #VAPW2121108 Report a problem Bright MLS #VAPW2121108 Report a problem | ||
| 5/29/2026 | Listed for sale | $675,000+15.9%$290/sqft |
Source: Bright MLS #VAPW2121108 Report a problem | ||
| 9/16/2022 | Listing removed | -- |
Source: Zillow Rental Manager Report a problem | ||
| 9/9/2022 | Listed for rent | $3,250$1/sqft |
Source: Zillow Rental Manager Report a problem | ||
| 3/8/2021 | Sold | $582,563-1%$250/sqft |
Source: Public Record Report a problem | ||
| 10/15/2020 | Listing removed | $588,213$253/sqft |
Source: Monument Sotheby's International Realty #VAPW500380 Report a problem | ||
| 10/13/2020 | Price change | $588,213+1.2%$253/sqft |
Source: Monument Sotheby's International Realty #VAPW500380 Report a problem | ||
| 9/29/2020 | Pending sale | $581,213$250/sqft |
Source: Monument Sotheby's International Realty #VAPW500380 Report a problem | ||
| 8/28/2020 | Price change | $581,213+0.3%$250/sqft |
Source: Pulte Homes Report a problem | ||
| 8/20/2020 | Price change | $579,213+0.3%$249/sqft |
Source: Pulte Homes Report a problem | ||
| 7/30/2020 | Price change | $577,563+0.5%$248/sqft |
Source: Pulte Homes Report a problem | ||
| 7/22/2020 | Listed for sale | $574,563$247/sqft |
Source: Monument Sotheby's International Realty #VAPW500380 Report a problem | ||
Public tax history
| Year | Property taxes | Tax assessment |
|---|---|---|
| 2025 | $6,340 +1.1% | $646,600 +2.5% |
| 2024 | $6,273 -2.6% | $630,800 +1.9% |
| 2023 | $6,443 -16.6% | $619,200 +4.9% |
| 2022 | $7,726 +14.3% | $590,500 +6.1% |
| 2021 | $6,759 +225.7% | $556,700 +236.2% |
| 2020 | $2,076 +101.4% | $165,600 -3% |
| 2019 | $1,031 -43% | $170,700 +14% |
| 2018 | $1,809 | $149,800 |
| 2017 | -- | -- |
Find assessor info on the county website
Monthly payment
Est. payment
Payment breakdown
Explore the cost of this home by adjusting the details. Changes won't be saved.Climate risks
Neighborhood: 22026
Nearby schools
GreatSchools rating
- 9/10John F. Pattie Sr. Elementary SchoolGrades: PK-5Distance: 2.4 mi
- 6/10Potomac Shores MiddleGrades: 6-8Distance: 2.1 mi
- 4/10Potomac High SchoolGrades: 9-12Distance: 1.4 mi
Schools provided by the listing agent
- District: Prince William County Public Schools
Source: Bright MLS. This data may not be complete. We recommend contacting the local school district to confirm school assignments for this home.

- $132,0003 bd2 ba1.5k sqft85 Village Pkwy, Dumfries, VA 22026Sold
- $11,172,700-- bd-- ba-- sqft17240 Dumfries Rd, Dumfries, VA 22026Off Market
- $120,0003 bd2 ba1.2k sqft4 Prince William Cir, Dumfries, VA 22026Sold
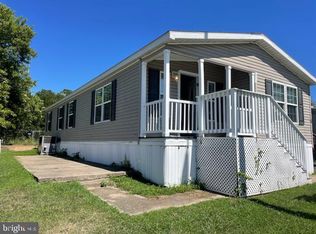
- $120,0003 bd2 ba1.3k sqft119 Kings Row Pl, Dumfries, VA 22026Sold
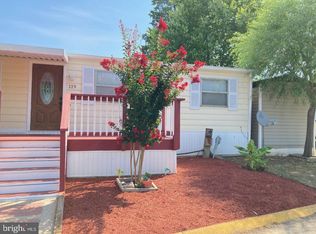
- $159,1003 bd2 ba-- sqft74 Dumfries Dr, Dumfries, VA 22026Off Market
- $120,0004 bd2 ba1.3k sqft101 Dumfries Dr #101, Dumfries, VA 22026For Sale
- $126,0002 bd2 ba1.1k sqft100 Dumfries Dr, Dumfries, VA 22026Off Market
- $179,2003 bd2 ba-- sqft13 Prince William Cir, Dumfries, VA 22026Off Market
A local agent can set up tours, give advice and negotiate with sellers.
Similar homes
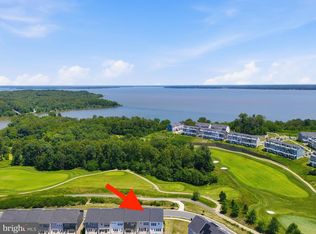
- $695,0004 bd4 ba2.8k sqft17139 Branched Oak Rd, Dumfries, VA 22026For Sale
 MLS ID #VAPW2126172, Christine Weedon, KW United. Bright MLS
 - $599,0004 bd4 ba2.5k sqft18105 Red Cedar Rd, Dumfries, VA 22026For Sale
 MLS ID #VAPW2122084, Leah Webster, RE/MAX Allegiance. Bright MLS
 - $689,0004 bd4 ba2.8k sqft1709 Cottonwood Grove Rd, Dumfries, VA 22026For Sale
 MLS ID #VAPW2124808, Deborah Fonseca, TTR Sothebys International Realty. Bright MLS
 - $675,0004 bd5 ba2.6k sqft1756 Blue Spruce St, Dumfries, VA 22026For Sale
 MLS ID #VAPW2119470, Kelly Thomas, Samson Properties. Bright MLS
 - $640,0004 bd4 ba2k sqft1784 Hickory Woods Rd, Dumfries, VA 22026For SaleMLS ID #VAPW2120900, Leah Sbitan, RE/MAX One. Bright MLS
- $638,0004 bd4 ba2.3k sqft1756 Hickory Woods Rd, Dumfries, VA 22026For SaleMLS ID #VAPW2123674, Francine Harmon, Century 21 Redwood Realty. Bright MLS
- $725,0004 bd4 ba2.8k sqft17300 Turnstone Dr, Dumfries, VA 22026For SaleMLS ID #VAPW2122910, Meredith Hopper, Redfin Corporation. Bright MLS
- $679,9003 bd3 ba3.3k sqft17751 Kingfisher Isle Rd, Dumfries, VA 22026For SaleMLS ID #VAPW2120692, Isabel Carrero, Samson Properties. Bright MLS
- $599,9904 bd4 ba2k sqft1790 Hickory Woods Rd, Dumfries, VA 22026For SaleMLS ID #VAPW2124612, Sofia Edwards, Realty ONE Group Capital. Bright MLS
- $675,0003 bd4 ba2.9k sqft1672 Sandpiper Bay Loop, Dumfries, VA 22026For SaleMLS ID #VAPW2107736, Jerry Delancey, Spring Hill Real Estate, LLC.. Bright MLS
- $600,0003 bd3 ba2.2k sqft1506 Sandpiper Bay Loop, Dumfries, VA 22026For SaleMLS ID #VAPW2125014, Christine Weedon, KW United. Bright MLS
- $729,0004 bd4 ba2.2k sqft2269 River Birch Rd, Dumfries, VA 22026For SaleMLS ID #VAPW2122454, Lou Rangel, TTR Sotheby's International Realty. Bright MLS
- $845,0004 bd4 ba3.3k sqft2301 Harmsworth Dr, Dumfries, VA 22026For SaleMLS ID #VAPW2124778, Tamara Inzunza, Realty ONE Group Capital. Bright MLS
- $599,9003 bd4 ba2.3k sqft18351 Moss Garden Rd, Dumfries, VA 22026For SaleMLS ID #VAPW2120716, Darko Dombrovski, Jobin Realty. Bright MLS
- $545,0004 bd3 ba2.1k sqft15641 Plain Dealing Pl, Manassas, VA 20111For SaleMLS ID #VAPW2121778, Nancy Higgins, Long & Foster Real Estate, Inc.. Bright MLS
- $849,9004 bd4 ba3.4k sqft2020 Silver Sycamore Ln, Dumfries, VA 22026For SaleMLS ID #VAPW2117626, Diane U Freeman, Pearson Smith Realty, LLC. Bright MLS
- $515,0003 bd3 ba2.3k sqft1337 Cranes Bill Way, Woodbridge, VA 22191For SaleMLS ID #VAPW2125780, Qamar Ijaz, Samson Properties. Bright MLS
- $649,0003 bd4 ba2.3k sqft13044 Jessica Grove Pl, Woodbridge, VA 22192For SaleMLS ID #VAPW2120142, Cheryl Spangler, Spangler Real Estate. Bright MLS
- $520,0003 bd4 ba2.3k sqft4014 Shire Meadow Ln, Triangle, VA 22172For SaleMLS ID #VAPW2122344, Jamie Richards, Century 21 Redwood Realty. Bright MLS
- $539,9994 bd3 ba2.1k sqft8055 Shannon Woods Pl, Nanjemoy, MD 20662For SaleMLS ID #MDCH2057284, Laura Forbes, CENTURY 21 New Millennium. Bright MLS
