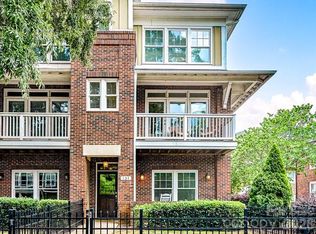
Charming Wesley Heights home with an unbeatable proximity to Uptown! Featuring a classic Charleston-style two-story front porch, this home offers endless updates throughout, hardwood floors, arched entry ways, and an open living and kitchen area. The kitchen boasts modern white cabinetry, quartz countertops, tile backsplash, stainless steel appliances (2024), a large island with at-counter seating, and a spacious pantry. Living room with a stone fireplace & formal dining room or office with picture frame molding and slider doors. Generous primary suite with a walk-in closet, private porch access and a thoughtfully redesigned bathroom with a dual sink vanity, soaking tub, and a frameless tiled shower. Two additional bedrooms, each with walk-in closets, share a hall bathroom. Enjoy incredible outdoor living with a paver patio and outdoor kitchen with a built-in grill. Amazing location close to the Stewart Creek greenway, Frazier Park, Uptown, the new Savona Mills development and Wesley Heights shops and restaurants. New roof 2026, fresh exterior paint 2026, 2 car rear garage with new smart garage opener & springs 2026. Water heater 2023. Solid wood & rain glass front door & ceiling fans 2025.
Under contract-no show
$699,000
1733 Lela Ave, Charlotte, NC 28208
3beds
2,132sqft
:
Get pre-qualified$4,178/mo
Single Family Residence
Built in 2006
0.1 Acres Lot
$694,800 Zestimate®
$328/sqft
$65/mo HOA
What's special
Paver patioCeiling fansHardwood floorsSpacious pantryArched entry waysTile backsplashNew roof
- 41 days |
- 805 |
- 75 |
Likely to sell faster than
Zillow last checked:
Listing updated:
Listed by:
Scott Wurtzbacher scott@thewrealtygroup.com,
W Realty Group Inc.,
Lauren Taylor,
W Realty Group Inc.
Source: Canopy MLS as distributed by MLS GRID,MLS#: 4391449
Facts & features
Interior
Bedrooms & bathrooms
- Bedrooms: 3
- Bathrooms: 3
- Full bathrooms: 2
- 1/2 bathrooms: 1
Primary bedroom
- Level: Upper
Bedroom s
- Level: Upper
Bedroom s
- Level: Upper
Bathroom half
- Level: Main
Bathroom full
- Level: Upper
Bathroom full
- Level: Upper
Dining area
- Level: Main
Dining room
- Level: Main
Kitchen
- Level: Main
Living room
- Level: Main
Heating
- Natural Gas
Cooling
- Ceiling Fan(s), Central Air
Appliances
- Included: Dishwasher, Disposal, Electric Range, Gas Water Heater, Microwave, Refrigerator, Washer/Dryer
- Laundry: Laundry Closet
Features
- Kitchen Island, Open Floorplan, Pantry, Walk-In Closet(s)
- Flooring: Carpet, Hardwood, Tile
- Has basement: No
- Attic: Pull Down Stairs
- Fireplace features: Living Room, Wood Burning
Interior area
- Total structure area: 2,132
- Total interior livable area: 2,132 sqft
- Finished area above ground: 2,132
- Finished area below ground: 0
Property
Parking
- Total spaces: 2
- Parking features: Detached Garage, Garage Faces Rear, Garage on Main Level
- Garage spaces: 2
Features
- Levels: Two
- Stories: 2
- Patio & porch: Front Porch, Patio
- Fencing: Fenced
Lot
- Size: 0.1 Acres
- Dimensions: 137 x 31 x 137 x 32
- Features: Level
Details
- Parcel number: 07103527
- Zoning: UR-2(CD)
- Special conditions: Standard
Construction
Type & style
- Home type: SingleFamily
- Architectural style: Charleston
- Property subtype: Single Family Residence
Materials
- Fiber Cement
- Foundation: Slab
- Roof: Composition
Condition
- New construction: No
- Year built: 2006
Utilities & green energy
- Sewer: Public Sewer
- Water: City
Community & HOA
Community
- Subdivision: Lela Court
HOA
- Has HOA: Yes
- HOA fee: $196 quarterly
- HOA name: Kuester Management Group
- HOA phone: 888-600-5044
Location
- Region: Charlotte
Financial & listing details
- Price per square foot: $328/sqft
- Tax assessed value: $657,200
- Annual tax amount: $5,214
- Date on market: 6/15/2026
- Cumulative days on market: 41 days
- Road surface type: None, Paved
Estimated market value
$694,800
$660,000 - $730,000
$2,564/mo
Price history
| Date | Event | Price |
|---|---|---|
| 7/13/2026 | Pending sale | $699,000$328/sqft |
Source:  Canopy MLS as distributed by MLS GRID #4391449 Report a problem Canopy MLS as distributed by MLS GRID #4391449 Report a problem | ||
| 6/15/2026 | Listed for sale | $699,000+60%$328/sqft |
Source: Canopy MLS as distributed by MLS GRID #4391449 Report a problem | ||
| 6/14/2018 | Sold | $437,000-2.9%$205/sqft |
Source: Canopy MLS as distributed by MLS GRID #3380733 Report a problem | ||
| 4/25/2018 | Pending sale | $449,900$211/sqft |
Source: Homes with Cachet LLC #3380733 Report a problem | ||
| 4/23/2018 | Listed for sale | $449,900+55.9%$211/sqft |
Source: Homes with Cachet LLC #3380733 Report a problem | ||
| 5/5/2006 | Sold | $288,500$135/sqft |
Source: Public Record Report a problem | ||
Public tax history
| Year | Property taxes | Tax assessment |
|---|---|---|
| 2025 | $5,214 +1.6% | $657,200 |
| 2024 | $5,130 +3.4% | $657,200 |
| 2023 | $4,960 +16.5% | $657,200 +53.4% |
| 2022 | $4,259 +0.3% | $428,300 |
| 2021 | $4,248 +0.2% | $428,300 |
| 2020 | $4,240 +0.4% | $428,300 |
| 2019 | $4,225 +8.5% | $428,300 +47.1% |
| 2018 | $3,893 +1.9% | $291,100 |
| 2017 | $3,822 | $291,100 -12.9% |
| 2016 | $3,822 | $334,400 |
| 2015 | $3,822 -12.3% | $334,400 |
| 2014 | $4,357 | $334,400 -1.1% |
| 2013 | -- | $338,100 -0.1% |
| 2012 | -- | $338,600 |
| 2011 | -- | $338,600 +20.7% |
| 2010 | -- | $280,600 |
| 2009 | -- | $280,600 |
| 2008 | -- | $280,600 |
| 2007 | -- | -- |
| 2006 | -- | $30,000 |
| 2004 | -- | -- |
Find assessor info on the county website
Monthly payment
Est. payment
Payment breakdown
Explore the cost of this home by adjusting the details. Changes won't be saved.Climate risks
Neighborhood: Wesley Heights
Nearby schools
GreatSchools rating
- 4/10Bruns Avenue ElementaryGrades: PK-5Distance: 0.4 mi
- 3/10Ranson MiddleGrades: 6-8Distance: 4.9 mi
- 5/10West Charlotte HighGrades: 9-12Distance: 2.2 mi
Schools provided by the listing agent
- Elementary: Bruns Avenue
- Middle: Ranson
- High: West Charlotte
Source: Canopy MLS as distributed by MLS GRID. This data may not be complete. We recommend contacting the local school district to confirm school assignments for this home.
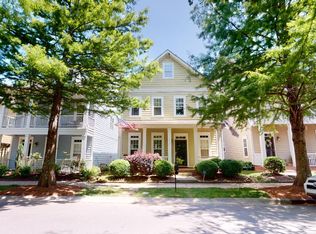
- $651,1004 bd3 ba1.8k sqft1737 Lela Ave, Charlotte, NC 28208Off Market
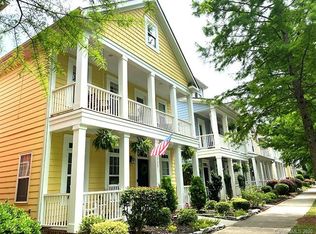
- $702,8004 bd3 ba1.8k sqft1729 Lela Ave, Charlotte, NC 28208Off Market
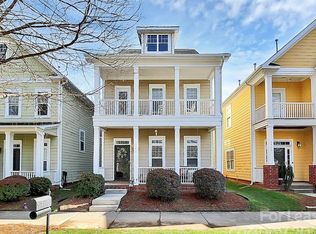
- $693,5003 bd2 ba2k sqft1741 Lela Ave, Charlotte, NC 28208Off Market
- $664,6003 bd2 ba2.2k sqft1725 Lela Ave, Charlotte, NC 28208Off Market

- $598,000-- bd-- ba-- sqftLela Ave, Charlotte, NC 28208Off Market
- $700,0003 bd3 ba2.2k sqft1745 Lela Ave, Charlotte, NC 28208Off Market
- $725,2004 bd4 ba2.2k sqft1721 Lela Ave, Charlotte, NC 28208Off Market
- $724,8003 bd3 ba2.2k sqft1749 Lela Ave, Charlotte, NC 28208Off Market
A local agent can set up tours, give advice and negotiate with sellers.
Similar homes
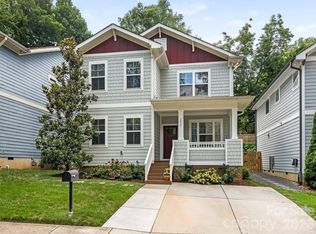
- $719,5004 bd3 ba2.2k sqft1412 Sumter Ave, Charlotte, NC 28208For Sale
 MLS ID #4401648, Stan Perry, Helen Adams Realty. Canopy MLS as distributed by MLS GRID
 - $599,0003 bd4 ba2k sqft131 Grandin Rd, Charlotte, NC 28208For Sale
 MLS ID #4385124, Maggie Mikita, Dickens Mitchener & Associates Inc. Canopy MLS as distributed by MLS GRID
 - $619,0003 bd3 ba1.5k sqft1403 Academy St, Charlotte, NC 28205For Sale
 MLS ID #4399279, Matt Stevens, Stalwart & Wise Real Estate Group. Canopy MLS as distributed by MLS GRID
 - $849,9003 bd3 ba1.9k sqft1340 Downs Ave, Charlotte, NC 28205For Sale
 MLS ID #4387303, Steve Lonnen, Real Broker, LLC. Canopy MLS as distributed by MLS GRID
 - $585,0003 bd2 ba1.4k sqft1109 Moray Ct, Charlotte, NC 28211For SaleMLS ID #4406142, Thomas Elrod, Keller Williams Ballantyne Area. Canopy MLS as distributed by MLS GRID
- $635,0003 bd3 ba2k sqft1216 Lomax Ave, Charlotte, NC 28211For SaleMLS ID #4381287, Sarah Rose, RE/MAX Executive. Canopy MLS as distributed by MLS GRID
- $695,0004 bd3 ba2.7k sqft5355 Shannamara Dr, Matthews, NC 28104For SaleMLS ID #4400014, Leslie Snipe, David Hoffman Realty Charlotte. Canopy MLS as distributed by MLS GRID
- $835,0003 bd2 ba1.8k sqft1401 Worcaster Pl, Charlotte, NC 28211For SaleMLS ID #4399075, Kathy Norman, Keller Williams South Park. Canopy MLS as distributed by MLS GRID
- $479,0003 bd2 ba1.5k sqftClarkson Place, Charlotte, NC 28202For SaleMLS ID #4394302, Andrea Roether, Dickens Mitchener & Associates Inc. Canopy MLS as distributed by MLS GRID
- $775,0003 bd5 ba2.1k sqftElizabeth Glen, Charlotte, NC 28204For SaleMLS ID #4367499, Matt Stone, Stone Realty Group. Canopy MLS as distributed by MLS GRID
- $375,0003 bd2 ba1.5k sqft127 W Bank Dr, Charlotte, NC 28214For SaleMLS ID #4406673, Melissa O'Brien, Keller Williams Ballantyne Area. Canopy MLS as distributed by MLS GRID
- $625,0004 bd3 ba2.1k sqft6832 Charter Hills Rd, Charlotte, NC 28277For SaleMLS ID #4396784, Josh Plyler, Keller Williams Connected. Canopy MLS as distributed by MLS GRID
- $550,0003 bd3 ba1.9k sqft1429 McIlroy Rd, Charlotte, NC 28212For SaleMLS ID #4394489, Deborah Cox, Savvy + Co Real Estate. Canopy MLS as distributed by MLS GRID
- $825,0005 bd3 ba2.7k sqft10701 Pomerane Pl, Charlotte, NC 28277For SaleMLS ID #4402076, Raquel Clark, EXP Realty LLC Ballantyne. Canopy MLS as distributed by MLS GRID
- $795,0004 bd4 ba2.7k sqft6801 Rollingridge Dr, Charlotte, NC 28211For SaleMLS ID #4388041, Natalie Amalong, Mackey Realty LLC. Canopy MLS as distributed by MLS GRID
- $775,0004 bd3 ba2.8k sqft6807 Guinevere Dr, Charlotte, NC 28277For SaleMLS ID #4391308, Annette Semprit, Helen Adams Realty. Canopy MLS as distributed by MLS GRID
- $790,0004 bd4 ba2.7k sqft10513 Orchid Hill Ln, Charlotte, NC 28277For SaleMLS ID #4399176, Blake Benfield, Premier Sotheby's International Realty. Canopy MLS as distributed by MLS GRID
- $860,0004 bd3 ba3k sqft123 Old Bell Rd, Charlotte, NC 28270For SaleMLS ID #4404093, Linda Jo Mastrangelo, Howard Hanna Allen Tate Charlotte South. Canopy MLS as distributed by MLS GRID
- $650,0005 bd3 ba2.8k sqft6220 Tulip Poplar Pl, Huntersville, NC 28078For SaleMLS ID #4402545, Inna Radko, NorthGroup Real Estate LLC. Canopy MLS as distributed by MLS GRID
- $725,0004 bd3 ba3.1k sqft16524 Crosshaven Dr, Charlotte, NC 28278For SaleMLS ID #4388535, Meghan Hanft, Coldwell Banker Realty. Canopy MLS as distributed by MLS GRID
