This beautifully designed modern townhouse offers 4 bedrooms, 2.5 bathrooms, and 2,258 square feet of thoughtfully planned living space across three levels. Located in a prime, safe, and desirable neighborhood, the home is just minutes from shopping, dining, and public transit, making everyday living both convenient and enjoyable. The main living area features a stunning kitchen equipped with sleek stainless steel appliances, a large center island perfect for entertaining, and a spacious walk-in pantry for ample storage. Just off the living room, you’ll find a private balcony perfect for enjoying your morning coffee or unwinding in the fresh air. Throughout the home, generously sized walk-in closets provide both comfort and practicality.Upstairs, the upper level includes all bedrooms along with a conveniently located laundry room. The spacious primary suite stands out with its vaulted ceilings, creating an open and airy feel, along with a private en-suite bathroom designed for relaxation. Additional highlights include a 2-car garage, a fenced front exterior for added privacy, and access to a welcoming community park perfect for outdoor enjoyment. Move in ready and designed for modern living, this home is an excellent opportunity for anyone looking to settle into a comfortable, stylish space in a great location.
Active
Price cut: $9K (5/15)
$449,000
17346 SE Crossroads Ave, Damascus, OR 97089
4beds
2,258sqft
Residential, Townhouse
Built in 2022
-- sqft lot
$-- Zestimate®
$199/sqft
$350/mo HOA
What's special
Sleek stainless steel appliancesStunning kitchenGenerously sized walk-in closets
- 92 days |
- 198 |
- 18 |
Zillow last checked:
Listing updated:
Listed by:
Eduardo Reyes 971-282-1806,
Keller Williams Realty Portland Premiere,
Paola Reyes 971-212-8422,
Keller Williams Realty Portland Premiere
Source: RMLS (OR),MLS#: 602475770
Loading...
Facts & features
Interior
Bedrooms & bathrooms
- Bedrooms: 4
- Bathrooms: 3
- Full bathrooms: 2
- Partial bathrooms: 1
- Main level bathrooms: 1
Rooms
- Room types: Laundry, Bedroom 2, Bedroom 3, Dining Room, Family Room, Kitchen, Living Room, Primary Bedroom
Primary bedroom
- Features: Closet
- Level: Upper
Bedroom 2
- Features: Closet
- Level: Upper
Bedroom 3
- Features: Closet
- Level: Upper
Dining room
- Level: Main
Kitchen
- Level: Main
Living room
- Level: Main
Heating
- Ductless, Forced Air 90
Cooling
- Central Air
Appliances
- Included: Dishwasher, Disposal, Free-Standing Refrigerator, Microwave, Range Hood, Stainless Steel Appliance(s), Washer/Dryer, Gas Water Heater, Tankless Water Heater
- Laundry: Laundry Room
Features
- Floor 3rd, Vaulted Ceiling(s), Closet, Kitchen Island, Pantry, Quartz
- Flooring: Laminate
- Windows: Vinyl Frames
- Basement: Crawl Space
- Number of fireplaces: 1
- Fireplace features: Electric
Interior area
- Total structure area: 2,258
- Total interior livable area: 2,258 sqft
Property
Parking
- Total spaces: 2
- Parking features: Off Street, Attached, Tuck Under
- Attached garage spaces: 2
Accessibility
- Accessibility features: Parking, Accessibility
Features
- Stories: 3
- Exterior features: Yard
- Fencing: Fenced
- Has view: Yes
- View description: Territorial
Lot
- Features: Level, SqFt 0K to 2999
Details
- Parcel number: 05034703
Construction
Type & style
- Home type: Townhouse
- Property subtype: Residential, Townhouse
- Attached to another structure: Yes
Materials
- Cement Siding
- Foundation: Concrete Perimeter
- Roof: Composition
Condition
- Resale
- New construction: No
- Year built: 2022
Utilities & green energy
- Gas: Gas
- Sewer: Public Sewer
- Water: Public
Community & HOA
Community
- Security: None
HOA
- Has HOA: Yes
- HOA fee: $350 monthly
Location
- Region: Damascus
Financial & listing details
- Price per square foot: $199/sqft
- Tax assessed value: $614,073
- Annual tax amount: $6,706
- Date on market: 4/16/2026
- Listing terms: Cash,Conventional,FHA,VA Loan
- Road surface type: Concrete, Paved
Estimated market value
Not available
Estimated sales range
Not available
Not available
Price history
| Date | Event | Price |
|---|---|---|
| 5/15/2026 | Price change | $449,000-2%$199/sqft |
Source:  RMLS (OR) #602475770 Report a problem RMLS (OR) #602475770 Report a problem | ||
| 4/23/2026 | Listed for sale | $458,000-3.2%$203/sqft |
Source: RMLS (OR) #602475770 Report a problem | ||
| 5/23/2025 | Sold | $473,000+1.1%$209/sqft |
Source: RMLS (OR) #395009933 Report a problem | ||
| 4/24/2025 | Pending sale | $467,900$207/sqft |
Source: RMLS (OR) #395009933 Report a problem | ||
| 4/10/2025 | Listed for sale | $467,900$207/sqft |
Source: RMLS (OR) #395009933 Report a problem | ||
Public tax history
| Year | Property taxes | Tax assessment |
|---|---|---|
| 2025 | $6,707 +3.6% | $338,641 +3% |
| 2024 | $6,472 +2.9% | $328,778 +3% |
| 2023 | $6,289 +5.6% | $319,202 +3% |
| 2022 | $5,958 +315.1% | $309,905 +307.4% |
| 2021 | $1,436 +3.3% | $76,071 +3% |
| 2020 | $1,390 +76.8% | $73,856 +79.4% |
| 2019 | $786 | $41,171 |
Find assessor info on the county website
Monthly payment
Est. payment
Payment breakdown
Explore the cost of this home by adjusting the details. Changes won't be saved.Climate risks
Neighborhood: 97089
Nearby schools
GreatSchools rating
- 7/10Beatrice Morrow Cannady ElementaryGrades: K-5Distance: 0.3 mi
- 5/10Happy Valley Middle SchoolGrades: 6-8Distance: 1.9 mi
- 6/10Adrienne C. Nelson High SchoolGrades: 9-12Distance: 1.2 mi
Schools provided by the listing agent
- Elementary: Beatricecannady
- Middle: Happy Valley
- High: Adrienne Nelson
Source: RMLS (OR). This data may not be complete. We recommend contacting the local school district to confirm school assignments for this home.
- $469,2004 bd3 ba2.1k sqft17346 SE Crossroads Ave LOT 23, Damascus, OR 97089Off Market
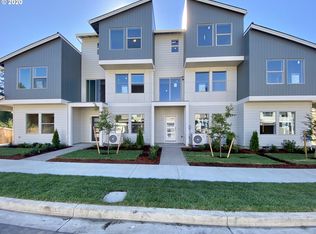
- $448,5004 bd3 ba2.2k sqft17358 SE Crossroads Ave, Happy Valley, OR 97089Sold

- $471,5004 bd3 ba2.1k sqft17358 SE Crossroads Ave LOT 24, Damascus, OR 97089Off Market
- $405,6163 bd2 ba1.6k sqft12550 SE 172nd Ave, Damascus, OR 97089Off Market
- $460,0003 bd2 ba2.2k sqft17339 SE Cuyahoga Way, Happy Valley, OR 97089Sold
- $460,0004 bd3 ba2.1k sqft17339 SE Cuyahoga Way, Damascus, OR 97089Sold
- $478,2004 bd3 ba2.1k sqft17339 SE Cuyahoga Way LOT 32, Damascus, OR 97089Off Market
- $565,5003 bd2 ba2.2k sqft17351 SE Cuyahoga Way, Happy Valley, OR 97089Off Market
A local agent can set up tours, give advice and negotiate with sellers.
Similar homes
- $425,0003 bd3 ba1.5k sqft12734 SE Zion St, Damascus, OR 97089Active

 MLS ID #482987377, Stacie Loders, RE/MAX Advantage Group. RMLS (OR)
 - $439,9003 bd3 ba1.6k sqft11489 SE Pleasant Valley Pkwy, Happy Valley, OR 97086Active
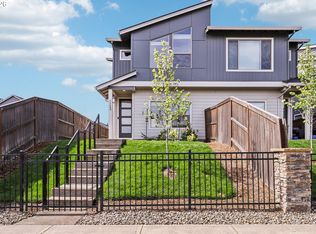 MLS ID #575989382, Jesse Gantt, Redfin. RMLS (OR)
 - $654,0005 bd3 ba2.8k sqft17256 SE Biscayne St, Damascus, OR 97089Active
 MLS ID #481280794, Gabi Carnivali, Oregon First. RMLS (OR)
 - $590,0003 bd3 ba1.7k sqft17079 SE Troge Rd, Happy Valley, OR 97086Active
 MLS ID #581415633, Rachel Smith, Modern Homes Collective. RMLS (OR)
 - $464,9003 bd3 ba1.6k sqft16786 SE Scouters Mountain Rd, Happy Valley, OR 97086ActiveMLS ID #151525330, Christopher Rowley, Redfin. RMLS (OR)
- $574,9004 bd3 ba2k sqft15963 SE Tallina Dr, Damascus, OR 97089ActiveMLS ID #286135445, Stuart Stevens, Realty Portland. RMLS (OR)
- $445,0003 bd3 ba1.5k sqft14437 SE Bridgeton St, Clackamas, OR 97015ActiveMLS ID #519265600, Perla Martinez Evans, Think Real Estate. RMLS (OR)
- $560,0003 bd3 ba1.8k sqft16559 SE Windswept Waters Dr, Damascus, OR 97089ActiveMLS ID #527525163, Angelique Wakeman, Real Broker. RMLS (OR)
- $499,9994 bd3 ba1.8k sqft9336 SE Middleton St, Happy Valley, OR 97086ActiveMLS ID #530174624, Lauren Rose, Works Real Estate. RMLS (OR)
- $428,0003 bd3 ba1.8k sqft16807 Champion Way, Sandy, OR 97055ActiveMLS ID #555595444, Bill Bailey, RE/MAX Advantage Group. RMLS (OR)
- $649,8003 bd3 ba2.7k sqft16270 SE Jasper Dr, Damascus, OR 97089ActiveMLS ID #154430248, Teresa Schwab, Keller Williams Realty Portland Elite. RMLS (OR)
- $626,7903 bd3 ba2.4k sqft15858 SE Chelsea Morning Dr, Happy Valley, OR 97086ActiveMLS ID #525276620, Staci Kang, Oregon First. RMLS (OR)
- $669,0003 bd3 ba2.3k sqft15341 SE Baden Powell Rd, Happy Valley, OR 97086ActiveMLS ID #603222396, Niki Alipoor, Keller Williams Realty Portland Premiere. RMLS (OR)
- $465,0004 bd3 ba1.8k sqft2027 SE Harold St, Portland, OR 97202ActiveMLS ID #734205949, Kelsey McConville, Reger Homes, LLC. RMLS (OR)
- $474,0003 bd4 ba1.9k sqft15764 SW Flagstone Dr, Beaverton, OR 97007ActiveMLS ID #303620324, Krista Beale, Keller Williams Sunset Corridor. RMLS (OR)
- $439,9003 bd2 ba1.4k sqft6314 SE 87th Ave, Portland, OR 97266ActiveMLS ID #284178700, Marc Angelo, RE/MAX Equity Group. RMLS (OR)
- $444,0002 bd3 ba1.2k sqft15495 Brianne Ct, Lake Oswego, OR 97035ActiveMLS ID #756543210, Cheryl Stiller Otis, Cascade Hasson Sotheby's International Realty. RMLS (OR)
- $449,0003 bd3 ba1.7k sqft11759 SW Murre Ter Unit 550, Beaverton, OR 97007ActiveMLS ID #543928179, Dave Reed, Rose City Realty Group. RMLS (OR)
- $619,0003 bd3 ba1.6k sqft16999 SE Hagen Rd, Happy Valley, OR 97086ActiveMLS ID #223080400, Christine Binge, MORE Realty. RMLS (OR)
- $429,0003 bd3 ba1.4k sqft12049 SE 5th St, Vancouver, WA 98683ActiveMLS ID #649205703, Nick Shivers, eXp Realty LLC. RMLS (OR)
