Located in Windswept Waters neighborhood, this beautifully updated home offers privacy on an expansive 5,000+ sq ft lot. Enjoy plenty of walking trails overlooking the Clackamas River, two private neighborhood parks, basketball courts, a fenced dog park, and quick access to Carver and Mt. Hood. Inside, thoughtful updates—including quartz kitchen countertops, a remodeled primary bath, smart lighting, and modern finishes throughout—create a home that lives larger than its square footage. Meticulously maintained and move-in ready, every detail reflects the care that's gone into this exceptional home.
Pending
$560,000
16559 SE Windswept Waters Dr, Damascus, OR 97089
3beds
1,857sqft
:
Get pre-qualified$3,940/mo
Residential, Single Family Residence
Built in 2008
5,662 Square Feet Lot
$-- Zestimate®
$302/sqft
$52/mo HOA
What's special
Modern finishes throughoutBeautifully updated homeRemodeled primary bathSmart lightingQuartz kitchen countertops
- 28 days |
- 1,044 |
- 108 |
Zillow last checked:
Listing updated:
Listed by:
Angelique Wakeman 503-607-7520,
Real Broker
Source: RMLS (OR),MLS#: 527525163
Facts & features
Interior
Bedrooms & bathrooms
- Bedrooms: 3
- Bathrooms: 3
- Full bathrooms: 2
- Partial bathrooms: 1
- Main level bathrooms: 1
Rooms
- Room types: Laundry, Bedroom 2, Bedroom 3, Dining Room, Family Room, Kitchen, Living Room, Primary Bedroom
Primary bedroom
- Features: Bathroom, Ceiling Fan, French Doors, Updated Remodeled, Ensuite, High Speed Internet, Vaulted Ceiling, Walkin Closet, Wallto Wall Carpet
- Level: Upper
Bedroom 2
- Features: Ceiling Fan, Closet, Wallto Wall Carpet
- Level: Upper
Bedroom 3
- Features: Closet
- Level: Upper
Primary bathroom
- Features: Builtin Features, Sound System, Updated Remodeled, Double Sinks, Vinyl Floor, Walkin Shower
- Level: Upper
Dining room
- Features: Vinyl Floor
- Level: Main
Family room
- Features: Fireplace
- Level: Main
Kitchen
- Features: Gas Appliances, Island, Microwave, Updated Remodeled, Free Standing Range, Free Standing Refrigerator, Quartz
- Level: Main
Heating
- Forced Air, Fireplace(s)
Cooling
- Central Air
Appliances
- Included: Dishwasher, Disposal, Free-Standing Gas Range, Free-Standing Range, Free-Standing Refrigerator, Microwave, Stainless Steel Appliance(s), Washer/Dryer, Gas Appliances, Gas Water Heater, Tank Water Heater
- Laundry: Laundry Room
Features
- Ceiling Fan(s), High Ceilings, Quartz, Sound System, Vaulted Ceiling(s), Built-in Features, Updated Remodeled, Double Vanity, Walkin Shower, Bathtub With Shower, Closet, Kitchen Island, Bathroom, High Speed Internet, Walk-In Closet(s)
- Flooring: Luxury Vinyl Plank, Luxury Vinyl Tile, Wall to Wall Carpet, Vinyl
- Doors: French Doors
- Basement: Crawl Space
- Number of fireplaces: 1
- Fireplace features: Gas
Interior area
- Total structure area: 1,857
- Total interior livable area: 1,857 sqft
Property
Parking
- Total spaces: 2
- Parking features: Driveway, Attached
- Attached garage spaces: 2
- Has uncovered spaces: Yes
Accessibility
- Accessibility features: Builtin Lighting, Garage On Main, Accessibility
Features
- Levels: Two
- Stories: 2
- Patio & porch: Covered Patio
- Exterior features: Raised Beds, Yard
- Fencing: Fenced
Lot
- Size: 5,662 Square Feet
- Features: SqFt 5000 to 6999
Details
- Additional structures: Gazebo
- Parcel number: 05019820
- Zoning: R7
Construction
Type & style
- Home type: SingleFamily
- Property subtype: Residential, Single Family Residence
Materials
- Brick, Cement Siding
- Foundation: Concrete Perimeter
- Roof: Composition
Condition
- Resale,Updated/Remodeled
- New construction: No
- Year built: 2008
Utilities & green energy
- Gas: Gas
- Sewer: Public Sewer
- Water: Public
Community & HOA
HOA
- Has HOA: Yes
- Amenities included: Basketball Court, Commons, Management
- HOA fee: $155 quarterly
Location
- Region: Damascus
Financial & listing details
- Price per square foot: $302/sqft
- Tax assessed value: $510,970
- Annual tax amount: $5,599
- Date on market: 6/25/2026
- Cumulative days on market: 29 days
- Listing terms: Call Listing Agent,Cash,Conventional,FHA,VA Loan
Estimated market value
Not available
Estimated sales range
Not available
Not available
Price history
| Date | Event | Price |
|---|---|---|
| 7/22/2026 | Pending sale | $560,000$302/sqft |
Source:  RMLS (OR) #527525163 Report a problem RMLS (OR) #527525163 Report a problem | ||
| 6/26/2026 | Listed for sale | $560,000+34%$302/sqft |
Source: RMLS (OR) #527525163 Report a problem | ||
| 5/29/2019 | Sold | $418,000+1.5%$225/sqft |
Source: RMLS (OR) #19010602 Report a problem | ||
| 4/29/2019 | Pending sale | $412,000$222/sqft |
Source: eXp Realty, LLC #19010602 Report a problem | ||
| 4/26/2019 | Listed for sale | $412,000+41.2%$222/sqft |
Source: eXp Realty, LLC #19010602 Report a problem | ||
| 5/28/2008 | Sold | $291,856$157/sqft |
Source: Public Record Report a problem | ||
Public tax history
| Year | Property taxes | Tax assessment |
|---|---|---|
| 2025 | $5,600 +3.7% | $304,069 +3% |
| 2024 | $5,402 +2.9% | $295,213 +3% |
| 2023 | $5,251 +5.7% | $286,615 +3% |
| 2022 | $4,966 +3.8% | $278,267 +3% |
| 2021 | $4,784 +3.6% | $270,163 +3% |
| 2020 | $4,617 +1.4% | $262,295 +3% |
| 2019 | $4,554 +14.1% | $254,656 +3% |
| 2018 | $3,990 +6.5% | $247,239 +3% |
| 2017 | $3,749 +0.5% | $240,038 +3% |
| 2016 | $3,728 | $233,047 +3% |
| 2015 | $3,728 -9.7% | $226,259 +3% |
| 2014 | $4,128 +5.7% | $219,669 +3% |
| 2013 | $3,906 -4% | $213,271 +3% |
| 2012 | $4,071 +6.1% | $207,059 +3% |
| 2011 | $3,838 +7.7% | $201,028 +3% |
| 2010 | $3,562 +3.2% | $195,173 +3% |
| 2009 | $3,451 +113.3% | $189,488 +117.3% |
| 2008 | $1,618 | $87,194 |
Find assessor info on the county website
Monthly payment
Est. payment
Payment breakdown
Explore the cost of this home by adjusting the details. Changes won't be saved.Climate risks
Neighborhood: 97089
Nearby schools
GreatSchools rating
- 7/10Verne A Duncan Elementary SchoolGrades: K-5Distance: 1.2 mi
- 5/10Happy Valley Middle SchoolGrades: 6-8Distance: 3.2 mi
- 6/10Adrienne C. Nelson High SchoolGrades: 9-12Distance: 1 mi
Schools provided by the listing agent
- Elementary: Duncan
- Middle: Rock Creek
- High: Clackamas
Source: RMLS (OR). This data may not be complete. We recommend contacting the local school district to confirm school assignments for this home.
- $559,1003 bd2 ba2.1k sqft16551 SE Windswept Waters Dr, Damascus, OR 97089Off Market
- $561,5003 bd3 ba2.1k sqft16567 SE Windswept Waters Dr, Damascus, OR 97089Off Market
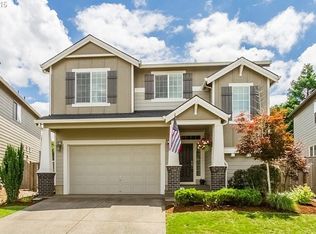
- $601,8003 bd2 ba2.8k sqft16543 SE Windswept Waters Dr, Damascus, OR 97089Off Market
- $568,6004 bd3 ba2k sqft16575 SE Windswept Waters Dr, Damascus, OR 97089Off Market
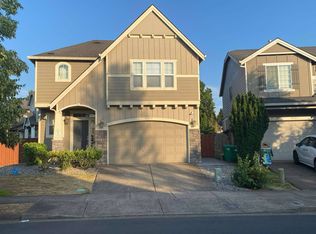
- $536,6003 bd3 ba1.8k sqft15746 SE Jansik Ct, Damascus, OR 97089Off Market
- $599,4006 bd3 ba2.4k sqft16535 SE Windswept Waters Dr, Damascus, OR 97089Off Market
- $579,7004 bd2 ba2.2k sqft16568 SE Windswept Waters Dr, Damascus, OR 97089Off Market
- $552,4003 bd2 ba1.8k sqft16556 SE Windswept Waters Dr, Damascus, OR 97089Off Market
A local agent can set up tours, give advice and negotiate with sellers.
Similar homes
- $574,9004 bd3 ba2k sqft15963 SE Tallina Dr, Damascus, OR 97089Active
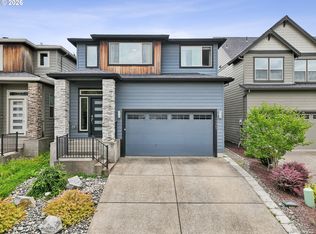
 MLS ID #286135445, Stuart Stevens, Realty Portland. RMLS (OR)
 - $649,8003 bd3 ba2.7k sqft16270 SE Jasper Dr, Damascus, OR 97089Active
 MLS ID #154430248, Teresa Schwab, Keller Williams Realty Portland Elite. RMLS (OR)
 - $629,9994 bd3 ba2k sqft17366 SE Blackburn St, Damascus, OR 97089Active
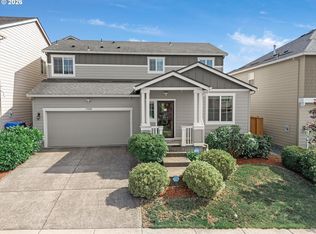 MLS ID #375621879, Lizbeth Abbott, Tree City Real Estate. RMLS (OR)
 - $584,9003 bd3 ba1.9k sqft1655 SE Dogwood Way, Gresham, OR 97080Active
 MLS ID #611479382, Bill Bailey, RE/MAX Advantage Group. RMLS (OR)
 - $649,0003 bd3 ba2k sqft11764 SE 119th Ave, Happy Valley, OR 97086ActiveMLS ID #648330941, Jan Stranski, P.C., Windermere Realty Trust. RMLS (OR)
- $615,0003 bd3 ba2k sqft6635 Larissa Ln, Gladstone, OR 97027ActiveMLS ID #329798944, Cathy Cover, RE/MAX Equity Group. RMLS (OR)
- $599,9004 bd3 ba2.7k sqft1944 SW 20th Ct, Gresham, OR 97080ActiveMLS ID #354654089, Laura Rumford, Premiere Property Group, LLC. RMLS (OR)
- $649,9003 bd3 ba2.2k sqft16351 SE Merganser Ct, Milwaukie, OR 97267ActiveMLS ID #629747681, Heidi Hopfer, Neighbors Realty. RMLS (OR)
- $550,0003 bd3 ba1.7k sqft4320 SE 179th Ct, Vancouver, WA 98683ActiveMLS ID #254695440, Brent Richards, Cascade Hasson Sotheby's International Realty. RMLS (OR)
- $569,0003 bd3 ba1.4k sqft8962 SW 75th Pl, Portland, OR 97223ActiveMLS ID #377353907, Marissa Sainz, Living Room Realty. RMLS (OR)
- $524,9003 bd3 ba1.4k sqft4087 SW 42nd St, Gresham, OR 97080ActiveMLS ID #568773742, Tony Apa, JMG - Jason Mitchell Group. RMLS (OR)
- $665,0005 bd3 ba2.5k sqft13660 SE Taralon Dr, Clackamas, OR 97015ActiveMLS ID #199977088, Brandi Erskine, MORE Realty. RMLS (OR)
- $599,0004 bd3 ba2k sqft3731 Wild Rose Loop, West Linn, OR 97068ActiveMLS ID #479217713, Jillian Smith, John L. Scott. RMLS (OR)
- $600,0004 bd3 ba2.2k sqft182 SE Anderson Ln, Gresham, OR 97080ActiveMLS ID #686429080, Kyle Conway, Urban Nest Realty. RMLS (OR)
- $700,0003 bd3 ba2.5k sqft16063 Godon Way, Oregon City, OR 97045ActiveMLS ID #707761394, Jennifer Singer, Keller Williams Sunset Corridor. RMLS (OR)
- $675,0004 bd3 ba2.3k sqft4000 SE 183rd Ct, Vancouver, WA 98683ActiveMLS ID #556420518, Jonathan Minerick, homecoin.com. RMLS (OR)
- $549,0003 bd3 ba1.5k sqft217 NW 117th Loop, Beaufort, OR 97229ActiveMLS ID #523166013, Matt Moran, Windermere Realty Trust. RMLS (OR)
- $514,9003 bd3 ba1.7k sqft15869 SW Century Dr, Sherwood, OR 97140ActiveMLS ID #312158840, Nick Knight, Knight Realty Group LLC. RMLS (OR)
- $645,0004 bd3 ba2.6k sqft623 N V St, Washougal, WA 98671ActiveMLS ID #282634175, Debbie Penton-Clark, MORE Realty, Inc. RMLS (OR)
- $605,0005 bd3 ba2.5k sqft4406 SE Jones Ln, Troutdale, OR 97060ActiveMLS ID #418036687, Gabrielle Klink-Scudder, Realty One Group Pacifica. RMLS (OR)
