Amazing opportunity in the heart of Montrose! Walking distance to restaurants, minutes from HEB. NO HOA! The open concept has soaring ceilings with great natural light. 2 BDR 3 bath home with office or 3rd bedroom downstairs. ADA downstairs bath. Pool in backyard can be your own personal oasis. Atrium off of Office or 3rd bedroom downstairs. Completed construction includes pex pipes, Energy Efficient HVAC, new sliding doors, exterior/interior paint, pool re-plastered with new coping/pool equipment. Owner is architect and will pass the floor plan layout to finish the kitchen. Work still needs to be completed, including Kitchen cabinets, all appliances, plumbing and electrical stubbed up to be finished out. All light fixtures needed, 1 bath will need to be fully finished, the other 2 baths need vanity cabinets and sinks, bathtub in place but needs new fixtures. This home offers a blank canvas for your vision. Never flooded, not in Flood Zone.
Pending
$445,000
1735 Norfolk St, Houston, TX 77098
2beds
2,040sqft
Townhouse
Built in 1978
3,497 Square Feet Lot
$439,100 Zestimate®
$218/sqft
$-- HOA
What's special
Great natural lightNew sliding doorsSoaring ceilingsAda downstairs bath
- 33 days
- 391
- 44
Likely to sell faster than
Zillow last checked:
Listing updated:
Listed by:
Christina Bisha TREC #0507944 281-536-3945,
My Castle Realty
Source: HAR,MLS#: 9064099
Facts & features
Interior
Bedrooms & bathrooms
- Bedrooms: 2
- Bathrooms: 3
- Full bathrooms: 3
Primary bedroom
- Level: Second
- Area: 380
- Dimensions: 20x19
Bedroom
- Level: Second
- Area: 180
- Dimensions: 15x12
Other
- Level: First
- Area: 117
- Dimensions: 13x9
Breakfast
- Level: First
- Area: 120
- Dimensions: 12x10
Kitchen
- Level: First
- Area: 168
- Dimensions: 14x12
Living room
- Level: First
- Area: 306
- Dimensions: 18x17
Heating
- Electric
Cooling
- Electric
Appliances
- Included: Water Heater
Features
- High Ceilings, Vaulted Ceiling, All Bedrooms Up
- Windows: Insulated/Low-E windows
- Number of fireplaces: 1
- Fireplace features: Wood Burning
Interior area
- Total structure area: 2,040
- Total interior livable area: 2,040 sqft
Property
Parking
- Total spaces: 2
- Parking features: Attached, Auto Garage Door Opener
- Attached garage spaces: 2
Accessibility
- Accessibility features: Disabled Access, Accessible Bedroom, Accessible Full Bath
Features
- Levels: All Levels
- Stories: 2
- Has private pool: Yes
- Pool features: In Ground
- Fencing: Fenced
Lot
- Size: 3,497 Square Feet
- Features: Back Yard, Cleared, Cul-De-Sac
Details
- Parcel number: 0660870060005
Construction
Type & style
- Home type: Townhouse
- Architectural style: Traditional
- Property subtype: Townhouse
Materials
- Cement Siding, Stucco
- Foundation: Slab
- Roof: Composition,Other
Condition
- New construction: No
- Year built: 1978
Utilities & green energy
- Sewer: Public Sewer
- Water: Public
Green energy
- Energy efficient items: HVAC
Community & HOA
Community
- Subdivision: Richwood
Location
- Region: Houston
Financial & listing details
- Price per square foot: $218/sqft
- Tax assessed value: $427,639
- Annual tax amount: $9,075
- Date on market: 9/11/2026
- Listing terms: Cash,Conventional
- Ownership: Full Ownership
- Road surface type: Concrete, Gutters
Estimated market value
$439,100
$417,000 - $461,000
$3,467/mo
Price history
| Date | Event | Price |
|---|---|---|
| 9/23/2026 | Pending sale | $445,000$218/sqft |
Source:  HAR #9064099 Report a problem HAR #9064099 Report a problem | ||
| 9/11/2026 | Listed for sale | $445,000+1.3%$218/sqft |
Source: HAR #9064099 Report a problem | ||
| 6/6/2024 | Listing removed | -- |
Source: HAR #8948234 Report a problem | ||
| 5/5/2024 | Pending sale | $439,500$215/sqft |
Source: HAR #8948234 Report a problem | ||
| 5/3/2024 | Listed for sale | $439,500$215/sqft |
Source: HAR #8948234 Report a problem | ||
Public tax history
| Year | Property taxes | Tax assessment |
|---|---|---|
| 2025 | $9,088 +754.5% | $427,639 -6.5% |
| 2024 | $1,064 | $457,280 -1.1% |
| 2023 | -- | $462,584 +7% |
| 2022 | $2,374 | $432,512 +9.9% |
| 2021 | -- | $393,411 -0.3% |
| 2020 | -- | $394,534 -0.3% |
| 2019 | $3,235 -0.3% | $395,640 +1.6% |
| 2018 | $3,244 | $389,463 |
| 2017 | $3,244 +1.7% | $389,463 |
| 2016 | $3,190 +0% | $389,463 |
| 2015 | $3,188 | $389,463 +9% |
| 2014 | $3,188 | $357,143 +23.8% |
| 2013 | -- | $288,565 -0.2% |
| 2012 | -- | $289,241 |
| 2011 | -- | $289,241 |
| 2010 | -- | $289,241 |
| 2009 | -- | $289,241 +5.7% |
| 2007 | -- | $273,725 +5.4% |
| 2006 | -- | $259,796 +2.5% |
| 2005 | -- | $253,440 |
Find assessor info on the county website
Monthly payment
Est. payment
Payment breakdown
Explore the cost of this home by adjusting the details. Changes won't be saved.Climate risks
Neighborhood: Neartown - Montrose
Nearby schools
Schools provided by the listing agent
- Elementary: Poe Elementary School
- Middle: Lanier Middle School
- High: Lamar High School (Houston)
Source: HAR. This data may not be complete. We recommend contacting the local school district to confirm school assignments for this home.
Similar homes
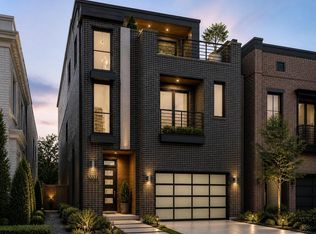
- $315,0002 bd3 ba1.5k sqft3776 Lake St, Houston, TX 77098For Sale
 MLS ID #37157785, Kathryn Principe, Martha Turner Sotheby's International Realty. HAR
 - $449,0003 bd3 ba2.1k sqft6314 Riverview Way, Houston, TX 77057For Sale
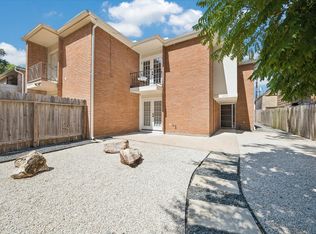 MLS ID #79753602, Gary Bisha, My Castle Realty. HAR
 - $425,0003 bd4 ba2.4k sqft2118 Holman St, Houston, TX 77004For Sale
 MLS ID #95474291, Jennifer Starns, Reliant Real Estate Group. HAR
 - $398,0003 bd4 ba2.3k sqft1206 W Dallas St, Houston, TX 77019For Sale
 MLS ID #60058530, Michael Chang, Conveyance Real Estate, LLC. HAR
