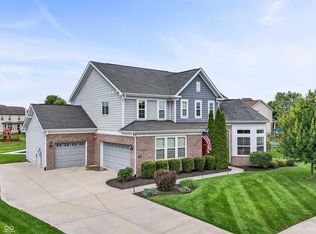
Welcome to 1736 Chateaux Trace in the highly sought-after Center Grove School District! Built in 2017 and meticulously maintained, this Craftsman-style home offers over 5,800 square feet of finished living space and is truly move-in ready.Designed with comfort, privacy, and entertaining in mind, this exceptional home features six bedrooms and four full bathrooms, including three private en-suite bedrooms conveniently located on the main level, upper level, and finished lower level. The open-concept floor plan showcases hardwood flooring throughout the main level, fresh interior paint, and abundant natural light throughout. The heart of the home is the spacious eat-in kitchen, complete with an oversized center island with seating, stainless steel appliances, double ovens, a bright breakfast room, and generous gathering spaces that seamlessly flow into the living room featuring a cozy gas fireplace and surround sound system. The thoughtfully designed split-bedroom layout provides privacy for family members and guests alike. Upstairs, you'll find a versatile loft/bonus room adjacent to an en-suite bedroom, creating the perfect retreat for guests, teens, or a home office. The finished basement offers expansive living and entertainment space, complete with egress windows, an additional en-suite bedroom, and two generously sized unfinished storage areas. Whether you envision a recreation room, fitness area, hobby space, or multi-generational living arrangement, this lower level provides endless possibilities. Step outside to enjoy the beautifully landscaped grounds, a private tree-lined backyard, and a spacious 204-square-foot composite deck-ideal for outdoor dining, entertaining, or simply relaxing while enjoying the peaceful natural setting. This rare opportunity combines exceptional space, thoughtful design, and meticulous care in one of Greenwood's most desirable locations.
Pending
$609,900
1736 Chateaux Trce, Greenwood, IN 46143
6beds
5,879sqft
:
Get pre-qualified$3,845/mo
Residential, Single Family Residence
Built in 2017
0.37 Acres Lot
$-- Zestimate®
$104/sqft
$35/mo HOA
What's special
Three private en-suite bedroomsSurround sound systemBeautifully landscaped groundsPeaceful natural settingEgress windowsSix bedroomsBright breakfast room
- 35 days |
- 720 |
- 24 |
Likely to sell faster than
Zillow last checked:
Listing updated:
Listed by:
Amanda Speedy 317-414-3669,
CENTURY 21 Scheetz
Source: MIBOR as distributed by MLS GRID,MLS#: 22104229
Facts & features
Interior
Bedrooms & bathrooms
- Bedrooms: 6
- Bathrooms: 4
- Full bathrooms: 4
- Main level bathrooms: 2
- Main level bedrooms: 4
Primary bedroom
- Level: Main
- Area: 272 Square Feet
- Dimensions: 17X16
Bedroom 2
- Level: Main
- Area: 154 Square Feet
- Dimensions: 14X11
Bedroom 3
- Level: Main
- Area: 130 Square Feet
- Dimensions: 13X10
Bedroom 4
- Level: Main
- Area: 132 Square Feet
- Dimensions: 12X11
Bedroom 5
- Level: Upper
- Area: 168 Square Feet
- Dimensions: 14X12
Bedroom 6
- Level: Basement
- Area: 204 Square Feet
- Dimensions: 12X17
Bonus room
- Level: Upper
- Area: 323 Square Feet
- Dimensions: 19X17
Breakfast room
- Level: Main
- Area: 143 Square Feet
- Dimensions: 13X11
Dining room
- Level: Main
- Area: 156 Square Feet
- Dimensions: 12X13
Family room
- Level: Main
- Area: 323 Square Feet
- Dimensions: 17X19
Kitchen
- Level: Main
- Area: 345 Square Feet
- Dimensions: 23X15
Laundry
- Features: Tile-Ceramic
- Level: Main
- Area: 80 Square Feet
- Dimensions: 10X8
Play room
- Level: Basement
- Area: 1000 Square Feet
- Dimensions: 40X25
Play room
- Level: Basement
- Area: 144 Square Feet
- Dimensions: 12X12
Heating
- Forced Air, Natural Gas, High Efficiency (90%+ AFUE )
Cooling
- Central Air
Appliances
- Included: Gas Cooktop, Dishwasher, Down Draft, Dryer, Disposal, Gas Water Heater, Humidifier, Microwave, Oven, Double Oven, Gas Oven, Refrigerator, Washer, Water Heater
- Laundry: Connections All, Laundry Room, Main Level
Features
- Attic Access, Double Vanity, Breakfast Bar, High Ceilings, Tray Ceiling(s), Kitchen Island, Entrance Foyer, Ceiling Fan(s), Hardwood Floors, High Speed Internet, Eat-in Kitchen, Wired for Data, Pantry, Smart Thermostat, Supplemental Storage, Wired for Sound, Walk-In Closet(s)
- Flooring: Hardwood
- Windows: Wood Work Painted
- Basement: Ceiling - 9+ feet,Egress Window(s)
- Attic: Access Only
- Number of fireplaces: 1
- Fireplace features: Family Room, Blower Fan, Gas Starter, Primary Bedroom, Wood Burning
Interior area
- Total structure area: 5,879
- Total interior livable area: 5,879 sqft
- Finished area below ground: 1,570
Property
Parking
- Total spaces: 2
- Parking features: Attached
- Attached garage spaces: 2
Features
- Levels: One and One Half
- Stories: 1
- Patio & porch: Deck, Porch
- Fencing: Fenced,Partial
Lot
- Size: 0.37 Acres
- Features: Cul-De-Sac, Curbs, Sidewalks, Storm Sewer, Street Lights, Mature Trees
Details
- Additional parcels included: in legal description
- Parcel number: 410401043112000041
- Horse amenities: None
Construction
Type & style
- Home type: SingleFamily
- Architectural style: Craftsman
- Property subtype: Residential, Single Family Residence
Materials
- Shingle Siding, Stone, Vinyl Siding
- Foundation: Concrete Perimeter
Condition
- New construction: No
- Year built: 2017
Utilities & green energy
- Water: Public
Community & HOA
Community
- Subdivision: Chateaux At Woodfield
HOA
- Has HOA: Yes
- Amenities included: Park, Playground, Management, Snow Removal, Tennis Court(s)
- Services included: Association Home Owners, ParkPlayground, Management, Snow Removal, Tennis Court(s)
- HOA fee: $425 annually
- HOA phone: 765-742-6390
Location
- Region: Greenwood
Financial & listing details
- Price per square foot: $104/sqft
- Tax assessed value: $568,300
- Annual tax amount: $5,383
- Date on market: 6/24/2026
- Cumulative days on market: 35 days
Estimated market value
Not available
Estimated sales range
Not available
Not available
Price history
| Date | Event | Price |
|---|---|---|
| 7/9/2026 | Pending sale | $609,900$104/sqft |
Source:  MIBOR as distributed by MLS GRID #22104229 Report a problem MIBOR as distributed by MLS GRID #22104229 Report a problem | ||
| 6/24/2026 | Listed for sale | $609,900$104/sqft |
Source: MIBOR as distributed by MLS GRID #22104229 Report a problem | ||
Public tax history
| Year | Property taxes | Tax assessment |
|---|---|---|
| 2025 | $5,668 -47.4% | $568,300 +0.3% |
| 2024 | $10,776 +4.1% | $566,800 +5.2% |
| 2023 | $10,352 +22.5% | $538,800 +4.1% |
| 2022 | $8,450 +103.5% | $517,600 +21.7% |
| 2021 | $4,152 +4.3% | $425,400 +2.5% |
| 2020 | $3,982 -0.9% | $415,200 +4.3% |
| 2019 | $4,018 +23873.7% | $398,200 -0.9% |
| 2018 | $17 | $401,800 |
| 2017 | -- | -- |
Find assessor info on the county website
Monthly payment
Est. payment
Payment breakdown
Explore the cost of this home by adjusting the details. Changes won't be saved.Climate risks
Neighborhood: 46143
Nearby schools
GreatSchools rating
- 7/10Center Grove Elementary SchoolGrades: K-5Distance: 2.6 mi
- 8/10Center Grove Middle School CentralGrades: 6-8Distance: 2.7 mi
- 10/10Center Grove High SchoolGrades: 9-12Distance: 2.7 mi
Schools provided by the listing agent
- Elementary: Center Grove Elementary School
- Middle: Center Grove Middle School Central
- High: Center Grove High School
Source: MIBOR as distributed by MLS GRID. This data may not be complete. We recommend contacting the local school district to confirm school assignments for this home.
- $100-- bd-- ba-- sqft1736 Chateaux Trce, Greenwood, IN 46143Off Market
- $479,8005 bd4 ba2.9k sqft1756 Chateaux Trce, Greenwood, IN 46143Off Market
- $427,1003 bd2 ba2.6k sqft1322 Cloverdale Trce, Greenwood, IN 46143Off Market
- $445,9003 bd3 ba3.8k sqft1762 Chateaux Trce, Greenwood, IN 46143Off Market
- $469,0003 bd3 ba3.9k sqft1316 Cloverdale Trce, Greenwood, IN 46143Off Market
- $430,2004 bd4 ba2.7k sqft1307 Cloverdale Trce, Greenwood, IN 46143Off Market
- $417,2004 bd2 ba2.8k sqft1443 Turkington Ct, Greenwood, IN 46143Off Market
- $451,4005 bd3 ba3k sqft1768 Chateaux Trce, Greenwood, IN 46143Off Market
A local agent can set up tours, give advice and negotiate with sellers.
Similar homes
- $750,0005 bd5 ba4.7k sqft1091 Margate Dr, Greenwood, IN 46143Active
 MLS ID #22104564, Jessica Carl Roof, Highgarden Real Estate. MIBOR as distributed by MLS GRID
 - $544,0005 bd4 ba2.9k sqft5577 Volanti Way, Greenwood, IN 46143Active
 MLS ID #22112628, Madison Jones, The Stewart Home Group. MIBOR as distributed by MLS GRID
 - $835,0005 bd4 ba5.2k sqft1291 Eagle Valley Dr, Greenwood, IN 46143Active
 MLS ID #22111233, Michelle Chandler, Keller Williams Indy Metro Partners. MIBOR as distributed by MLS GRID
 - $644,9904 bd3 ba4.1k sqft1104 Gatewick Ct, Greenwood, IN 46143Active
 MIBOR as distributed by MLS GRID
 - $824,9005 bd5 ba4.9k sqft3256 Waterside Ct, Greenwood, IN 46143ActiveMLS ID #22108445, Brian Wayman, CENTURY 21 Scheetz. MIBOR as distributed by MLS GRID
- $552,8805 bd4 ba3.2k sqft3137 Grand Lake Blvd, Greenwood, IN 46143ActiveMIBOR as distributed by MLS GRID
- $724,9004 bd3 ba3.1k sqft6412 Stein Rd, Greenwood, IN 46143ActiveMLS ID #22110436, Jeffrey Augustinovicz, F.C. Tucker Company. MIBOR as distributed by MLS GRID
- $570,0005 bd4 ba3.4k sqft5660 Coulter Way, Greenwood, IN 46143ActiveMLS ID #22094322, Drew Wyant, 1 Percent Lists Indiana Real Estate. MIBOR as distributed by MLS GRID
- $895,0005 bd4 ba6.5k sqft2888 Cromwell Ct, Greenwood, IN 46143ActiveMLS ID #22108744, Matthew Kresse, Red Oak Real Estate Group. MIBOR as distributed by MLS GRID
- $850,0004 bd5 ba4.9k sqft5590 Harness Dr, Greenwood, IN 46143ActiveMLS ID #22110008, Justin Graham, Epique Inc. MIBOR as distributed by MLS GRID
- $570,5705 bd4 ba3.1k sqft3108 Grand Ridge Cir, Greenwood, IN 46143ActiveMIBOR as distributed by MLS GRID
- $655,0005 bd5 ba3.7k sqft4089 Grange Dr, Bargersville, IN 46106ActiveMLS ID #22112977, Angela Line, Highgarden Real Estate. MIBOR as distributed by MLS GRID
- $460,0005 bd3 ba3.3k sqft5839 Altar Bell Cir, Greenwood, IN 46143ActiveMLS ID #22100841, Luke Reiter, eXp Realty, LLC. MIBOR as distributed by MLS GRID
- $449,0005 bd3 ba4.3k sqft453 Gathering Ln, Greenwood, IN 46143ActiveMLS ID #22096314, Upkar Ubhi, Fathom Realty. MIBOR as distributed by MLS GRID
- $725,0005 bd5 ba4.7k sqft3981 Forbes Rd, Bargersville, IN 46106ActiveMLS ID #22105898, Kristin Glassburn, @properties. MIBOR as distributed by MLS GRID
- $409,9004 bd3 ba3k sqft1296 Wood Thrush Ct, Greenwood, IN 46143ActiveMLS ID #22093551, Victoria Elliott, The Modglin Group. MIBOR as distributed by MLS GRID
- $870,0005 bd5 ba4.3k sqft1837 Calvert Farms Dr, Greenwood, IN 46143ActiveMLS ID #22109081, Todd Bailey, Ever Real Estate, LLC. MIBOR as distributed by MLS GRID
- $424,9005 bd4 ba3k sqft1219 Kendrick St, Greenwood, IN 46143ActiveMLS ID #22112568, William Spellman, Steve Lew Real Estate Group, LLC. MIBOR as distributed by MLS GRID
- $674,0005 bd4 ba3.6k sqft142 Wagon Trl, Mooresville, IN 46158ActiveMLS ID #22100711, Robin Pickett, Blu Nest Realty. MIBOR as distributed by MLS GRID
- from $368,9955 bd3 ba2.9k sqftNorway Plan, Scottsdale Estates, Arbor Series, Greenwood, IN 46143New ConstructionArbor Homes
