Charming Wellington Ridge home featuring 2 bedrooms downstairs, Pool, NEW windows, 3 car garage and located minutes from anywhere! This home has been updated so you don't have too... The features include: updated kitchen, large hearth room and breakfast area, built in bookshelves in the great room, spacious primary suite with fireplace, additional bedroom and bath downstairs, 2 large bedrooms up with a jack and jill bath, large bonus room that can be used as a media and play room, a fabulous screened porch is perfect for fall nights, a pool for the summer days, and a 3 car garage for all the things!
Pending
Price cut: $10K (10/10)
$585,000
1736 Elk River Dr, Collierville, TN 38017
4beds
3,790sqft
Single Family Residence
Built in 2000
0.37 Acres Lot
$577,300 Zestimate®
$154/sqft
$19/mo HOA
What's special
Updated kitchen
- 27 days
- 935
- 96
Likely to sell faster than
Zillow last checked:
Listing updated:
Listed by:
Leigh Ann Carkeet,
Marx-Bensdorf, REALTORS 901-682-1868
Source: MAAR,MLS#: 10231122
Facts & features
Interior
Bedrooms & bathrooms
- Bedrooms: 4
- Bathrooms: 3
- Full bathrooms: 3
Rooms
- Room types: Bonus Room, Attic
Primary bedroom
- Level: First
- Area: 320
- Dimensions: 16 x 20
Bedroom 2
- Features: Shared Bath
- Level: First
- Area: 156
- Dimensions: 13 x 12
Bedroom 3
- Features: Carpet
- Level: Second
- Area: 210
- Dimensions: 14 x 15
Bedroom 4
- Features: Shared Bath
- Level: Second
- Area: 210
- Dimensions: 14 x 15
Primary bathroom
- Features: Double Vanity, Separate Shower, Whirlpool Tub, Full Bath
Dining room
- Area: 182
- Dimensions: 13 x 14
Kitchen
- Features: Eat-in Kitchen, Breakfast Bar, Pantry, Kitchen Island
- Area: 208
- Dimensions: 16 x 13
Living room
- Features: Separate Den, Great Room
- Dimensions: 0 x 0
Bonus room
- Area: 325
- Dimensions: 13 x 25
Den
- Area: 360
- Dimensions: 20 x 18
Heating
- Natural Gas
Cooling
- Central Air
Appliances
- Included: Gas Water Heater, Range/Oven, Double Oven, Disposal, Dishwasher, Microwave
- Laundry: Laundry Room
Features
- 1 or More BR Down, Primary Down, Vaulted/Coffered Primary, Split Bedroom Plan, Full Bath Down, Dining Room, Den/Great Room, Kitchen, Primary Bedroom, 2nd Bedroom, 2 or More Baths, Laundry Room, Keeping/Hearth Room, 3rd Bedroom, 4th or More Bedrooms, 1 Bath, Bonus Room, Square Feet Source: AutoFill (MAARdata) or Public Records (Cnty Assessor Site)
- Flooring: Part Hardwood, Part Carpet, Tile
- Attic: Attic Access
- Number of fireplaces: 3
- Fireplace features: Living Room, In Den/Great Room, Primary Bedroom
Interior area
- Total interior livable area: 3,790 sqft
Video & virtual tour
Property
Parking
- Total spaces: 3
- Parking features: Driveway/Pad, Garage Faces Side
- Has garage: Yes
- Covered spaces: 3
- Has uncovered spaces: Yes
Features
- Stories: 1.5
- Patio & porch: Screen Porch
- Has private pool: Yes
- Pool features: Pool Cleaning Equipment, In Ground
- Has spa: Yes
- Spa features: Bath
- Fencing: Wood
Lot
- Size: 0.37 Acres
- Dimensions: 16500 SF 110 x 150
Details
- Parcel number: C0233T A00083
Construction
Type & style
- Home type: SingleFamily
- Architectural style: Traditional
- Property subtype: Single Family Residence
Materials
- Brick Veneer
- Foundation: Slab
- Roof: Composition Shingles
Condition
- New construction: No
- Year built: 2000
Community & HOA
Community
- Subdivision: Wellington Ridge Phase 1
HOA
- Has HOA: Yes
- HOA fee: $225 annually
Location
- Region: Collierville
Financial & listing details
- Price per square foot: $154/sqft
- Tax assessed value: $619,000
- Annual tax amount: $6,670
- Price range: $585K - $585K
- Date on market: 9/25/2026
- Cumulative days on market: 26 days
- Listing terms: Conventional,FHA,VA Loan
Estimated market value
$577,300
$548,000 - $606,000
$4,221/mo
Price history
| Date | Event | Price |
|---|---|---|
| 10/14/2026 | Pending sale | $585,000$154/sqft |
Source:  MAAR #10231122 Report a problem MAAR #10231122 Report a problem | ||
| 10/10/2026 | Price change | $585,000-1.7%$154/sqft |
Source: MAAR #10231122 Report a problem | ||
| 9/25/2026 | Listed for sale | $595,000+28%$157/sqft |
Source: MAAR #10231122 Report a problem | ||
| 6/29/2020 | Sold | $465,000+1.3%$123/sqft |
Source: MAAR #10077340 Report a problem | ||
| 5/31/2020 | Pending sale | $459,000$121/sqft |
Source: John Green & Co., REALTORS #10077340 Report a problem | ||
| 5/27/2020 | Listed for sale | $459,000+3.1%$121/sqft |
Source: John Green & Co., REALTORS #10077340 Report a problem | ||
| 3/23/2020 | Listing removed | $445,000$117/sqft |
Source: John Green & Co., REALTORS #10069426 Report a problem | ||
| 2/27/2020 | Listed for sale | $445,000$117/sqft |
Source: John Green & Co., REALTORS #10069426 Report a problem | ||
| 2/19/2020 | Pending sale | $445,000$117/sqft |
Source: John Green & Co., REALTORS #10069426 Report a problem | ||
| 1/22/2020 | Listed for sale | $445,000+17.4%$117/sqft |
Source: John Green & Co., REALTORS #10069426 Report a problem | ||
| 6/7/2007 | Sold | $379,000+18.4%$100/sqft |
Source: Public Record Report a problem | ||
| 6/13/2002 | Sold | $320,000+19.4%$84/sqft |
Source: Public Record Report a problem | ||
| 9/5/2000 | Sold | $268,000$71/sqft |
Source: Public Record Report a problem | ||
Public tax history
| Year | Property taxes | Tax assessment |
|---|---|---|
| 2025 | $6,670 +6.9% | $154,750 +29.7% |
| 2024 | $6,238 | $119,275 |
| 2023 | $6,238 | $119,275 |
| 2022 | -- | $119,275 |
| 2021 | -- | $119,275 +25.4% |
| 2020 | $3,854 | $95,150 |
| 2019 | $3,854 | $95,150 |
| 2018 | $3,854 -29.4% | $95,150 |
| 2017 | $5,462 +41.9% | $95,150 +8% |
| 2016 | $3,850 +180.8% | $88,100 |
| 2014 | $1,371 | $88,100 |
| 2013 | -- | $88,100 -8.1% |
| 2012 | -- | $95,875 |
| 2011 | -- | $95,875 |
| 2010 | -- | $95,875 |
| 2009 | -- | $95,875 +19% |
| 2008 | -- | $80,575 |
| 2007 | -- | $80,575 |
| 2006 | -- | $80,575 |
| 2005 | -- | $80,575 +10.4% |
| 2004 | -- | $72,975 |
| 2003 | -- | $72,975 |
| 2002 | -- | $72,975 +4% |
| 2001 | -- | $70,150 |
Find assessor info on the county website
Monthly payment
Est. payment
Payment breakdown
Explore the cost of this home by adjusting the details. Changes won't be saved.Climate risks
Neighborhood: 38017
- $590,5004 bd4 ba3.9k sqft1726 Elk River Dr, Collierville, TN 38017Off Market
- $586,6005 bd3 ba4k sqft1750 Elk River Dr, Collierville, TN 38017Off Market
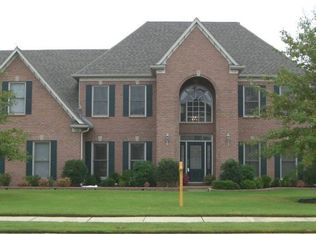
- $581,8004 bd3 ba3.4k sqft1737 Ghost Creek Dr, Collierville, TN 38017Off Market
- $684,0006 bd4 ba3.8k sqft1749 Ghost Creek Dr, Collierville, TN 38017Sold

Similar homes
- $624,9004 bd3 ba3.5k sqft1607 Stanhope Cv, Collierville, TN 38017For Sale
 MLS ID #4160509, Tamara Y Dickerson, RE/MAX Realty Group. MLS United
 - $579,9005 bd4 ba3.1k sqft1593 Beckenhall St, Collierville, TN 38017For Sale
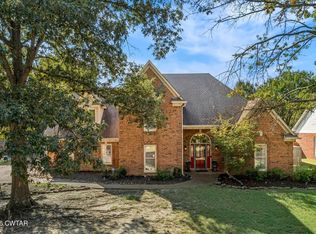 MLS ID #2604549, Jeff Burress, Crye-Leike, Inc., REALTORS. CWTAR
 - $492,0004 bd3 ba3.2k sqft653 Autumn Winds Dr, Collierville, TN 38017For Sale
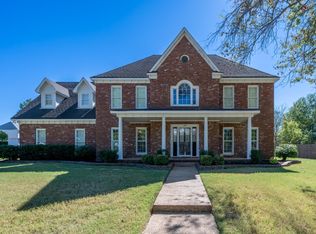 MLS ID #10232994, Lisa W Fitzgerald, Main Street, REALTORS. MAAR
 - $599,0004 bd3 ba2.9k sqft2660 Dibrell Trail Dr, Collierville, TN 38017For Sale
 MLS ID #10231191, Faith Risser, Groome & Co.. MAAR
