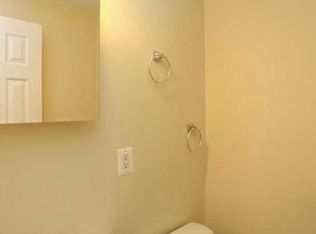
Welcome to 1736 Foxdale Court in Crofton, MD! This spacious townhome offers over 1,800 square feet of total living space with two large bedrooms and two-and-a-half bathrooms. Enjoy a highly walkable setting with sidewalks throughout the community and a tot lot just across the street. The main level features a bright, open living and dining room combination with newer wood flooring—perfect for both everyday living and entertaining. Sliding door access leads to the deck and fully fenced backyard, ideal for relaxing or hosting outdoor gatherings. The kitchen includes a cozy breakfast nook, pantry, stainless-steel appliances, and quartz countertops. A convenient half bath completes this level. Upstairs, you’ll find two generously sized bedrooms and an updated full bathroom featuring a shower and bathtub combination. The lower level offers versatile additional living space that can serve as a recreation room, guest area, or potential third bedroom. This level also includes upgraded flooring, finished drywall, a full bathroom with shower, a washer and dryer, and a generous storage room. Numerous updates provide peace of mind, including a roof (2022), HVAC system (2024), rear deck (2020), front door (2015), windows (2014), hot water heater (2021), interior doors (2021), upgraded half bath (2021), upper-level shower/tub (2024), and wood flooring (2024). Additional improvements include a dishwasher (2023), sink, garbage disposal, quartz countertops (2025), washer (2024), and dryer (2022). Located just 5–7 minutes from shopping, dining, the local library, and more, this home offers exceptional convenience. The condo fee includes water, sewer, and trash. Move-in ready and thoughtfully updated, this is a wonderful opportunity in a highly desirable location—don’t miss it!
Pending
$385,000
1736 Foxdale Ct #138, Crofton, MD 21114
2beds
1,216sqft
Townhouse
Built in 1980
-- sqft lot
$383,900 Zestimate®
$317/sqft
$208/mo HOA
What's special
Finished drywallNewer wood flooringWasher and dryerFully fenced backyardVersatile additional living spaceQuartz countertopsCozy breakfast nook
- 76 days |
- 91 |
- 2 |
Zillow last checked:
Listing updated:
Listed by:
Janet Craig 301-938-7959,
Coldwell Banker Realty 4102638686
Source: Bright MLS,MLS#: MDAA2143618
Facts & features
Interior
Bedrooms & bathrooms
- Bedrooms: 2
- Bathrooms: 3
- Full bathrooms: 2
- 1/2 bathrooms: 1
- Main level bathrooms: 1
Rooms
- Room types: Living Room, Dining Room, Bedroom 2, Kitchen, Family Room, Bedroom 1, Laundry, Storage Room, Bathroom 2, Half Bath
Bedroom 1
- Level: Upper
Bedroom 2
- Level: Upper
Bathroom 2
- Level: Lower
Dining room
- Level: Main
Family room
- Level: Lower
Half bath
- Level: Main
Kitchen
- Level: Main
Laundry
- Level: Lower
Living room
- Level: Main
Storage room
- Level: Lower
Heating
- Heat Pump, Electric
Cooling
- Central Air, Electric
Appliances
- Included: Dishwasher, Disposal, Exhaust Fan, Ice Maker, Oven/Range - Electric, Refrigerator, Electric Water Heater
- Laundry: Lower Level, Laundry Room
Features
- Kitchen - Table Space, Combination Dining/Living, Floor Plan - Traditional
- Doors: Sliding Glass, Storm Door(s)
- Windows: Bay/Bow, Screens
- Basement: Finished
- Has fireplace: No
Interior area
- Total structure area: 1,816
- Total interior livable area: 1,216 sqft
- Finished area above ground: 1,216
Property
Parking
- Parking features: Assigned, Parking Lot
- Details: Assigned Parking
Accessibility
- Accessibility features: None
Features
- Levels: Three
- Stories: 3
- Patio & porch: Deck
- Pool features: None
- Fencing: Back Yard
Details
- Additional structures: Above Grade
- Parcel number: 020221090027559
- Zoning: R15
- Special conditions: Standard
Construction
Type & style
- Home type: Townhouse
- Architectural style: Colonial
- Property subtype: Townhouse
Materials
- Brick Front
- Foundation: Block
Condition
- New construction: No
- Year built: 1980
Utilities & green energy
- Sewer: Public Sewer
- Water: Public
Community & HOA
Community
- Condo and coop fee: $208 monthly
- Subdivision: Crofton Square
HOA
- Has HOA: No
- Amenities included: Other
- Services included: Management, Insurance, Reserve Funds, Water
Location
- Region: Crofton
Financial & listing details
- Price per square foot: $317/sqft
- Tax assessed value: $308,900
- Annual tax amount: $3,567
- Date on market: 5/8/2026
- Listing agreement: Exclusive Right To Sell
- Ownership: Fee Simple
Estimated market value
$383,900
$365,000 - $403,000
$2,358/mo
Price history
| Date | Event | Price |
|---|---|---|
| 7/16/2026 | Pending sale | $385,000$317/sqft |
Source:  Bright MLS #MDAA2143618 Report a problem Bright MLS #MDAA2143618 Report a problem | ||
| 6/24/2026 | Contingent | $385,000$317/sqft |
Source: Bright MLS #MDAA2143618 Report a problem | ||
| 6/14/2026 | Listed for sale | $385,000$317/sqft |
Source: Bright MLS #MDAA2143618 Report a problem | ||
| 6/5/2026 | Contingent | $385,000$317/sqft |
Source: Bright MLS #MDAA2143618 Report a problem | ||
| 5/21/2026 | Listed for sale | $385,000$317/sqft |
Source: Bright MLS #MDAA2143618 Report a problem | ||
| 5/16/2026 | Contingent | $385,000$317/sqft |
Source: Bright MLS #MDAA2143618 Report a problem | ||
| 5/15/2026 | Listed for sale | $385,000$317/sqft |
Source: Bright MLS #MDAA2143618 Report a problem | ||
| 5/9/2026 | Contingent | $385,000$317/sqft |
Source: Bright MLS #MDAA2143618 Report a problem | ||
| 5/8/2026 | Listed for sale | $385,000$317/sqft |
Source: Bright MLS #MDAA2143618 Report a problem | ||
Public tax history
Tax history is unavailable.
Monthly payment
Est. payment
Payment breakdown
Explore the cost of this home by adjusting the details. Changes won't be saved.Climate risks
Neighborhood: 21114
Nearby schools
GreatSchools rating
- 8/10Crofton Meadows Elementary SchoolGrades: PK-5Distance: 0.5 mi
- 9/10Crofton Middle SchoolGrades: 6-8Distance: 0.9 mi
- 7/10Crofton High SchoolGrades: 9-12Distance: 0.5 mi
Schools provided by the listing agent
- District: Anne Arundel County Public Schools
Source: Bright MLS. This data may not be complete. We recommend contacting the local school district to confirm school assignments for this home.
- $363,500-- bd1 ba1.2k sqft1736 Foxdale Ct, Crofton, MD 21114Off Market
- $395,6003 bd3 ba1.3k sqft1738 Foxdale Ct, Crofton, MD 21114Off Market
- $359,5002 bd1 ba1.2k sqft1734 Foxdale Ct, Crofton, MD 21114Off Market
- $364,2003 bd1 ba1.5k sqft1732 Foxdale Ct, Crofton, MD 21114Off Market

- $398,0003 bd3 ba1.8k sqft1740 Foxdale Ct, Crofton, MD 21114Off Market
- $350,100-- bd1 ba1.2k sqft1730 Foxdale Ct, Crofton, MD 21114Off Market
- $394,0003 bd3 ba1.8k sqft1742 Foxdale Ct #135, Crofton, MD 21114Sold
- $394,0003 bd3 ba1.5k sqft1742 Foxdale Ct, Crofton, MD 21114Sold
A local agent can set up tours, give advice and negotiate with sellers.
Similar homes
- $385,5003 bd2 ba1.5k sqft1853 Foxdale Ct, Crofton, MD 21114For Sale

 MLS ID #MDAA2150878, Matthew Briggs, RE/MAX Leading Edge. Bright MLS
 - $365,0003 bd3 ba1.3k sqftCrofton Mews Condo, Crofton, MD 21114For Sale
 MLS ID #MDAA2151784, Kristi Krankowski, RE/MAX One. Bright MLS
 - $350,0003 bd3 ba1.2k sqft1842 Aberdeen Cir, Crofton, MD 21114For Sale
 MLS ID #MDAA2147880, Liz Keyser, LPT Realty, LLC. Bright MLS
 - $395,0003 bd3 ba1.4k sqft1700 Granite Ct, Crofton, MD 21114For Sale
 MLS ID #MDAA2147220, Ashley Fortes, Berkshire Hathaway HomeServices PenFed Realty. Bright MLS
 - $289,9002 bd1 ba894 sqft1611 Airy Hill Ct #A-9a, Crofton, MD 21114For SaleMLS ID #MDAA2144282, Catherine Cusack, Coldwell Banker Realty. Bright MLS
- $389,9993 bd4 ba1.8k sqft14531 London Ln, Bowie, MD 20715For SaleMLS ID #MDPG2209956, chrissy brown, Keller Williams Capital Properties. Bright MLS
- $359,9003 bd2 ba1.4k sqft8005 Covington Ave, Glen Burnie, MD 21061For SaleMLS ID #MDAA2150082, Dawn Whaley, Redfin Corp. Bright MLS
- $389,0003 bd2 ba960 sqft8615 Myrtle Ave, Bowie, MD 20715For SaleMLS ID #MDPG2203500, Dorothea Slaughter, CENTURY 21 New Millennium. Bright MLS
- $384,5003 bd2 ba1.5k sqft1528 Lodge Pole Ct, Annapolis, MD 21409For SaleMLS ID #MDAA2150716, Christopher Swade, Taylor Properties. Bright MLS
- $399,9003 bd4 ba1.7k sqft9251 Hobnail Ct, Columbia, MD 21045For SaleMLS ID #MDHW2070312, Yolanda Muckle, Long & Foster Real Estate, Inc.. Bright MLS
- $370,0003 bd4 ba1.3k sqft220 Foxtree Dr, Glen Burnie, MD 21061For SaleMLS ID #MDAA2146912, Farrah Fuchs, Redfin Corp. Bright MLS
- $375,0003 bd3 ba1.3k sqft936 Lake Overlook Dr, Bowie, MD 20721For SaleMLS ID #MDPG2204422, Yury Garamyan, Jason Mitchell Group. Bright MLS
- $350,0003 bd3 ba1.7k sqft8049 Brookstone Ct, Severn, MD 21144For SaleMLS ID #MDAA2141178, MJ Hubbard, Samson Properties. Bright MLS
- $365,0002 bd2 ba1.7k sqft15 Copley Ct, Annapolis, MD 21403For SaleMLS ID #MDAA2146586, Marielys Montero, RE/MAX Excellence Realty. Bright MLS
- $350,0003 bd3 ba1.7k sqft456 Watson Ct, Millersville, MD 21108For SaleMLS ID #MDAA2147196, Melanie Graw, Coldwell Banker Realty. Bright MLS
- $359,9993 bd2 ba1.7k sqft653 Stone Wheel Ct W, Millersville, MD 21108For SaleMLS ID #MDAA2148488, Ryan Webster, RE/MAX United Real Estate. Bright MLS
- $379,9903 bd2 ba1.3k sqft9361 Reader Ln, Columbia, MD 21045For SaleMLS ID #MDHW2068532, Yuriy Voznyy, Fathom Realty MD, LLC. Bright MLS
- $340,0003 bd2 ba1.7k sqft254 Chalet Cir W, Millersville, MD 21108For SaleMLS ID #MDAA2147492, Melanie Wood, Berkshire Hathaway HomeServices PenFed Realty. Bright MLS
- $399,8003 bd3 ba1.6k sqft1151 Double Chestnut Ct, Baltimore, MD 21226For SaleMLS ID #MDAA2146082, Mr. Joseph B Sachetti III, Cummings & Co. Realtors. Bright MLS
- $365,0002 bd3 ba1.4k sqft12702 Wedgedale Ct, Upper Marlboro, MD 20772For SaleMLS ID #MDPG2207590, Mrs. Tiffany Davis-Schools, RLAH @properties. Bright MLS
