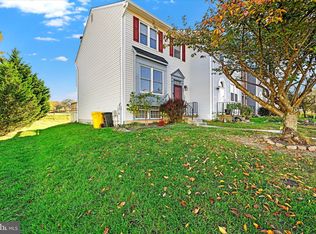
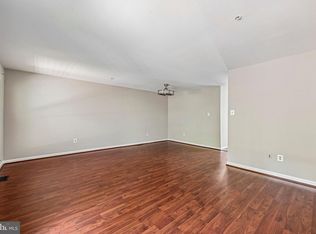
BRAND NEW ROOF, CARPETING, STOVE, REFRIGERATOR @ this amazingly competitive price for YOU! This approximately 1,800 square foot townhome offers three bedrooms and three bathrooms. The open floor plan features a spacious living area with abundant natural light. The kitchen is equipped with modern appliances (brand new stove and refrigerator) and ample counter space, providing a functional cooking environment. The primary bedroom boasts a en-suite bathroom, while the additional two bedrooms share a full bathroom. The property includes a large deck immediately off of the kitchen/dining area with lovely views of trees and Barlowe Field & Park offering the potential for relaxation or entertainment. This residence could be suitable for a variety of lifestyles and living arrangements.
Under contract
$350,000
456 Watson Ct, Millersville, MD 21108
3beds
1,720sqft
:
Get pre-qualified$2,468/mo
Townhouse
Built in 1988
-- sqft lot
$347,700 Zestimate®
$203/sqft
$100/mo HOA
What's special
Abundant natural lightAmple counter spaceThree bathroomsThree bedroomsOpen floor plan
- 68 days |
- 291 |
- 21 |
Likely to sell faster than
Zillow last checked:
Listing updated:
Listed by:
Melanie Graw 410-703-3658,
Coldwell Banker Realty 4102638686,
Listing Team: Generations Home Group, Co-Listing Team: Generations Home Group,Co-Listing Agent: Victoria Mckeever 443-926-6593,
Coldwell Banker Realty
Source: Bright MLS,MLS#: MDAA2147196
Facts & features
Interior
Bedrooms & bathrooms
- Bedrooms: 3
- Bathrooms: 3
- Full bathrooms: 2
- 1/2 bathrooms: 1
Rooms
- Room types: Living Room, Kitchen, Game Room
Game room
- Level: Lower
Kitchen
- Level: Main
Living room
- Level: Main
Heating
- Heat Pump, Electric
Cooling
- Central Air, Electric
Appliances
- Included: Dishwasher, Dryer, Oven/Range - Electric, Washer, Electric Water Heater
- Laundry: In Basement
Features
- Bathroom - Stall Shower, Bathroom - Tub Shower, Ceiling Fan(s), Combination Kitchen/Dining
- Flooring: Luxury Vinyl, Carpet
- Doors: Sliding Glass, Storm Door(s)
- Basement: Partial,Connecting Stairway,Finished
- Has fireplace: No
Interior area
- Total structure area: 1,720
- Total interior livable area: 1,720 sqft
- Finished area above ground: 1,240
- Finished area below ground: 480
Property
Parking
- Total spaces: 2
- Parking features: Assigned, Parking Lot
- Details: Assigned Parking, Assigned Space #: 2 and 11
Accessibility
- Accessibility features: 2+ Access Exits
Features
- Levels: Three
- Stories: 3
- Patio & porch: Deck
- Pool features: None
Details
- Additional structures: Above Grade, Below Grade
- Parcel number: 020393090059907
- Zoning: R5
- Special conditions: Standard
Construction
Type & style
- Home type: Townhouse
- Architectural style: Traditional
- Property subtype: Townhouse
Materials
- Aluminum Siding
- Foundation: Other
Condition
- New construction: No
- Year built: 1988
Utilities & green energy
- Sewer: Public Sewer
- Water: Public
- Utilities for property: Other
Community & HOA
Community
- Condo and coop fee: $100 monthly
- Subdivision: Watson Place Condo
HOA
- Has HOA: No
- Amenities included: None
- Services included: Water
Location
- Region: Millersville
Financial & listing details
- Price per square foot: $203/sqft
- Tax assessed value: $300,633
- Annual tax amount: $3,534
- Date on market: 5/29/2026
- Listing agreement: Exclusive Right To Sell
- Inclusions: All Appliances - New Refrigerator And Dishwasher
- Ownership: Condominium
Estimated market value
$347,700
$330,000 - $365,000
$2,701/mo
Price history
| Date | Event | Price |
|---|---|---|
| 7/23/2026 | Contingent | $350,000$203/sqft |
Source:  Bright MLS #MDAA2147196 Report a problem Bright MLS #MDAA2147196 Report a problem | ||
| 7/17/2026 | Listed for sale | $350,000$203/sqft |
Source: Bright MLS #MDAA2147196 Report a problem | ||
| 6/12/2026 | Listing removed | $350,000$203/sqft |
Source: Bright MLS #MDAA2147196 Report a problem | ||
| 6/6/2026 | Contingent | $350,000$203/sqft |
Source: Bright MLS #MDAA2147196 Report a problem | ||
| 5/29/2026 | Listed for sale | $350,000+61.3%$203/sqft |
Source: Bright MLS #MDAA2147196 Report a problem | ||
| 9/29/2017 | Sold | $217,000+1%$126/sqft |
Source: Public Record Report a problem | ||
| 7/17/2017 | Pending sale | $214,900$125/sqft |
Source: Champion Realty, Inc. #AA9938189 Report a problem | ||
| 7/16/2017 | Listed for sale | $214,900$125/sqft |
Source: Champion Realty, Inc. #AA9938189 Report a problem | ||
| 7/16/2017 | Pending sale | $214,900$125/sqft |
Source: Champion Realty, Inc. #AA9938189 Report a problem | ||
| 7/8/2017 | Listed for sale | $214,900$125/sqft |
Source: Champion Realty, Inc. #AA9938189 Report a problem | ||
| 5/15/2017 | Pending sale | $214,900$125/sqft |
Source: Champion Realty, Inc. #AA9938189 Report a problem | ||
| 5/10/2017 | Listed for sale | $214,900$125/sqft |
Source: Champion Realty, Inc. #AA9938189 Report a problem | ||
| 5/8/2017 | Pending sale | $214,900$125/sqft |
Source: Champion Realty, Inc. #AA9938189 Report a problem | ||
| 5/5/2017 | Listed for sale | $214,900+65.4%$125/sqft |
Source: Champion Realty, Inc. #AA9938189 Report a problem | ||
| 8/30/2001 | Sold | $129,900+10.1%$76/sqft |
Source: Public Record Report a problem | ||
| 10/6/1995 | Sold | $118,000$69/sqft |
Source: Public Record Report a problem | ||
Public tax history
| Year | Property taxes | Tax assessment |
|---|---|---|
| 2025 | $3,097 +4.7% | $285,367 +5.7% |
| 2024 | $2,958 +3% | $270,100 +2.7% |
| 2023 | $2,872 +7.4% | $263,033 +2.8% |
| 2022 | $2,675 +2.8% | $255,967 +2.8% |
| 2021 | $2,601 +5.9% | $248,900 +6% |
| 2020 | $2,457 +6.2% | $234,900 -5.6% |
| 2019 | $2,313 +10.2% | $248,900 +20.3% |
| 2018 | $2,098 -0.5% | $206,900 |
| 2017 | $2,109 | $206,900 |
| 2016 | -- | $206,900 -7.7% |
| 2015 | -- | $224,100 +2% |
| 2014 | -- | $219,733 +2% |
| 2013 | -- | $215,367 +2.1% |
| 2012 | -- | $211,000 |
| 2011 | -- | $211,000 |
| 2010 | -- | $211,000 -18.2% |
| 2009 | -- | $257,950 +16.8% |
| 2008 | -- | $220,766 +20.3% |
| 2007 | -- | $183,583 +25.4% |
| 2006 | -- | $146,400 +8.5% |
| 2005 | -- | $134,872 +9.3% |
| 2004 | -- | $123,346 +10.3% |
| 2003 | -- | $111,820 +2.1% |
| 2002 | -- | $109,490 +2.2% |
| 2001 | -- | $107,160 |
Find assessor info on the county website
Monthly payment
Est. payment
Payment breakdown
Explore the cost of this home by adjusting the details. Changes won't be saved.Climate risks
Neighborhood: 21108
Nearby schools
GreatSchools rating
- 4/10Rippling Woods Elementary SchoolGrades: PK-5Distance: 1 mi
- 5/10Old Mill Middle SouthGrades: 6-8Distance: 0.4 mi
- 5/10Old Mill High SchoolGrades: 9-12Distance: 0.6 mi
Schools provided by the listing agent
- District: Anne Arundel County Public Schools
Source: Bright MLS. This data may not be complete. We recommend contacting the local school district to confirm school assignments for this home.
- $360,0003 bd3 ba1.8k sqft480 Watson Ct, Millersville, MD 21108Sold
- $310,0004 bd3 ba1.5k sqft490 Watson Ct, Millersville, MD 21108Sold

- $369,0004 bd3 ba1.7k sqft482 Watson Ct, Millersville, MD 21108For Sale

- $341,600-- bd3 ba1.2k sqft486 Watson Ct, Millersville, MD 21108Off Market
- $334,600-- bd2 ba1.2k sqft488 Watson Ct, Millersville, MD 21108Off Market
- $363,7004 bd2 ba1.8k sqft484 Watson Ct, Millersville, MD 21108Off Market
- $340,200-- bd2 ba1.2k sqft492 Watson Ct, Millersville, MD 21108Off Market
- $336,0003 bd-- ba1.5k sqft494 Watson Ct, Millersville, MD 21108Off Market
A local agent can set up tours, give advice and negotiate with sellers.
Similar homes
- $327,0003 bd2 ba1.8k sqft498 Valleywood Rd, Millersville, MD 21108For Sale

 MLS ID #MDAA2147858, Wilson Jean, Samson Properties. Bright MLS
 - $324,5003 bd2 ba1.4k sqft216 Rebecca Ann Ct, Millersville, MD 21108For Sale
 MLS ID #MDAA2143386, Chip Burnett, RE/MAX Executive. Bright MLS
 - $355,0004 bd4 ba1.7k sqft7845 Foxfarm Ln, Glen Burnie, MD 21061For Sale
 MLS ID #MDAA2148988, Harold Kelly, Samson Properties. Bright MLS
 - $339,9002 bd3 ba1.5k sqft8061 Croydon Way, Pasadena, MD 21122For Sale
 MLS ID #MDAA2152474, Patrick Kelley, Taylor Properties. Bright MLS
 - $425,0004 bd1 ba1.3k sqft482 Kenora Dr, Millersville, MD 21108For SaleMLS ID #MDAA2150586, Steffan May, Synergy Realty. Bright MLS
- $375,0003 bd2 ba1.7k sqft369 Cool Breeze Ct, Pasadena, MD 21122For SaleMLS ID #MDAA2151786, Jackie Murray, Samson Properties. Bright MLS
- $355,0003 bd3 ba1.7k sqft1238 Holmespun Dr, Pasadena, MD 21122For SaleMLS ID #MDAA2152420, Christie Craven, Blackwell Real Estate, LLC. Bright MLS
- $350,0003 bd3 ba1.7k sqft8049 Brookstone Ct, Severn, MD 21144For SaleMLS ID #MDAA2141178, MJ Hubbard, Samson Properties. Bright MLS
- $365,0003 bd3 ba1.4k sqftMillbrook, Laurel, MD 20707For SaleMLS ID #MDPG2213588, Mr. Anthony Beharry, Keller Williams Preferred Properties. Bright MLS
- $399,0003 bd3 ba2.2k sqft450 Renfro Ct, Glen Burnie, MD 21060For SaleMLS ID #MDAA2152804, Selim Demirkan, Maryland Realty Company. Bright MLS
- $374,9003 bd3 ba1.3k sqftCrofton Mews Condo, Crofton, MD 21114For SaleMLS ID #MDAA2152824, Joshua Mast, HomeSource Pro Real Estate. Bright MLS
- $369,9004 bd1 ba1.1k sqft1013 Guy Dr, Glen Burnie, MD 21061For SaleMLS ID #MDAA2152444, Nicole Bouler, Douglas Realty, LLC. Bright MLS
- $369,0003 bd3 ba1.5k sqft15030 Cherrywood Dr Unit 3N, Laurel, MD 20707For SaleMLS ID #MDPG2213226, Bob Chew, Samson Properties. Bright MLS
- $365,0003 bd2 ba1.2k sqft7663 Sherlock Ct, Pasadena, MD 21122For SaleMLS ID #MDAA2146698, Jenna Allyn Aliff, Park Modern Realty. Bright MLS
- $345,0003 bd3 ba1.1k sqft1020 West Ct #10, Laurel, MD 20707For SaleMLS ID #MDPG2212062, Christopher Swade, Taylor Properties. Bright MLS
- $365,0003 bd3 ba1.3k sqftCrofton Mews Condo, Crofton, MD 21114For SaleMLS ID #MDAA2151784, Kristi Krankowski, RE/MAX One. Bright MLS
- $300,0003 bd3 ba1.2k sqft1842 Aberdeen Cir, Crofton, MD 21114For SaleMLS ID #MDAA2152966, Liz Keyser, LPT Realty, LLC. Bright MLS
- $410,0004 bd3 ba1.6k sqft1615 New Windsor Ct, Crofton, MD 21114For SaleMLS ID #MDAA2153078, Sean O'Connor, Coldwell Banker Realty. Bright MLS
- $349,0003 bd2 ba1.5k sqft1011 Sumter Ave, Baltimore, MD 21237For SaleMLS ID #MDBC2167698, Anita Johns, Cummings & Co. Realtors. Bright MLS
- $320,0002 bd2 ba1.2k sqft2265 Riding Crop Way, Baltimore, MD 21244For SaleMLS ID #MDBC2171562, Saima Chaudhry, Samson Properties. Bright MLS
