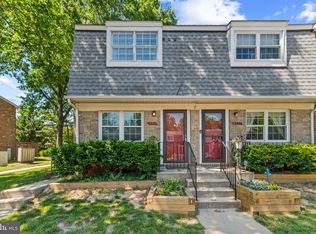
Move-in ready and completely updated! Discover this beautifully maintained, end-unit townhouse in the highly desirable Watson Place Condo community. If you are looking for a home where you don’t have to lift a finger, this is it. Step inside to a bright, spacious layout that feels brand new. The entire home has been freshly painted and upgraded with beautiful, brand-new flooring throughout. You’ll love the peace of mind and monthly savings that come with the brand-new HVAC system, ensuring worry-free comfort for years to come. With 3 bedrooms and 2 bathrooms on the upper level, plus a lower-level bedroom and half bathroom, there is plenty of room for everyone. On the main level, natural light floods the entire first floor. The kitchen is fully equipped with a dishwasher, electric oven/range, refrigerator, and icemaker. Outside, the freshly painted deck is ready for your summer BBQs, morning coffee, or evening relaxation. Rounding out this incredible package are two assigned parking spaces. This is a rare opportunity to own a fully updated, turnkey home in a fantastic neighborhood. Schedule your tour today before it’s gone!
Under contract
$369,000
482 Watson Ct, Millersville, MD 21108
4beds
1,728sqft
:
Get pre-qualified$2,596/mo
Townhouse
Built in 1988
3,373 Square Feet Lot
$374,100 Zestimate®
$214/sqft
$100/mo HOA
What's special
Bright spacious layoutEnd-unit townhouseFreshly paintedBrand-new flooring throughoutBrand-new hvac system
- 12 days |
- 240 |
- 22 |
Zillow last checked:
Listing updated:
Listed by:
Kristine DeCastro 240-499-4660,
Deausen Realty 301-299-4074
Source: Bright MLS,MLS#: MDAA2151454
Facts & features
Interior
Bedrooms & bathrooms
- Bedrooms: 4
- Bathrooms: 3
- Full bathrooms: 2
- 1/2 bathrooms: 1
Basement
- Area: 480
Heating
- Heat Pump, Electric
Cooling
- Central Air, Electric
Appliances
- Included: Dishwasher, Dryer, Ice Maker, Oven/Range - Electric, Refrigerator, Washer, Electric Water Heater
- Laundry: In Basement
Features
- Attic, Ceiling Fan(s), Soaking Tub, Built-in Features
- Flooring: Luxury Vinyl
- Basement: Finished,Exterior Entry,Rear Entrance,Walk-Out Access,Windows
- Number of fireplaces: 1
Interior area
- Total structure area: 1,728
- Total interior livable area: 1,728 sqft
- Finished area above ground: 1,248
- Finished area below ground: 480
Property
Parking
- Total spaces: 2
- Parking features: Assigned, Parking Lot
- Details: Assigned Parking
Accessibility
- Accessibility features: None
Features
- Levels: Three
- Stories: 3
- Patio & porch: Deck, Patio
- Pool features: None
Lot
- Size: 3,373 Square Feet
- Dimensions: 3,373
Details
- Additional structures: Above Grade, Below Grade
- Parcel number: 020393090060807
- Zoning: R5
- Special conditions: Standard
Construction
Type & style
- Home type: Townhouse
- Architectural style: Traditional
- Property subtype: Townhouse
Materials
- Vinyl Siding
- Foundation: Other
Condition
- Excellent
- New construction: No
- Year built: 1988
Utilities & green energy
- Sewer: Public Sewer
- Water: Public
Community & HOA
Community
- Subdivision: Watson Place Condo
HOA
- Has HOA: Yes
- Amenities included: None
- Services included: Water
- HOA fee: $100 monthly
Location
- Region: Millersville
Financial & listing details
- Price per square foot: $214/sqft
- Tax assessed value: $303,667
- Annual tax amount: $3,563
- Date on market: 7/16/2026
- Listing agreement: Exclusive Right To Sell
- Listing terms: Conventional,Cash
- Ownership: Condominium
Estimated market value
$374,100
$355,000 - $393,000
$2,865/mo
Price history
| Date | Event | Price |
|---|---|---|
| 7/19/2026 | Contingent | $369,000$214/sqft |
Source:  Bright MLS #MDAA2151454 Report a problem Bright MLS #MDAA2151454 Report a problem | ||
| 7/16/2026 | Listed for sale | $369,000+48.8%$214/sqft |
Source: Bright MLS #MDAA2151454 Report a problem | ||
| 9/26/2014 | Sold | $248,000-0.8%$144/sqft |
Source: Public Record Report a problem | ||
| 7/27/2014 | Price change | $249,9000%$145/sqft |
Source: RE/MAX CLASSIC #AA8330903 Report a problem | ||
| 7/15/2014 | Price change | $250,000-1.5%$145/sqft |
Source: RE/MAX CLASSIC #AA8330903 Report a problem | ||
| 6/27/2014 | Listed for sale | $253,900-5.1%$147/sqft |
Source: RE/MAX CLASSIC #AA8330903 Report a problem | ||
| 12/22/2005 | Sold | $267,500$155/sqft |
Source: Public Record Report a problem | ||
Public tax history
| Year | Property taxes | Tax assessment |
|---|---|---|
| 2025 | $3,563 +21.6% | $285,633 +6.7% |
| 2024 | $2,930 +2.1% | $267,600 +1.8% |
| 2023 | $2,870 +6.4% | $262,800 +1.9% |
| 2022 | $2,696 +1.9% | $258,000 +1.9% |
| 2021 | $2,646 +5% | $253,200 +5.1% |
| 2020 | $2,519 +5.3% | $240,800 -4.9% |
| 2019 | $2,391 +9.2% | $253,200 +17.2% |
| 2018 | $2,190 -0.5% | $216,000 |
| 2017 | $2,202 | $216,000 |
| 2016 | -- | $216,000 -2.3% |
| 2015 | -- | $221,100 |
| 2014 | -- | $221,100 |
| 2013 | -- | $221,100 -0.4% |
| 2012 | -- | $222,000 |
| 2011 | -- | $222,000 |
| 2010 | -- | $222,000 -15.8% |
| 2009 | -- | $263,610 +16.1% |
| 2008 | -- | $227,152 +19.1% |
| 2007 | -- | $190,696 +23.6% |
| 2006 | -- | $154,240 +9.3% |
| 2005 | -- | $141,096 +10.3% |
| 2004 | -- | $127,953 +11.4% |
| 2003 | -- | $114,810 +1.2% |
| 2002 | -- | $113,446 +1.2% |
| 2001 | -- | $112,083 |
Find assessor info on the county website
Monthly payment
Est. payment
Payment breakdown
Explore the cost of this home by adjusting the details. Changes won't be saved.Climate risks
Neighborhood: 21108
Nearby schools
GreatSchools rating
- 4/10Rippling Woods Elementary SchoolGrades: PK-5Distance: 1 mi
- 5/10Old Mill Middle SouthGrades: 6-8Distance: 0.4 mi
- 5/10Old Mill High SchoolGrades: 9-12Distance: 0.6 mi
Schools provided by the listing agent
- District: Anne Arundel County Public Schools
Source: Bright MLS. This data may not be complete. We recommend contacting the local school district to confirm school assignments for this home.
- $360,0003 bd3 ba1.8k sqft480 Watson Ct, Millersville, MD 21108Sold
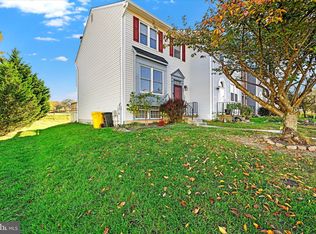
- $350,0003 bd3 ba1.7k sqft456 Watson Ct, Millersville, MD 21108For Sale
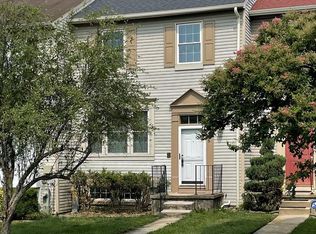
- $310,0004 bd3 ba1.5k sqft490 Watson Ct, Millersville, MD 21108Sold

- $357,200-- bd3 ba1.2k sqft486 Watson Ct, Millersville, MD 21108Off Market
- $349,200-- bd2 ba1.2k sqft488 Watson Ct, Millersville, MD 21108Off Market
- $365,7004 bd2 ba1.8k sqft484 Watson Ct, Millersville, MD 21108Off Market
- $354,600-- bd2 ba1.2k sqft492 Watson Ct, Millersville, MD 21108Off Market
- $338,4003 bd-- ba1.5k sqft494 Watson Ct, Millersville, MD 21108Off Market
A local agent can set up tours, give advice and negotiate with sellers.
Similar homes
- $425,0004 bd1 ba1.3k sqft482 Kenora Dr, Millersville, MD 21108For Sale
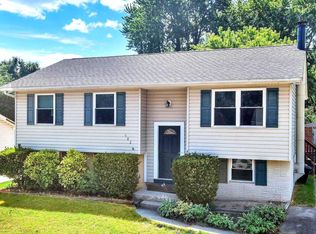
 MLS ID #MDAA2150586, Steffan May, Synergy Realty. Bright MLS
 - $359,9004 bd2 ba1.4k sqft8005 Covington Ave, Glen Burnie, MD 21061For Sale
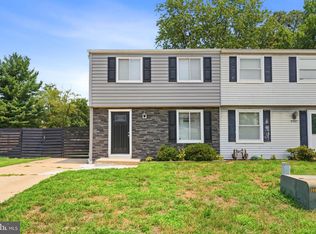 MLS ID #MDAA2150082, Dawn Whaley, Redfin Corp. Bright MLS
 - $345,0003 bd2 ba1.4k sqft1062 Saybrook Hbr, Pasadena, MD 21122For Sale
 MLS ID #MDAA2151362, Allen Stanton, RE/MAX Executive. Bright MLS
 - $264,9003 bd1 ba1.1k sqftSussex Square Condo, Millersville, MD 21108For Sale
 MLS ID #MDAA2144806, Cristina Lopez, Aragon Real Estate LLC. Bright MLS
 - $360,0003 bd2 ba1.6k sqftNone Available, Pasadena, MD 21122For SaleMLS ID #MDAA2149240, Brad Lanasa, Douglas Realty, LLC. Bright MLS
- $399,5003 bd2 ba1.5k sqft2019 Tea Island Ct, Odenton, MD 21113For SaleMLS ID #MDAA2151842, Pamela Debnam, Houwzer, LLC. Bright MLS
- $348,0003 bd3 ba1.7k sqft8011 Brookstone Ct #74, Severn, MD 21144For SaleMLS ID #MDAA2150720, Nicole Payton, RLAH @properties. Bright MLS
- $380,0003 bd2 ba1.5k sqft2002 Ripley Point Ct, Odenton, MD 21113For SaleMLS ID #MDAA2147444, Lee Tessier, EXP Realty, LLC. Bright MLS
- $389,9003 bd3 ba1.4k sqft4242 Tazewell Ter, Burtonsville, MD 20866For SaleMLS ID #MDMC2247368, Jatinder Singh, Invision Realty Inc.. Bright MLS
- $295,0003 bd2 ba1.5k sqftElvaton Towne Condo, Glen Burnie, MD 21061For SaleMLS ID #MDAA2137454, Carlyn Lowery, EXP Realty, LLC. Bright MLS
- $355,0003 bd2 ba1.3k sqft8614 Black Rock Hbr, Pasadena, MD 21122For SaleMLS ID #MDAA2148156, Mr. Steve DeBoe, Keller Williams Realty. Bright MLS
- $360,0003 bd2 ba1.2k sqft3001 N Dale Ct, Bowie, MD 20716For SaleMLS ID #MDPG2212342, Daniel Walcott, Keller Williams Capital Properties. Bright MLS
- $540,0004 bd3 ba1.9k sqft626 Westphalia Dr, Glen Burnie, MD 21061For SaleMLS ID #MDAA2151566, Christine Armintrout, Coldwell Banker Realty - Washington. Bright MLS
- $345,0003 bd3 ba1.1k sqft1020 West Ct #10, Laurel, MD 20707For SaleMLS ID #MDPG2212062, Christopher Swade, Taylor Properties. Bright MLS
- $345,0002 bd3 ba1.4k sqft6456 Ducketts Ln Unit 6-2, Elkridge, MD 21075For SaleMLS ID #MDHW2071356, Bob Lucido, Keller Williams Lucido Agency. Bright MLS
- $379,0003 bd2 ba1.7k sqft1449 Pleasantville Dr, Glen Burnie, MD 21061For SaleMLS ID #MDAA2150922, Juan umanzor, Long & Foster Real Estate, Inc.. Bright MLS
- $325,0003 bd3 ba1.4k sqft9338 Canterbury Riding, Laurel, MD 20723For SaleMLS ID #MDHW2071620, Thiri Lwin, Keller Williams Gateway LLC. Bright MLS
- $439,9004 bd4 ba2.1k sqft7901 Bent Bough Rd, Severn, MD 21144For SaleMLS ID #MDAA2150092, Din Khaled, Houwzer, LLC. Bright MLS
- $399,9003 bd4 ba1.7k sqft9251 Hobnail Ct, Columbia, MD 21045For SaleMLS ID #MDHW2070312, Yolanda Muckle, Long & Foster Real Estate, Inc.. Bright MLS
- $384,5003 bd2 ba1.5k sqft1528 Lodge Pole Ct, Annapolis, MD 21409For SaleMLS ID #MDAA2150716, Christopher Swade, Taylor Properties. Bright MLS
