Welcome to this stunning new-construction single-family home, thoughtfully designed to offer the perfect blend of luxury, comfort, and effortless coastal living. The home will be ready Fall 2026! Boasting six bedrooms, six full bathrooms, a powder room, and a beautiful heated in-ground pool, this exceptional three-level single family home provides plenty of space and privacy for family and guests. The main living level is filled with natural light and features soaring cathedral ceilings, creating an impressive atmosphere. A cozy fireplace adds warmth and charm, while the gourmet kitchen is designed for both everyday living and entertaining, with high-end appliances and a generous center island that serves as the heart of the home. The luxurious primary suite offers a private retreat, complete with a spa-like en-suite bathroom and its own private balcony. Multiple decks throughout the home provide abundant outdoor living space perfect for enjoying morning coffee, relaxing in the sun, or taking in the refreshing breezes. The heated in-ground pool creates a private oasis for summer enjoyment and relaxation, making outdoor living truly effortless. Ideally situated within walking distance of downtown, local shops, and restaurants, this exceptional home combines the best of new construction, resort-style amenities, and a highly desirable location. A rare opportunity not to be missed!
New construction
$4,999,000
174 23rd St, Avalon, NJ 08202
6beds
3,800sqft
Single Family Residence
Built in 2026
5,500 Square Feet Lot
$4,848,400 Zestimate®
$1,316/sqft
$-- HOA
What's special
Beautiful heated in-ground poolCozy fireplaceSoaring cathedral ceilingsPowder roomGenerous center islandSix bedrooms
- 56 days
- 712
- 34
Zillow last checked:
Listing updated:
Listed by:
John "Jack" P Vizzard 609-602-3296,
BERKSHIRE HATHAWAY HS FOX & ROACH - AV
Source: CMCAOR,MLS#: 262200
Facts & features
Interior
Bedrooms & bathrooms
- Bedrooms: 6
- Bathrooms: 7
- Full bathrooms: 6
- Partial bathrooms: 1
Rooms
- Room types: Living Room, Dining Room, Kitchen, Den/TV Room, Recreation/Family
Heating
- Natural Gas, Zoned
Cooling
- Central Air, Zoned
Appliances
- Included: Range, Oven, Self Cleaning Oven, Microwave, Refrigerator, Washer, Dryer, Dishwasher, Disposal, Gas Cooktop, Gas Water Heater
- Laundry: Laundry Room
Features
- Bar, Cathedral Ceiling(s), Elevator, Storage, Walk-In Closet(s)
- Flooring: Tile
- Basement: Crawl Space,Exterior Entry
- Has fireplace: Yes
- Fireplace features: Gas
Interior area
- Total structure area: 3,800
- Total interior livable area: 3,800 sqft
Property
Parking
- Total spaces: 3
- Parking features: Garage, Parking Pad, 3 Car, Attached, Garage Door Opener, Concrete
- Has attached garage: Yes
- Has uncovered spaces: Yes
Features
- Levels: Three Or More
- Stories: 3
- Patio & porch: Deck, Porch
- Exterior features: Sidewalks, Sprinkler System
- Has private pool: Yes
- Pool features: In Ground
- Fencing: Fenced
Lot
- Size: 5,500 Square Feet
- Dimensions: 50 x 110
- Features: Interior Lot
Details
- Parcel number: 0100023030003602
Construction
Type & style
- Home type: SingleFamily
- Architectural style: Upside Down,Contemporary
- Property subtype: Single Family Residence
Materials
- Concrete, Shingle Siding, Wood Siding
Condition
- New construction: Yes
- Year built: 2026
Utilities & green energy
- Sewer: City
- Water: City
- Utilities for property: Cable Available
Community & HOA
Community
- Security: Smoke Detector(s), Fire Alarm
Location
- Region: Avalon
Financial & listing details
- Price per square foot: $1,316/sqft
- Tax assessed value: $922,500
- Annual tax amount: $9,999
- Date on market: 8/8/2026
Estimated market value
$4,848,400
$4.61M - $5.09M
Not available
Price history
| Date | Event | Price |
|---|---|---|
| 8/8/2026 | Listed for sale | $4,999,000$1,316/sqft |
Source:  CMCAOR #262200 Report a problem CMCAOR #262200 Report a problem | ||
| 8/8/2026 | Listing removed | $4,999,000$1,316/sqft |
Source: CMCAOR #260281 Report a problem | ||
| 8/4/2026 | Price change | $4,999,000-3.8%$1,316/sqft |
Source: CMCAOR #260281 Report a problem | ||
| 2/7/2026 | Listed for sale | $5,195,000-1.9%$1,367/sqft |
Source: CMCAOR #260281 Report a problem | ||
| 1/22/2026 | Listing removed | $5,295,000$1,393/sqft |
Source: CMCAOR #251801 Report a problem | ||
| 12/23/2025 | Listed for sale | $5,295,000+10.4%$1,393/sqft |
Source: CMCAOR #251801 Report a problem | ||
| 6/19/2025 | Listed for sale | $4,795,000+1081%$1,262/sqft |
Source: CMCAOR #251801 Report a problem | ||
| 1/17/2019 | Sold | $406,000$107/sqft |
Source: Public Record Report a problem | ||
Public tax history
| Year | Property taxes | Tax assessment |
|---|---|---|
| 2026 | $5,672 -1% | $922,500 -1.1% |
| 2025 | $5,728 | $932,900 |
| 2024 | $5,728 +0.8% | $932,900 |
| 2023 | $5,681 +11.3% | $932,900 |
| 2022 | $5,103 +4% | $932,900 |
| 2021 | $4,907 +3.1% | $932,900 |
| 2020 | $4,758 +4.5% | $932,900 |
| 2019 | $4,553 | $932,900 |
| 2018 | $4,553 +14.1% | $932,900 +28.6% |
| 2017 | $3,990 +1.7% | $725,400 |
| 2016 | $3,924 +1.1% | $725,400 |
| 2015 | $3,881 +1.7% | $725,400 |
| 2014 | $3,816 +3.3% | $725,400 |
| 2013 | $3,692 | $725,400 |
Find assessor info on the county website
Monthly payment
Est. payment
Payment breakdown
Explore the cost of this home by adjusting the details. Changes won't be saved.Climate risks
Neighborhood: 08202

Similar homes
- $5,000,0006 bd8 ba3.5k sqft141 8th St, Avalon, NJ 08202New Construction
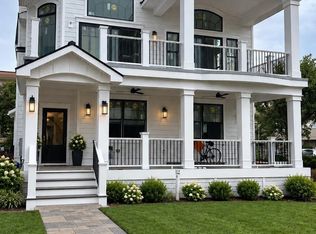 MLS ID #261038, Hakan Karahan, HOMESMART FIRST ADVANTAGE. CMCAOR
 - $5,995,0006 bd8 ba3.8k sqft76 21st St W, Avalon, NJ 08202New Construction
 MLS ID #260910, Craig F. Soens, FERGUSON-DECHERT, INC. CMCAOR
 - $5,999,0005 bd5 ba3k sqft93 11th St E, Avalon, NJ 08202For Sale
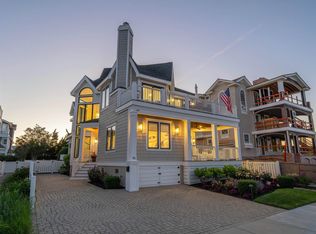 MLS ID #261803, Ryan Vince, Tim Kerr Sotheby's International Realty. CMCAOR
 - $3,445,0004 bd3 ba2.4k sqft133 27th St, Avalon, NJ 08202For Sale
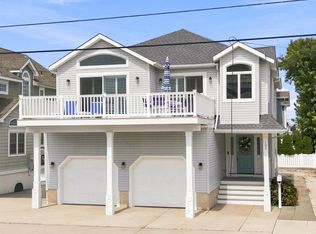 MLS ID #262444, Joseph L. Butler Jr., A LEWIS PURDY REAL ESTATE INC. CMCAOR
