Welcome To One Of The Last Chances To Own On This Much-Loved And Highly Sought-After Block In The Ave & Lawrence's Enclave Situated On A Generous 51 X 117 Ft Lot And Surrounded By Multimillion Dollar Homes. Can Build Up To 3,800 Square Feet Above Grade Without Going to Comittee As Per Site Plan Attached. This Property Offers Incredible Potential-Whether You're A First-Time Buyer Ready To Move In And Personalize Over Time, Or An Investor, Renovator, Or Builder Eager To Bring Your Vision To Life. The Flexible Layout Provides The Option To Rent With Separate Floor Suites Already Available, Making It An Excellent Opportunity To Generate Income While Planning Your Next Steps. A+ Location-Just A Short Walk To Bathurst Street & Ave Rd Shops, Cafes, And Restaurants, And Close To Excellent Private/Public Schools, Community Amenities, And Places Of Worship. With Quick Access To Highway 401, Downtown, And The Airport, Commuting Is Easy And Convenient. A Fantastic Opportunity To Become Part Of A Vibrant, Established Neighbourhood. Survey Attached.
For sale
C$1,749,000
174 Caribou Rd, Toronto, ON M5N 2B6
6beds
3baths
Single Family Residence
Built in ----
5,996 Square Feet Lot
$-- Zestimate®
C$--/sqft
C$-- HOA
What's special
Flexible layoutSeparate floor suites
- 48 days |
- 16 |
- 0 |
Zillow last checked:
Listing updated:
Listed by:
RE/MAX REALTRON BARRY COHEN HOMES INC.
Source: TRREB,MLS®#: C13477968 Originating MLS®#: Toronto Regional Real Estate Board
Originating MLS®#: Toronto Regional Real Estate BoardFacts & features
Interior
Bedrooms & bathrooms
- Bedrooms: 6
- Bathrooms: 3
Heating
- Forced Air, Gas
Cooling
- Central Air
Features
- In-Law Suite
- Basement: Separate Entrance,Finished
- Has fireplace: No
Interior area
- Living area range: 1100-1500 null
Property
Parking
- Total spaces: 4
- Parking features: Private
- Has garage: Yes
Features
- Pool features: None
Lot
- Size: 5,996 Square Feet
- Features: Fenced Yard, Hospital, Park, Place Of Worship, Public Transit, Rec./Commun.Centre
Details
- Parcel number: 101930070
Construction
Type & style
- Home type: SingleFamily
- Architectural style: Bungalow
- Property subtype: Single Family Residence
Materials
- Brick
- Foundation: Concrete
- Roof: Shingle
Utilities & green energy
- Sewer: Sewer
Community & HOA
Location
- Region: Toronto
Financial & listing details
- Annual tax amount: C$7,835
- Date on market: 6/23/2026
Price history
Price history is unavailable.
Public tax history
Tax history is unavailable.
Climate risks
Neighborhood: Bedford Park
Nearby schools
GreatSchools rating
No schools nearby
We couldn't find any schools near this home.
- C$--1 bd1 ba600 sqft88 Glen Rush Blvd #2, Toronto, ON M5N2V1Off Market
- C$3,680,0006 bd8 ba-- sqft92 Glen Rush Blvd, Toronto, ON M5N2V1For Sale

- C$--1 bd1 ba400 sqft56 Stormont Ave, Toronto, ON M5N2B9Off Market
- C$--1 bd1 ba500 sqft92 Shelborne Ave, Toronto, ON M5N1Z3Off Market
- C$--3 bd2 ba1.4k sqft458 Lawrence Ave W #2, Toronto, ON M5M1C4Off Market
- C$1,900,00010 bd6 ba-- sqft527 Glengarry Ave, Toronto, ON M5M1G2For Sale
- C$1,479,0004 bd2 ba-- sqft58 Shelborne Ave, Toronto, ON M5N1Z1For Sale
- C$795,0002 bd2 ba-- sqft3000 Bathurst St #706, Toronto, ON M6B3B4For Sale
Similar homes
- C$1,589,9004 bd2 ba-- sqft130 Betty Ann Dr, Toronto, ON M2N 1X4For Sale
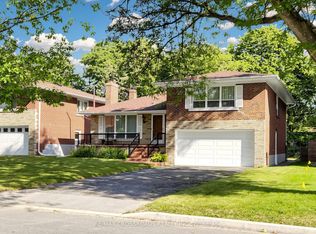 MLS ID #C13644964, RE/MAX CROSSROADS REALTY INC.. TRREB
 - C$1,479,0004 bd2 ba-- sqft58 Shelborne Ave, Toronto, ON M5N 1Z1For Sale
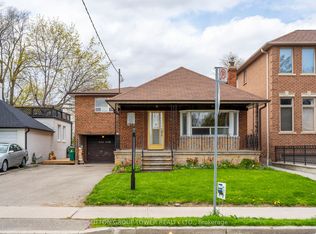 MLS ID #C13055670, SUTTON GROUP-TOWER REALTY LTD.. TRREB
 - C$1,798,0005 bd3 ba-- sqft46 Palomino Cres, Toronto, ON M2K 1W3For Sale
 MLS ID #C13583776, RE/MAX REALTRON REALTY INC.. TRREB
 - C$1,999,9005 bd3 ba-- sqft114 Rosemount Ave, Toronto, ON M6H 2M7For Sale
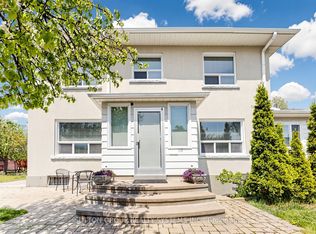 MLS ID #W13141474, SUTTON GROUP REALTY SYSTEMS INC.. TRREB
 - C$1,650,0006 bd3 ba-- sqft94 Melbert Rd, Toronto, ON M9C 3R1For SaleMLS ID #W13634054, ROYAL LEPAGE TERREQUITY REALTY. TRREB
- C$1,900,0004 bd3 ba-- sqft26 Woodcrest Dr, Toronto, ON M9A 4J2For SaleMLS ID #W13621100, RE/MAX PROFESSIONALS INC.. TRREB
- C$1,849,9004 bd2 ba-- sqft123 Robert St, Toronto, ON M5S 2K5For SaleMLS ID #C13468676, HOMELIFE/TREASURE REALTY LTD.. TRREB
- C$1,688,0006 bd4 ba-- sqft44 Pineway Blvd, Toronto, ON M2H 1A1For SaleMLS ID #C13112544, RE/MAX REALTRON REALTY INC.. TRREB
- C$1,699,0005 bd3 ba-- sqft22 Longbridge Rd, Vaughan, ON L4J 1L5For SaleMLS ID #N13616556, RE/MAX REALTRON REALTY INC.. TRREB
- C$1,519,8005 bd4 ba-- sqft96 Searle Ave, Toronto, ON M3H 4A7For SaleMLS ID #C13105348, RE/MAX HALLMARK REALTY LTD.. TRREB
- C$1,649,9009 bd5 ba-- sqft76 Westona St, Toronto, ON M9P 2Y3For SaleMLS ID #W13652266, CENTURY 21 PEOPLE`S CHOICE REALTY INC.. TRREB
- C$1,398,0005 bd3 ba-- sqft222 Melita Ave, Toronto, ON M6G 2A2For SaleMLS ID #C13541964, ROYAL LEPAGE SIGNATURE REALTY. TRREB
- C$1,499,0004 bd3 ba-- sqft691 Conacher Dr, Toronto, ON M2M 3N4For SaleMLS ID #C13474234, RE/MAX HALLMARK REALTY LTD.. TRREB
- C$1,525,0003 bd2 ba-- sqft707 Hillsdale Ave E, Toronto, ON M4S 1V4For SaleMLS ID #C13501490, RE/MAX REALTRON REALTY INC.. TRREB
- C$999,9004 bd2 ba-- sqft19 Battersea Cres, Toronto, ON M6L 1G7For SaleMLS ID #W13651044, ROYAL LEPAGE TERREQUITY REALTY. TRREB
- C$1,437,0004 bd3 ba-- sqft90 Peckham Ave, Toronto, ON M2R 2V5For SaleMLS ID #C13619692, RE/MAX PROFESSIONALS INC.. TRREB
- C$1,699,0005 bd3 ba-- sqft110 Wood Ln, Richmond Hill, ON L4C 4W1For SaleMLS ID #N13560150, SUTTON GROUP-ADMIRAL REALTY INC.. TRREB
- C$1,458,0005 bd3 ba-- sqft188 Maplehurst Ave, Toronto, ON M2N 3C2For SaleMLS ID #C13010562, RE/MAX REALTRON REALTY INC.. TRREB
- C$1,150,0005 bd2 ba-- sqft9 Clevedon St E, Toronto, ON M3M 1M3For SaleMLS ID #W13483310, RE/MAX REALTRON REALTY INC.. TRREB
- C$1,095,0005 bd2 ba-- sqft945 Glencairn Ave, Toronto, ON M6B 2A6For SaleMLS ID #W13416606, RE/MAX HALLMARK REALTY LTD.. TRREB
