Location is key here! Welcome home to this beautifully updated 2-bedroom, 2-bathroom second-floor ranch townhome designed for effortless, low-maintenance living. Step inside to a bright and open floor plan featuring a nice size living room area with vaulted ceiling and laminate wood flooring. Kitchen boasts white cabinetry, Corian counter tops, ample counter space, table eating area and stainless-steel appliances. Large master bedroom has a huge walk-in closet and newly updated master bath. Good size second bedroom can also be used as office space for those who work from home. Balcony has great space for grilling and entertaining those summer barbeques. The attached one car garage has additional space for storage. Thoughtfully updated in the past five years including: HVAC system, washer/dryer, light fixtures, water heater and storm door. Highly rated School District (211). Desirably located near premier shopping, fine dining, easy access to major highways and within walking distance to Metra train station, park and scenic walking paths. Loveable updates and well maintained...this one won't last long! Schedule your showing today!
Contingent
$320,000
1741 Heron Ave Unit D, Schaumburg, IL 60193
2beds
1,266sqft
:
Get pre-qualified$2,643/mo
Single Family Residence
Built in 1996
-- sqft lot
$320,500 Zestimate®
$253/sqft
$212/mo HOA
What's special
Good size second bedroomNewly updated master bathTable eating areaKitchen boasts white cabinetryVaulted ceilingAmple counter spaceLaminate wood flooring
- 31 days |
- 143 |
- 3 |
Zillow last checked:
Listing updated:
Listed by:
Antonia Campobasso 815-530-4182,
HomeSmart Connect LLC
Source: MRED as distributed by MLS GRID,MLS#: 12699762
Facts & features
Interior
Bedrooms & bathrooms
- Bedrooms: 2
- Bathrooms: 2
- Full bathrooms: 2
Rooms
- Room types: No additional rooms
Primary bedroom
- Features: Flooring (Carpet), Window Treatments (Blinds), Bathroom (Full)
- Level: Second
- Area: 204 Square Feet
- Dimensions: 17X12
Bedroom 2
- Features: Flooring (Carpet), Window Treatments (Blinds)
- Level: Second
- Area: 120 Square Feet
- Dimensions: 12X10
Dining room
- Features: Flooring (Wood Laminate), Window Treatments (Blinds)
- Level: Second
- Area: 72 Square Feet
- Dimensions: 9X8
Kitchen
- Features: Kitchen (Eating Area-Breakfast Bar, Eating Area-Table Space, Updated Kitchen), Flooring (Tile), Window Treatments (Blinds)
- Level: Second
- Area: 90 Square Feet
- Dimensions: 10X9
Laundry
- Features: Flooring (Vinyl)
- Level: Second
- Area: 35 Square Feet
- Dimensions: 5X7
Living room
- Features: Flooring (Wood Laminate)
- Level: Second
- Area: 289 Square Feet
- Dimensions: 17X17
Heating
- Natural Gas, Forced Air
Cooling
- Central Air
Appliances
- Included: Range, Microwave, Dishwasher, Refrigerator, Washer, Dryer, Disposal, Stainless Steel Appliance(s)
- Laundry: Washer Hookup, Gas Dryer Hookup, In Unit
Features
- Vaulted Ceiling(s), Walk-In Closet(s)
- Flooring: Laminate, Carpet
- Windows: Screens, Skylight(s), Drapes, Blinds
- Basement: None
- Common walls with other units/homes: End Unit
Interior area
- Total structure area: 0
- Total interior livable area: 1,266 sqft
Property
Parking
- Total spaces: 1
- Parking features: Asphalt, Garage Door Opener, Yes, Garage Owned, Attached, Garage
- Attached garage spaces: 1
- Has uncovered spaces: Yes
Accessibility
- Accessibility features: No Disability Access
Features
- Exterior features: Balcony
Lot
- Features: Common Grounds, Corner Lot
Details
- Parcel number: 07323010331177
- Special conditions: None
- Other equipment: TV-Cable, Ceiling Fan(s)
Construction
Type & style
- Home type: Condo
- Property subtype: Single Family Residence
Materials
- Vinyl Siding, Brick
- Foundation: Concrete Perimeter
- Roof: Asphalt
Condition
- New construction: No
- Year built: 1996
Details
- Builder model: DRAKE
Utilities & green energy
- Electric: Circuit Breakers
- Sewer: Public Sewer
- Water: Lake Michigan
Community & HOA
Community
- Security: Carbon Monoxide Detector(s)
- Subdivision: Briar Pointe
HOA
- Has HOA: Yes
- Amenities included: Park, School Bus, Skylights, Trail(s)
- Services included: Insurance, Exterior Maintenance, Lawn Care, Snow Removal
- HOA fee: $212 monthly
Location
- Region: Schaumburg
Financial & listing details
- Price per square foot: $253/sqft
- Tax assessed value: $213,950
- Annual tax amount: $6,225
- Date on market: 7/14/2026
- Ownership: Condo
Estimated market value
$320,500
$304,000 - $337,000
$2,299/mo
Price history
| Date | Event | Price |
|---|---|---|
| 7/19/2026 | Contingent | $320,000$253/sqft |
Source:  MRED as distributed by MLS GRID #12699762 Report a problem MRED as distributed by MLS GRID #12699762 Report a problem | ||
| 7/14/2026 | Listed for sale | $320,000+85%$253/sqft |
Source: MRED as distributed by MLS GRID #12699762 Report a problem | ||
| 8/23/2010 | Sold | $173,000-13.1%$137/sqft |
Source: MRED as distributed by MLS GRID #07575066 Report a problem | ||
| 7/11/2009 | Listing removed | $199,000$157/sqft |
Source: Homes.com #07085282 Report a problem | ||
| 2/25/2009 | Price change | $199,000-9.5%$157/sqft |
Source: Homes.com #07085282 Report a problem | ||
| 9/15/2008 | Listed for sale | $219,900+67.9%$174/sqft |
Source: Homes.com #07085282 Report a problem | ||
| 10/7/1999 | Sold | $131,000+9.2%$103/sqft |
Source: Public Record Report a problem | ||
| 1/19/1996 | Sold | $120,000$95/sqft |
Source: Public Record Report a problem | ||
Public tax history
| Year | Property taxes | Tax assessment |
|---|---|---|
| 2024 | $6,225 +3.9% | $21,395 +0% |
| 2023 | $5,993 +3.1% | $21,394 |
| 2022 | $5,812 +13.4% | $21,394 +26.5% |
| 2021 | $5,125 +1.8% | $16,910 |
| 2020 | $5,037 -0.8% | $16,910 -10.7% |
| 2019 | $5,076 +19.8% | $18,936 +34.1% |
| 2018 | $4,237 +1.6% | $14,117 |
| 2017 | $4,170 +6.9% | $14,117 |
| 2016 | $3,900 +3.6% | $14,117 +12.2% |
| 2015 | $3,764 +1.1% | $12,581 |
| 2014 | $3,723 +2.6% | $12,581 |
| 2013 | $3,627 -13.8% | $12,581 -21% |
| 2012 | $4,206 +4.8% | $15,926 |
| 2011 | $4,012 +11.8% | $15,926 |
| 2010 | $3,590 +10.8% | $15,926 -20.3% |
| 2009 | $3,240 +16.9% | $19,993 -4% |
| 2008 | $2,771 +4.8% | $20,826 -1.4% |
| 2007 | $2,644 -7.9% | $21,118 +22.2% |
| 2006 | $2,870 +9.1% | $17,285 |
| 2005 | $2,629 +4.6% | $17,285 |
| 2004 | $2,514 +0.1% | $17,285 +17.3% |
| 2003 | $2,511 +4.8% | $14,740 |
| 2002 | $2,395 +21.1% | $14,740 |
| 2001 | $1,979 +2.2% | $14,740 +21.8% |
| 2000 | $1,936 +0.1% | $12,100 |
| 1999 | $1,934 | $12,100 |
Find assessor info on the county website
Monthly payment
Est. payment
Payment breakdown
Explore the cost of this home by adjusting the details. Changes won't be saved.Climate risks
Neighborhood: 60193
Nearby schools
GreatSchools rating
- 7/10Hanover Highlands Elementary SchoolGrades: K-6Distance: 1 mi
- 7/10Robert Frost Junior High SchoolGrades: 7-8Distance: 1.7 mi
- 9/10Schaumburg High SchoolGrades: 9-12Distance: 2.2 mi
Schools provided by the listing agent
- Elementary: Hanover Highlands Elementary Sch
- Middle: Robert Frost Junior High School
- High: Schaumburg High School
- District: 54
Source: MRED as distributed by MLS GRID. This data may not be complete. We recommend contacting the local school district to confirm school assignments for this home.
- $330,7002 bd3 ba1.3k sqft1949 Lilac Ct, Schaumburg, IL 60193Off Market

- $304,0002 bd2 ba728k sqft1997 Persimmon Ct, Schaumburg, IL 60193Off Market
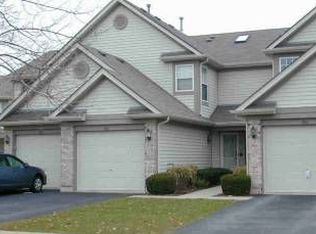
- $297,2002 bd-- ba728k sqft1992 Persimmon Ct, Schaumburg, IL 60193Off Market
- $290,9002 bd2 ba1.1k sqft1943 Heron Ave #C, Schaumburg, IL 60193Off Market

- $352,0003 bd3 ba1.4k sqft1752 Nature Ct, Schaumburg, IL 60193Sold
- $325,0002 bd3 ba1.3k sqft1768 Nature Ct, Schaumburg, IL 60193Off Market
- $405,0003 bd3 ba1.4k sqft1760 Nature Ct, Schaumburg, IL 60193Sold
- $352,0002 bd3 ba1.4k sqft1773 Nature Ct, Schaumburg, IL 60193Off Market
A local agent can set up tours, give advice and negotiate with sellers.
A local lender can help you make sure your offer is ready when you are.
Similar homes
- $319,0002 bd2 ba1.3k sqft1994 Gary Ct Unit B, Schaumburg, IL 60193Active
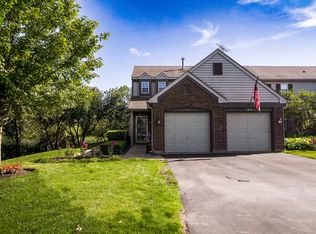 MLS ID #12722089, Gerard Scheffler, GRI,SFR, Home Gallery Realty Corp.. MRED as distributed by MLS GRID
 - $309,9002 bd2 ba1.5k sqft1619 Camberley Ct Unit 2, Bartlett, IL 60103New
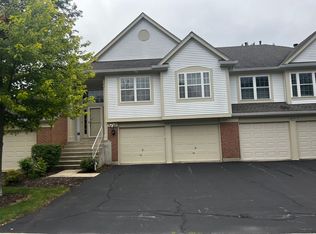 MLS ID #12733302, Christopher Clark, Grandview Realty, LLC. MRED as distributed by MLS GRID
 - $289,9002 bd2 ba1.1k sqft1264 Williamsburg Dr Unit D1, Schaumburg, IL 60193Active
 MLS ID #12658385, Abby Powell, Baird & Warner. MRED as distributed by MLS GRID
 - $274,9002 bd1 ba1k sqft1063 Hampton Hbr #1063, Schaumburg, IL 60193Active
 MLS ID #12714668, Susan Camiliere, RE/MAX Liberty. MRED as distributed by MLS GRID
 - $379,0002 bd3 ba1.4k sqft117 Sumac Ln, Schaumburg, IL 60193ActiveMLS ID #12720017, Richard Gerber, GRI,SRES, RE/MAX Suburban. MRED as distributed by MLS GRID
- $300,0002 bd2 ba1.1k sqft1069 Talbots Ln #0, Elk Grove Village, IL 60007NewMLS ID #12729898, Dennis Toomey, ABR,CRS,GRI, RE/MAX Action. MRED as distributed by MLS GRID
- $324,9002 bd2 ba1.4k sqft592 Edinburgh Ln APT B, Prospect Heights, IL 60070NewMLS ID #12732316, Mark East, PSA,RENE,SFR, @properties Christie's International Real Estate. MRED as distributed by MLS GRID
- $299,9003 bd2 ba1k sqft758 Moore Dr #758, Elk Grove Village, IL 60007ActiveMLS ID #12715560, Sarah Diana, @properties Christies International Real Estate. MRED as distributed by MLS GRID
- $355,0002 bd1 ba1.4k sqft118 Seneca Trl, Bloomingdale, IL 60108ActiveMLS ID #12726871, Christopher Piercy, Real People Realty. MRED as distributed by MLS GRID
- $299,9992 bd2 ba1k sqft840 Dighton Ln, Schaumburg, IL 60173ActiveMLS ID #12698773, Linda Dressler, CNC,SFR,SRES, RE/MAX Suburban. MRED as distributed by MLS GRID
- $335,0003 bd3 ba1.5k sqft2020 Quaker Hollow Ln #0, Streamwood, IL 60107ActiveMLS ID #12719743, Katelyn Mucci Segura, CSC, Baird & Warner. MRED as distributed by MLS GRID
- $340,0002 bd2 ba1.4k sqft326 Satinwood Ct N #326, Buffalo Grove, IL 60089NewMLS ID #12729919, Debbie Croft, @properties Christie's International Real Estate. MRED as distributed by MLS GRID
- $349,9003 bd3 ba1.7k sqft1682 Dogwood Ln, Hanover Park, IL 60133ActiveMLS ID #12710688, Khurram Qureshi, Coldwell Banker Realty. MRED as distributed by MLS GRID
- $305,0002 bd2 ba1.2k sqft1291 W Lake St APT 103, Addison, IL 60101ActiveMLS ID #12661931, Fermin Perez, Century 21 Circle. MRED as distributed by MLS GRID
- $298,0002 bd1 ba1.2k sqft581 Le Parc Cir Unit 581, Buffalo Grove, IL 60089NewMLS ID #12728493, Vaseekaran Janarthanam, RE/MAX Plaza. MRED as distributed by MLS GRID
- $305,0003 bd2 ba1.2k sqft27W327 Providence Ln, Winfield, IL 60190ActiveMLS ID #12712955, Kim Preusch, CSC, @properties Christies International Real Estate. MRED as distributed by MLS GRID
- $325,0002 bd2 ba1.2k sqft505 Green Bridge Ln APT B, Prospect Heights, IL 60070ActiveMLS ID #12725532, Brandy Isaac, @properties Christie's International Real Estate. MRED as distributed by MLS GRID
- $329,0003 bd1 ba1k sqft206 Judy Ln, Streamwood, IL 60107Re-activatedMLS ID #12701248, Lorena Ramirez-Carrillo, YUB Realty Inc. MRED as distributed by MLS GRID
- $285,0002 bd3 ba1.3k sqft1375 Ridgefield Cir #1375, Carol Stream, IL 60188ActiveMLS ID #12678127, J.P. Anderson, Berkshire Hathaway HomeServices Chicago. MRED as distributed by MLS GRID
- $254,0002 bd2 ba1k sqft2208 Ramsey Cir, Schaumburg, IL 60194ActiveMLS ID #12701436, Rob Morrison, SFR, Coldwell Banker Realty. MRED as distributed by MLS GRID
