Nestled on 2.55 acres across three lots in the desirable White Birch Lakes community, this well-maintained 3-bedroom, 2-bath home offers the perfect blend of privacy and recreation. With 1,680 square feet of living space, you'll appreciate both a spacious living room and a separate family room, providing plenty of room for gathering and entertaining. The full unfinished basement offers abundant storage and future finishing potential. A detached garage provides additional space for vehicles, tools, and recreational equipment. Enjoy all that White Birch Lakes has to offer, including private lakes, clubhouse, pool, campground, trails, and year-round outdoor activities. Whether you're looking for a full-time residence or up-north getaway, this property is ready to welcome you home.
For sale
$215,000
1741 Ironwood Ct, Farwell, MI 48622
3beds
1,680sqft
Single Family Residence, Manufactured Home
Built in 1996
2.55 Acres Lot
$209,900 Zestimate®
$128/sqft
$73/mo HOA
What's special
Detached garageSeparate family room
- 9 days |
- 566 |
- 39 |
Zillow last checked:
Listing updated:
Listed by:
Shari L Marhofer 989-588-6984,
Century 21 Signature - Clare 989-386-7776
Source: MiRealSource,MLS#: 50217234 Originating MLS: Clare Gladwin Board of REALTORS
Originating MLS: Clare Gladwin Board of REALTORSFacts & features
Interior
Bedrooms & bathrooms
- Bedrooms: 3
- Bathrooms: 2
- Full bathrooms: 2
- Main level bathrooms: 2
- Main level bedrooms: 3
Rooms
- Room types: Family Room, Bedroom, Laundry, Master Bedroom, Living Room, Utility/Laundry Room, Master Bathroom, Dining Room
Primary bedroom
- Level: First
Bedroom 1
- Features: Carpet
- Level: Main
- Area: 168
- Dimensions: 14 x 12
Bedroom 2
- Features: Carpet
- Level: Main
- Area: 110
- Dimensions: 11 x 10
Bedroom 3
- Features: Carpet
- Level: Main
- Area: 99
- Dimensions: 9 x 11
Bathroom 1
- Features: Laminate
- Level: Main
- Area: 35
- Dimensions: 7 x 5
Bathroom 2
- Features: Laminate
- Level: Main
- Area: 25
- Dimensions: 5 x 5
Dining room
- Features: Laminate
- Level: Main
- Area: 90
- Dimensions: 9 x 10
Family room
- Features: Carpet
- Level: Main
- Area: 150
- Dimensions: 15 x 10
Kitchen
- Features: Laminate
- Level: Main
- Area: 143
- Dimensions: 13 x 11
Living room
- Features: Laminate
- Level: Main
- Area: 216
- Dimensions: 12 x 18
Heating
- Forced Air, Propane
Cooling
- Ceiling Fan(s), Central Air
Appliances
- Included: Dishwasher, Dryer, Microwave, Range/Oven, Refrigerator, Washer, Water Softener Owned, Electric Water Heater
- Laundry: First Floor Laundry, Laundry Room, Main Level
Features
- Walk-In Closet(s), Eat-in Kitchen
- Flooring: Carpet, Laminate
- Basement: Full,Concrete,Unfinished
- Has fireplace: No
Interior area
- Total structure area: 3,360
- Total interior livable area: 1,680 sqft
- Finished area above ground: 1,680
- Finished area below ground: 0
Property
Parking
- Total spaces: 2
- Parking features: Detached, Electric in Garage
- Garage spaces: 2
Features
- Levels: One
- Stories: 1
- Patio & porch: Deck, Porch
- Has private pool: Yes
- Pool features: Community
- Spa features: Community
- Has view: Yes
- View description: Rural View
- Waterfront features: Lake/River Access, Beach Access, No Wake Lake
- Frontage type: Road
- Frontage length: 142
Lot
- Size: 2.55 Acres
- Dimensions: 142 x 189 x 212 x 233
- Features: Deep Lot - 150+ Ft., Large Lot - 65+ Ft., Wooded, Unpaved, Corner Lot, Rural
Details
- Additional structures: Garage(s)
- Parcel number: 01070055900, 55800, 56000
- Zoning description: Residential
- Special conditions: Private
Construction
Type & style
- Home type: MobileManufactured
- Architectural style: Ranch
- Property subtype: Single Family Residence, Manufactured Home
Materials
- Vinyl Siding
- Foundation: Basement, Concrete Perimeter
Condition
- New construction: No
- Year built: 1996
Utilities & green energy
- Sewer: Septic Tank
- Water: Private Well
- Utilities for property: Electricity Connected, Propane Tank Leased
Community & HOA
Community
- Features: Beach Area
- Subdivision: White Birch Lakes 3
HOA
- Has HOA: Yes
- Amenities included: Clubhouse
- Services included: Club House Included
- HOA fee: $880 annually
- HOA name: White Birch Lakes of Clare
- HOA phone: 989-588-7169
Location
- Region: Farwell
Financial & listing details
- Price per square foot: $128/sqft
- Tax assessed value: $140,000
- Annual tax amount: $1,665
- Date on market: 8/4/2026
- Listing agreement: Exclusive Right To Sell
- Listing terms: Cash,Conventional,FHA,VA Loan
- Road surface type: Gravel
- Body type: Manufactured After 1976
Estimated market value
$209,900
$199,000 - $220,000
$1,702/mo
Price history
| Date | Event | Price |
|---|---|---|
| 8/4/2026 | Listed for sale | $215,000$128/sqft |
Source:  MiRealSource #50217234 Report a problem MiRealSource #50217234 Report a problem | ||
Public tax history
| Year | Property taxes | Tax assessment |
|---|---|---|
| 2025 | $1,495 +15.2% | $70,000 +12.2% |
| 2024 | $1,298 | $62,400 +5.2% |
| 2023 | -- | $59,300 +10.2% |
| 2022 | -- | $53,800 +12.8% |
| 2021 | -- | $47,700 -3.4% |
| 2020 | -- | $49,400 -0.6% |
| 2019 | -- | $49,700 -1.8% |
| 2018 | -- | $50,600 -1.4% |
| 2017 | -- | $51,300 -5.5% |
| 2016 | -- | $54,300 +25.1% |
| 2015 | -- | $43,400 +10.4% |
| 2014 | -- | $39,300 -1.8% |
| 2013 | -- | $40,000 -25.5% |
| 2012 | -- | $53,700 -2.9% |
| 2011 | -- | $55,300 -6.1% |
| 2010 | -- | $58,900 |
Find assessor info on the county website
Monthly payment
Climate risks
Neighborhood: 48622
Nearby schools
GreatSchools rating
- 4/10Farwell Elementary SchoolGrades: PK-3Distance: 5.3 mi
- 4/10Farwell Middle SchoolGrades: 4-7Distance: 5.4 mi
- 7/10Farwell High SchoolGrades: 8-12Distance: 5.4 mi
Schools provided by the listing agent
- District: Farwell Area Schools
Source: MiRealSource. This data may not be complete. We recommend contacting the local school district to confirm school assignments for this home.
- $223,1004 bd2 ba1.7k sqft5182 Oak Run, Farwell, MI 48622Off Market
- $131,600-- bd-- ba-- sqft5155 Oak Run, Farwell, MI 48622Off Market
- $130,500-- bd-- ba-- sqft1700 Ironwood Ct, Farwell, MI 48622Off Market
- $16,000-- bd-- ba-- sqft1673 Ironwood Ct, Farwell, MI 48622Off Market
- $157,1003 bd1 ba936 sqft5154 Oak Run, Farwell, MI 48622Off Market
- $214,800-- bd-- ba-- sqft1739 Beech Ln, Farwell, MI 48622Off Market
- $16,400-- bd-- ba-- sqft1741 Hemlock Ln, Farwell, MI 48622Off Market
- $235,900-- bd-- ba-- sqft1670 Ironwood Ct, Farwell, MI 48622Off Market
A local agent can set up tours, give advice and negotiate with sellers.
A local lender can help you make sure your offer is ready when you are.
Similar homes
- $210,0003 bd2 ba1.6k sqft8853 Harding Ave, Farwell, MI 48622For Sale
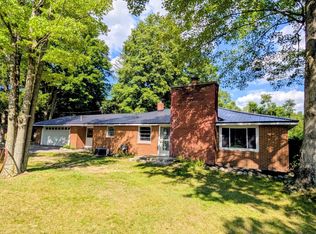
 MLS ID #50217879, SHANNON CHRISMAN, HOMEWATERS - Gladwin. MiRealSource
 - $225,0003 bd2 ba1.8k sqft9145 Lydell Rd, Farwell, MI 48622For Sale
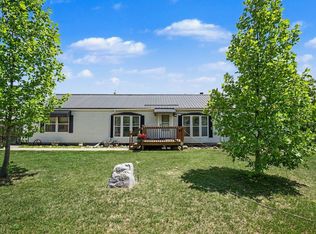 MLS ID #1947226, Jane Ann Palmer. NGLRMLS
 - $245,0003 bd2 ba1.3k sqft2392 Fern Ct, Farwell, MI 48622For Sale
 MLS ID #1948350, Jane Ann Palmer. NGLRMLS
 - $229,0003 bd2 ba1.8k sqft6145 Parker Dr, Lake, MI 48632For Sale
 MLS ID #1948452, Mike McGuire. NGLRMLS
 - $229,9993 bd2 ba1.2k sqft3824 Lapham Dr, Harrison, MI 48625For SaleMLS ID #50213321, Arika Reno, Three Pines Realty LLC. MiRealSource
- $225,0003 bd2 ba1.7k sqft6740 S Eberhart Ave, Clare, MI 48617For SaleMLS ID #1943344, Rebekka Crawford. NGLRMLS
- $228,0003 bd2 ba1.5k sqft3440 Cedar Rd, Harrison, MI 48625For Sale By Owner
- $239,0003 bd2 ba1.4k sqft10996 S Grant Ave, Clare, MI 48617For SaleMLS ID #1948615, Bryce Updegraff. NGLRMLS
- $189,0003 bd2 ba1.2k sqft10419 Hunters Trl, Lake, MI 48632For SaleMLS ID #50217858, JOIE SAWDON, Century 21 Realty North. MiRealSource
- $184,9004 bd3 ba2.2k sqft6250 E Long Lake Rd, Harrison, MI 48625For SaleMLS ID #50216932, KARI GARBER, HARRISON REALTY INC.. MiRealSource
- $230,0003 bd2 ba1.8k sqft8800 W County Line Rd, Barryton, MI 49305For SaleMLS ID #50216990, Arika Reno, Three Pines Realty LLC. MiRealSource
- $269,9003 bd2 ba1.4k sqft701 Westlawn St, Harrison, MI 48625For SaleMLS ID #50217070, BOBBI GIBSON, CONDELL WONDER LAND. MiRealSource
- $249,9004 bd2 ba2k sqft11842 W Eight Point Lake Rd, Lake, MI 48632For SaleMLS ID #50216111, SHANNON CHRISMAN, HOMEWATERS - Gladwin. MiRealSource
- $239,9004 bd2 ba1.9k sqft646 George St, Clare, MI 48617For Sale
 MLS ID #26032964, Heather Vallad, Real Estate One of Evart. MichRIC
 - $179,9004 bd2 ba1.6k sqft1632 Birch Dr, Lake, MI 48632For SaleMLS ID #1947310, Dan Wonsey. NGLRMLS
- $135,0003 bd2 ba1.1k sqft2176 Jefferson Rd, Harrison, MI 48625For SaleMLS ID #50217405, Marti Drabing, RE/MAX RIVERHAVEN--SS. MiRealSource
- $190,0003 bd1 ba1.4k sqft2901 Cathy St, Harrison, MI 48625For SaleMLS ID #50217869, Jonathan Minerick, HomeCoin.com. MiRealSource
- $235,0003 bd2 ba1.1k sqft8180 Trails End Rd, Lake, MI 48632For SaleMLS ID #1949052, Jane Ann Palmer. NGLRMLS
- $199,0003 bd1 ba1.1k sqft2976 S Clare Ave, Harrison, MI 48625For SaleMLS ID #50215749, ROBIN WITKOWSKI, Century 21 Signature - Clare. MiRealSource
- $254,9003 bd2 ba1.4k sqft3300 E Arnold Lake Rd, Harrison, MI 48625For SaleMLS ID #1947481, Janice Daniels. NGLRMLS
