Perfectly situated on a desirable corner lot shaded by mature oak trees, this charming 3BD/2BA home is ready for its next chapter! Vaulted ceilings & a cozy fireplace create a welcoming atmosphere, while the spacious kitchen is the heart of the home, featuring a center island, breakfast bar, gas range & seamless flow into the main living area. A formal dining room offers the ideal setting for gatherings. The primary suite is a relaxing retreat with a walk-in shower & a generous walk-in closet. Enjoy Florida living from the expansive screened front porch or the screened rear lanai overlooking the fenced backyard, ideal for pets & play. Additional features include a dedicated laundry room, electronics closet & hurricane shutters. Major updates include a 2021 Roof, 2020 Gas W/H & 2017 HVAC. Croton Woods has a low HOA-$30mo. & is conveniently located near Wickham Park, the King Center, Eastern Florida State College & just minutes from Brevard's beautiful beaches!
Under contract
$399,900
1743 Arbor Dr, Melbourne, FL 32935
3beds
2,008sqft
:
Get pre-qualified$2,603/mo
Single Family Residence
Built in 1993
8,276 Square Feet Lot
$-- Zestimate®
$199/sqft
$30/mo HOA
What's special
Cozy fireplaceCenter islandBreakfast barGas rangeExpansive screened front porchElectronics closetVaulted ceilings
- 27 days |
- 504 |
- 22 |
Likely to sell faster than
Zillow last checked:
Listing updated:
Listed by:
Stacy B Speir 321-917-5149,
Misty Morrison Real Estate
Source: Space Coast AOR,MLS#: 1080465
Facts & features
Interior
Bedrooms & bathrooms
- Bedrooms: 3
- Bathrooms: 2
- Full bathrooms: 2
Heating
- Central, Electric
Cooling
- Central Air, Electric
Appliances
- Included: Dishwasher, Dryer, Electric Oven, Gas Range, Gas Water Heater, Refrigerator, Washer
Features
- Breakfast Bar, Ceiling Fan(s), Kitchen Island, Primary Bathroom - Shower No Tub, Vaulted Ceiling(s), Walk-In Closet(s)
- Flooring: Carpet, Tile
- Number of fireplaces: 1
- Fireplace features: Wood Burning
Interior area
- Total interior livable area: 2,008 sqft
Video & virtual tour
Property
Parking
- Total spaces: 2
- Parking features: Attached, Garage
- Attached garage spaces: 2
Features
- Levels: One
- Stories: 1
- Patio & porch: Covered, Front Porch, Porch, Rear Porch, Screened
- Exterior features: Storm Shutters
- Fencing: Back Yard,Wood
Lot
- Size: 8,276 Square Feet
- Features: Corner Lot, Sprinklers In Front, Sprinklers In Rear
Details
- Additional parcels included: 2732207
- Parcel number: 2737052900000.00093.00
- Special conditions: Standard
Construction
Type & style
- Home type: SingleFamily
- Property subtype: Single Family Residence
Materials
- Block, Concrete, Stucco
- Roof: Shingle
Condition
- New construction: No
- Year built: 1993
Utilities & green energy
- Sewer: Public Sewer
- Water: Public
- Utilities for property: Cable Available, Electricity Connected, Natural Gas Connected, Sewer Connected, Water Connected
Community & HOA
Community
- Subdivision: Croton Woods
HOA
- Has HOA: Yes
- Amenities included: Maintenance Grounds
- Services included: Maintenance Grounds
- HOA fee: $360 annually
- HOA name: Croton Woods HOA- Tom Williams- Pres.
- HOA phone: 321-960-9232
Location
- Region: Melbourne
Financial & listing details
- Price per square foot: $199/sqft
- Tax assessed value: $352,660
- Annual tax amount: $1,871
- Date on market: 6/25/2026
- Listing terms: Cash,Conventional,FHA,VA Loan
- Road surface type: Asphalt, Paved
Estimated market value
Not available
Estimated sales range
Not available
Not available
Price history
| Date | Event | Price |
|---|---|---|
| 6/28/2026 | Contingent | $399,900$199/sqft |
Source: Space Coast AOR #1080465 Report a problem | ||
| 6/25/2026 | Listed for sale | $399,900+116.2%$199/sqft |
Source: Space Coast AOR #1080465 Report a problem | ||
| 3/24/2021 | Listing removed | -- |
Source: Owner Report a problem | ||
| 9/16/2013 | Listing removed | $185,000$92/sqft |
Source: Owner Report a problem | ||
| 9/7/2013 | Listed for sale | $185,000-15.9%$92/sqft |
Source: Owner Report a problem | ||
| 11/5/2011 | Listing removed | $220,000$110/sqft |
Source: NCI #570389 Report a problem | ||
| 6/11/2011 | Price change | $220,000-8.3%$110/sqft |
Source: McCluskey GMAC Real Estate #570389 Report a problem | ||
| 6/6/2010 | Listed for sale | $240,000+77.8%$120/sqft |
Source: McCluskey GMAC Real Estate #570389 Report a problem | ||
| 12/29/1995 | Sold | $135,000$67/sqft |
Source: Public Record Report a problem | ||
Public tax history
| Year | Property taxes | Tax assessment |
|---|---|---|
| 2025 | $1,871 +6.4% | $163,830 +2.9% |
| 2024 | $1,758 -5.3% | $159,220 +3% |
| 2023 | $1,856 +4% | $154,590 +3% |
| 2022 | $1,784 -9.5% | $150,090 +3% |
| 2021 | $1,972 +1.2% | $145,720 +1.4% |
| 2020 | $1,947 -0.4% | $143,710 +2.3% |
| 2019 | $1,956 | $140,480 +1.9% |
| 2018 | $1,956 +0.5% | $137,870 +2.1% |
| 2017 | $1,947 +0.1% | $135,040 +2.1% |
| 2016 | $1,945 -2.3% | $132,270 +0.7% |
| 2015 | $1,992 -0.4% | $131,360 +0.8% |
| 2014 | $1,999 | $130,320 -4.5% |
| 2013 | -- | $136,440 +8.1% |
| 2012 | $1,880 -7.4% | $126,260 -5% |
| 2011 | $2,029 +4.5% | $132,910 -11.6% |
| 2010 | $1,942 +11.2% | $150,420 -9.8% |
| 2009 | $1,746 +2.8% | $166,820 -11.3% |
| 2008 | $1,699 -9.1% | $188,000 -9.2% |
| 2007 | $1,869 +1.2% | $207,000 -3.3% |
| 2005 | $1,846 -1.5% | $214,160 +39.9% |
| 2004 | $1,873 -1% | $153,070 +15.7% |
| 2003 | $1,892 +4.4% | $132,290 +7.8% |
| 2002 | $1,811 +2.8% | $122,760 +0% |
| 2001 | $1,761 +6.3% | $122,710 +8.6% |
| 2000 | $1,657 | $112,950 |
Find assessor info on the county website
Monthly payment
Est. payment
Payment breakdown
Explore the cost of this home by adjusting the details. Changes won't be saved.Climate risks
Neighborhood: 32935
Nearby schools
GreatSchools rating
- 3/10Dr. W.J. Creel Elementary SchoolGrades: PK-7Distance: 1.7 mi
- 4/10Eau Gallie High SchoolGrades: PK,9-12Distance: 2.2 mi
- 4/10Lyndon B. Johnson Middle SchoolGrades: 7-8Distance: 1.6 mi
Schools provided by the listing agent
- Middle: Johnson
Source: Space Coast AOR. This data may not be complete. We recommend contacting the local school district to confirm school assignments for this home.
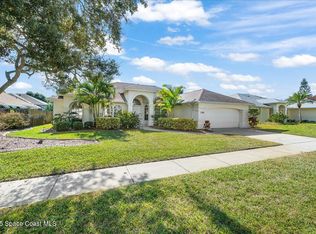
- $424,0003 bd2 ba1.9k sqft1769 Arbor Dr, Melbourne, FL 32935Sold
- $388,3003 bd2 ba1.9k sqft1742 Atrium Dr, Melbourne, FL 32935Off Market
- $394,1003 bd-- ba1.9k sqft1766 Atrium Dr, Melbourne, FL 32935Off Market
- $366,8003 bd2 ba1.8k sqft1791 Arbor Dr, Melbourne, FL 32935Off Market
- $435,8003 bd2 ba1.7k sqft1628 Arbor Dr, Melbourne, FL 32935Off Market
- $434,9003 bd2 ba1.9k sqft1790 Atrium Dr, Melbourne, FL 32935Off Market
- $449,6003 bd2 ba2k sqft1651 Atrium Dr, Melbourne, FL 32935Off Market
- $510,8003 bd3 ba2.3k sqft1688 Arbor Dr, Melbourne, FL 32935Off Market
A local agent can set up tours, give advice and negotiate with sellers.
Similar homes
- $360,0003 bd2 ba1.7k sqft2479 Coral Ridge Cir, Melbourne, FL 32935For Sale
 MLS ID #1081437, Barbara Schluraff. Space Coast AOR
 - $385,0003 bd2 ba1.5k sqft2427 Nobility Ave, Melbourne, FL 32934For Sale
 MLS ID #1079919, Suzette Berkhalter. Space Coast AOR
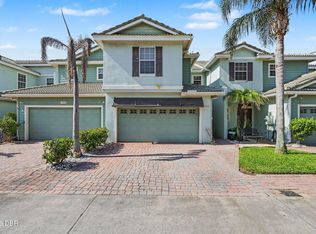
 - $334,9003 bd3 ba1.7k sqft1380 Isabella Dr Unit 105, Melbourne, FL 32935For Sale
 MLS ID #1228752, Megan Hedrick, Mark Spain Real Estate. DBAMLS
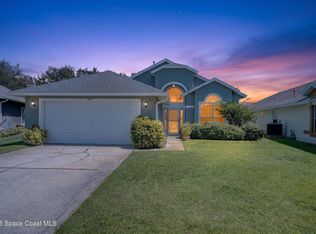
 - $440,0003 bd2 ba1.9k sqft3802 Saint Armens Cir, Melbourne, FL 32934For Sale
 MLS ID #1081688, Elizabeth Le. Space Coast AOR
 - $447,0003 bd2 ba2k sqft2626 Nobility Ave, Melbourne, FL 32934For SaleMLS ID #1081729, Marlynn Abrams Simmons. Space Coast AOR
- $295,0003 bd3 ba1.7k sqft3431 Cove Ct, Melbourne, FL 32935For SaleMLS ID #1077279, Rusty E Melle. Space Coast AOR
- $444,0004 bd2 ba1.8k sqft3065 Pineda Crossing Dr, Melbourne, FL 32940For SaleMLS ID #1081573, Katherine Nguyen. Space Coast AOR
- $327,5003 bd2 ba1.3k sqft2303 Early Dawn Cir, Melbourne, FL 32935For SaleMLS ID #1076842, John Thomas Wrobleski. Space Coast AOR
- $400,0003 bd2 ba1.7k sqft435 Haley Ct, Melbourne, FL 32940For SaleMLS ID #1080532, Pervin Collins. Space Coast AOR
- $289,0003 bd2 ba1.5k sqft485 Poinciana Dr, Melbourne, FL 32935For SaleMLS ID #1081631, Spence Servoss. Space Coast AOR
- $424,9003 bd2 ba2k sqft7895 Citrus Creek Dr, Melbourne, FL 32940For SaleMLS ID #1080888, Challanne Alexandra Hill-Gee. Space Coast AOR
- $305,0003 bd2 ba1.3k sqft1834 Cadillac Cir S, Melbourne, FL 32935For SaleMLS ID #1079022, Cristina Babilonia. Space Coast AOR
- $410,0003 bd2 ba1.6k sqft897 Hunters Creek Dr, West Melbourne, FL 32904For SaleMLS ID #1078332, Tiffany Score. Space Coast AOR
- $439,9003 bd2 ba1.3k sqft2471 Arizona St, W Melbourne, FL 32904For SaleMLS ID #1082202, Lindsey N. Whitney. Space Coast AOR
- $469,9004 bd2 ba1.9k sqft5102 Cocoplum Ave, Melbourne, FL 32940For SaleMLS ID #1065812, Victoria Zombo. Space Coast AOR
- $400,0004 bd3 ba1.9k sqft2425 Tuscarora Ct, West Melbourne, FL 32904For SaleMLS ID #1074013, Jordan K Reed. Space Coast AOR
- $379,9003 bd2 ba1.9k sqft685 Naples Ct, West Melbourne, FL 32904For SaleMLS ID #1079147, Misty A Morrison. Space Coast AOR
- $265,0003 bd2 ba1.3k sqft1714 Hudson Cir N, Melbourne, FL 32935For SaleMLS ID #1077745, Jane Y Andrews. Space Coast AOR
- $367,9003 bd2 ba1.6k sqft1819 Tullagee Ave, Melbourne, FL 32940For SaleMLS ID #1081494, Carmen D Minthorn. Space Coast AOR
- $360,0003 bd2 ba2k sqft950 Whisperpine Dr, Melbourne, FL 32901For SaleMLS ID #1074789, Julie Graybeal Jones. Space Coast AOR
