Welcome to East Lake Estates! Situated on a spacious lot, this beautifully maintained 4-bedroom, 2.5-bath home offers a unique floor plan with generous living space and exceptional functionality. The main level features a formal living room and dining room, a comfortable family room with a gas fireplace, and a dedicated laundry room with an updated washer and dryer. The kitchen has been thoughtfully updated with quartz countertops, a new sink, and updated appliances, while solid wood cabinetry adds warmth and durability. Freshly painted throughout with new lighting and ceiling fans, the home offers a bright and updated feel. The primary suite is a private retreat with a gas fireplace, walk-in closet, double vanity, and updated shower. Three additional bedrooms provide flexibility for family, guests, or a home office. The newly finished basement expands the living space and is perfect for a media room, recreation area, or fitness space. Updates in the last few years include: the roof, A/C, new windows, and a water heater, providing added peace of mind. The beautifully landscaped yard is a great spot to relax or entertain. Residents also have the option to join the East Lake Pavilion for access to swimming, tennis, fishing, and private lake amenities. Conveniently located near schools, parks, the library, and shopping, this home offers both comfort and convenience in a sought-after neighborhood. Don’t miss the opportunity to make this exceptional property your next home.
Pending
Price cut: $10.1K (6/13)
$409,900
1743 Crabtree Ln, Elkhart, IN 46514
4beds
3,302sqft
:
Get pre-qualified$2,667/mo
Single Family Residence
Built in 1979
0.28 Acres Lot
$406,900 Zestimate®
$--/sqft
$-- HOA
What's special
Double vanityFreshly painted throughoutBright and updated feelUpdated appliancesUpdated washer and dryerSpacious lotUpdated shower
- 55 days |
- 78 |
- 1 |
Likely to sell faster than
Zillow last checked:
Listing updated:
Listed by:
Tammy Kmitta Cell:574-536-4778,
RE/MAX Results
Source: IRMLS,MLS#: 202621247
Facts & features
Interior
Bedrooms & bathrooms
- Bedrooms: 4
- Bathrooms: 3
- Full bathrooms: 2
- 1/2 bathrooms: 1
Bedroom 1
- Level: Upper
Bedroom 2
- Level: Upper
Dining room
- Level: Main
- Area: 182
- Dimensions: 13 x 14
Family room
- Level: Main
- Area: 340
- Dimensions: 20 x 17
Kitchen
- Level: Main
- Area: 156
- Dimensions: 13 x 12
Living room
- Level: Main
- Area: 221
- Dimensions: 17 x 13
Heating
- Natural Gas, Forced Air
Cooling
- Central Air
Appliances
- Included: Dishwasher, Microwave, Refrigerator, Washer, Dryer-Gas, Gas Range, Gas Water Heater
- Laundry: Main Level
Features
- 1st Bdrm En Suite, Ceiling Fan(s), Walk-In Closet(s), Stone Counters, Eat-in Kitchen, Entrance Foyer, Kitchen Island, Wet Bar, Stand Up Shower, Formal Dining Room
- Flooring: Carpet, Laminate, Tile
- Basement: Full,Partially Finished
- Number of fireplaces: 2
- Fireplace features: Family Room, 1st Bdrm, Gas Log
Interior area
- Total structure area: 3,870
- Total interior livable area: 3,302 sqft
- Finished area above ground: 2,602
- Finished area below ground: 700
Video & virtual tour
Property
Parking
- Total spaces: 2
- Parking features: Attached, Garage Door Opener
- Attached garage spaces: 2
Features
- Levels: Two
- Stories: 2
- Patio & porch: Patio, Porch Covered
- Fencing: Chain Link,Vinyl,Wood
Lot
- Size: 0.28 Acres
- Dimensions: 90X135
- Features: Level
Details
- Additional structures: Shed
- Parcel number: 200227477037.000027
Construction
Type & style
- Home type: SingleFamily
- Property subtype: Single Family Residence
Materials
- Stone, Vinyl Siding, Wood Siding
Condition
- New construction: No
- Year built: 1979
Utilities & green energy
- Sewer: City
- Water: City
Community & HOA
Community
- Subdivision: East Lake Estates
Location
- Region: Elkhart
Financial & listing details
- Tax assessed value: $368,200
- Annual tax amount: $3,437
- Date on market: 6/3/2026
- Listing terms: Cash,Conventional,FHA
Estimated market value
$406,900
$387,000 - $427,000
$2,681/mo
Price history
| Date | Event | Price |
|---|---|---|
| 6/21/2026 | Pending sale | $409,900 |
Source:  IRMLS #202621247 Report a problem IRMLS #202621247 Report a problem | ||
| 6/13/2026 | Price change | $409,900-2.4% |
Source: IRMLS #202621247 Report a problem | ||
| 6/3/2026 | Listed for sale | $420,000+15.1% |
Source: IRMLS #202621247 Report a problem | ||
| 5/3/2024 | Sold | $364,825+1.4% |
Source: IRMLS #202408563 Report a problem | ||
| 4/8/2024 | Pending sale | $359,900 |
Source: IRMLS #202408563 Report a problem | ||
| 3/15/2024 | Listed for sale | $359,900 |
Source: IRMLS #202408563 Report a problem | ||
Public tax history
| Year | Property taxes | Tax assessment |
|---|---|---|
| 2025 | $2,910 +5.9% | $368,200 +28% |
| 2024 | $2,747 +10.4% | $287,600 +7.8% |
| 2023 | $2,488 +8.1% | $266,700 +10.8% |
| 2022 | $2,300 -0.2% | $240,700 +8% |
| 2021 | $2,304 +5.2% | $222,800 +6.5% |
| 2020 | $2,191 +12.6% | $209,300 +4.5% |
| 2019 | $1,946 +6.4% | $200,200 +13% |
| 2018 | $1,829 +7.5% | $177,200 +7.2% |
| 2017 | $1,701 | $165,300 +6.2% |
| 2016 | $1,701 +3.8% | $155,700 +0.5% |
| 2014 | $1,639 +5.8% | $154,900 |
| 2013 | $1,549 -2% | $154,900 -2% |
| 2012 | $1,580 +3.1% | $158,000 +3.1% |
| 2011 | $1,532 -5.4% | $153,200 -5.4% |
| 2010 | $1,619 -3.2% | $161,900 -3.2% |
| 2009 | $1,672 -36.9% | $167,200 +3% |
| 2007 | $2,648 +31.1% | $162,300 +15% |
| 2006 | $2,020 -2.4% | $141,100 -0.1% |
| 2005 | $2,069 -21.7% | $141,300 +290.3% |
| 2001 | $2,642 | $36,200 |
Find assessor info on the county website
Monthly payment
Est. payment
Payment breakdown
Explore the cost of this home by adjusting the details. Changes won't be saved.Climate risks
Neighborhood: East Lake
Nearby schools
GreatSchools rating
- 6/10Pinewood Elementary SchoolGrades: K-6Distance: 0.5 mi
- 2/10North Side Middle SchoolGrades: 7-8Distance: 2.4 mi
- 2/10Elkhart High SchoolGrades: 9-12Distance: 4.5 mi
Schools provided by the listing agent
- Elementary: Pinewood
- Middle: North Side
- High: Elkhart
- District: Elkhart Community Schools
Source: IRMLS. This data may not be complete. We recommend contacting the local school district to confirm school assignments for this home.
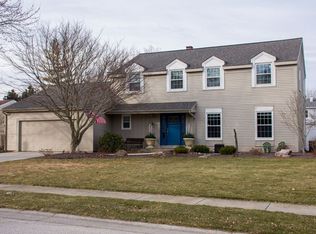
- $343,3004 bd3 ba2.9k sqft1737 Crabtree Ln, Elkhart, IN 46514Off Market
- $387,7004 bd3 ba3.5k sqft1747 Crabtree Ln, Elkhart, IN 46514Off Market
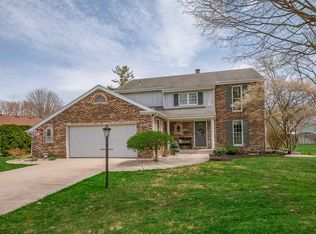
- $309,5003 bd2 ba2.2k sqft3122 Cherry Tree Ln, Elkhart, IN 46514Off Market
- $342,2004 bd3 ba2.9k sqft3124 Cherry Tree Ln, Elkhart, IN 46514Off Market
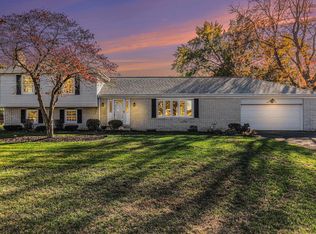
- $322,0005 bd2 ba2.3k sqft1751 Crabtree Ln, Elkhart, IN 46514Off Market
- $400,0005 bd3 ba3.5k sqft1735 Crabtree Ln, Elkhart, IN 46514Sold
- $345,3004 bd2 ba2.8k sqft1760 Crabtree Ln, Elkhart, IN 46514Off Market
- $358,0004 bd3 ba2.7k sqft3120 Cherry Tree Ln, Elkhart, IN 46514Sold
A local agent can set up tours, give advice and negotiate with sellers.
Similar homes

- $374,9004 bd3 ba2.9k sqft3009 E Lake Dr S, Elkhart, IN 46514For Sale
 MLS ID #202543996, Heidi Gaskill, Berkshire Hathaway HomeServices Elkhart. IRMLS
 - $399,0004 bd4 ba3.2k sqft54459 Hunters Ct, Elkhart, IN 46514For Sale
 MLS ID #202610380, Dennis Bamber, Cressy & Everett- Elkhart. IRMLS
 - $405,0005 bd3 ba3.6k sqft1866 Greenleaf Blvd, Elkhart, IN 46514For Sale
 MLS ID #202622729, Traci Parcell, McKinnies Realty, LLC Elkhart. IRMLS
 - $399,9994 bd3 ba3.4k sqft51246 Shady Ln, Elkhart, IN 46514For Sale
 MLS ID #202616553, Dennis Bamber, Cressy & Everett- Elkhart. IRMLS
 - $499,9004 bd3 ba3.8k sqft3611 Fox Ct, Elkhart, IN 46514For SaleMLS ID #202627498, Carolyn Crooks, Keller Williams Realty Group. IRMLS
- $450,0004 bd3 ba2.9k sqft2210 Timberstone Dr, Elkhart, IN 46514For SaleMLS ID #202611897, Judith Allie, Milestone Realty, LLC. IRMLS
- $369,9004 bd3 ba2.5k sqft53097 Old Farm Rd, Elkhart, IN 46514For SaleMLS ID #202624523, David Rogers, Cressy & Everett- Elkhart. IRMLS
- $359,0004 bd2 ba2.1k sqft29895 Dallas Dr, Elkhart, IN 46514For SaleMLS ID #202629570, Dennis Bamber, Cressy & Everett- Elkhart. IRMLS
- $449,0004 bd3 ba2.8k sqft29794 Dallas Dr, Elkhart, IN 46514For SaleMLS ID #202627268, Lori Snyder, Berkshire Hathaway HomeServices Elkhart. IRMLS
- $522,9004 bd1 ba3.1k sqft22618 Lake Shore Dr, Elkhart, IN 46514For SaleMLS ID #202621006, Vanessa Ritsema, McKinnies Realty, LLC. IRMLS
- $365,0002 bd2 ba1.8k sqft51565 Maplewood Dr, Elkhart, IN 46514For SaleMLS ID #202626002, Tarah Sheteron, Cressy & Everett - South Bend. IRMLS
- $346,9004 bd4 ba2.4k sqft30046 Westlake Dr, Elkhart, IN 46514For SaleMLS ID #202626191, Brianna L Vance, Realty Group Resources. IRMLS
- $369,0003 bd2 ba2.5k sqft29875 Tealwood Dr, Elkhart, IN 46514For SaleMLS ID #202624338, Breah N Colglazier, Brick Built Real Estate. IRMLS
- $359,5003 bd3 ba1.7k sqft54098 Starner Ave, Elkhart, IN 46514For SaleMLS ID #202624923, Dawn M Brown, Century 21 Circle. IRMLS
- $325,0003 bd3 ba2.3k sqft26641 Hampton Woods Dr, Elkhart, IN 46514For SaleMLS ID #202626992, Courtney Barber, McKinnies Realty, LLC Elkhart. IRMLS
- $465,0004 bd3 ba3.1k sqft58972 Spring Creek Trl, Elkhart, IN 46516For SaleMLS ID #202626988, Mary L Dale, Coldwell Banker Real Estate Group. IRMLS
- $399,9004 bd3 ba2.8k sqft58165 Coneflower Dr, Goshen, IN 46528For SaleMLS ID #202624586, Brandilyn Millslagle, Realty Group Resources. IRMLS
- $525,0003 bd2 ba1.6k sqft1201 Greenleaf Blvd, Elkhart, IN 46514For SaleMLS ID #202613321, Scott Hammontree, Cressy & Everett- Elkhart. IRMLS
- $464,9005 bd3 ba3.2k sqft55300 Falling Water Dr, Elkhart, IN 46514For SaleMLS ID #202620743, Stephen C Smith, Irish Realty. IRMLS
- $386,0004 bd3 ba3.3k sqft53168 W Cedar Lake Dr, Granger, IN 46530For SaleMLS ID #202616753, Aaron C Cowham, Howard Hanna SB Real Estate. IRMLS
