Discover the perfect blend of space, style, and convenience in this beautiful home located in North Town Park, one of Ozark's premier gated communities. Offering over 3,200 square feet of thoughtfully designed living space, this 5-bedroom, 3.5-bathroom home features an open floor plan ideal for both everyday living and entertaining.The spacious main level master suite provides a private retreat with a large walk-in tile shower, while two additional bedrooms and 1.5 bathrooms on the main floor offer flexibility for guests or a home office. Upstairs, you'll find two generously sized bedrooms and a full bathroom, creating the perfect layout for family and visitors.Enjoy all the amenities North Town Park has to offer, including a community pool, pickleball courts, and basketball court. With its functional layout, abundant space, and desirable location, this home is one you won't want to miss!
Pending
$750,000
1743 E Skyline, Ozark, MO 65721
5beds
3,277sqft
Single Family Residence
Built in 2026
0.51 Acres Lot
$750,400 Zestimate®
$229/sqft
$38/mo HOA
What's special
- 121 days
- 15
- 4
Zillow last checked:
Listing updated:
Listed by:
Ashleigh Jones 417-894-6998,
Keller Williams Local
Source: SOMOMLS as distributed by MLS GRID,MLS#: 60326894
Facts & features
Interior
Bedrooms & bathrooms
- Bedrooms: 5
- Bathrooms: 4
- Full bathrooms: 3
- 1/2 bathrooms: 1
Rooms
- Room types: Master Bedroom
Heating
- Forced Air, Natural Gas
Cooling
- Central Air, Ceiling Fan(s)
Appliances
- Included: Dishwasher, Gas Water Heater, Free-Standing Electric Oven, Microwave, Disposal
- Laundry: Main Level, W/D Hookup
Features
- Walk-in Shower, Granite Counters, Beamed Ceilings, Vaulted Ceiling(s), High Ceilings, Walk-In Closet(s), Cathedral Ceiling(s)
- Flooring: Carpet, Engineered Hardwood, Tile
- Windows: Double Pane Windows
- Has basement: No
- Has fireplace: Yes
- Fireplace features: Living Room, Gas
Interior area
- Total structure area: 3,277
- Total interior livable area: 3,277 sqft
- Finished area above ground: 3,277
- Finished area below ground: 0
Property
Parking
- Total spaces: 3
- Parking features: Driveway, Garage Faces Front, Garage Door Opener
- Attached garage spaces: 3
- Has uncovered spaces: Yes
Features
- Levels: Two
- Stories: 1
Lot
- Size: 0.51 Acres
- Features: Sprinklers In Front, Sprinklers In Rear
Details
- Parcel number: N/A
Construction
Type & style
- Home type: SingleFamily
- Architectural style: Traditional
- Property subtype: Single Family Residence
Materials
- Brick
- Foundation: Poured Concrete
- Roof: Composition
Condition
- New construction: Yes
- Year built: 2026
Utilities & green energy
- Sewer: Public Sewer
- Water: Public
Community & HOA
Community
- Subdivision: North Town Park
HOA
- Services included: Common Area Maintenance, Basketball Court, Other, Tennis Court(s), Pool
- HOA fee: $450 annually
Location
- Region: Ozark
Financial & listing details
- Price per square foot: $229/sqft
- Date on market: 6/19/2026
- Listing terms: Cash,VA Loan,FHA,Conventional
Estimated market value
$750,400
$713,000 - $788,000
$3,346/mo
Price history
| Date | Event | Price |
|---|---|---|
| 6/19/2026 | Pending sale | $750,000$229/sqft |
Source:  SOMOMLS as distributed by MLS GRID #60326894 Report a problem SOMOMLS as distributed by MLS GRID #60326894 Report a problem | ||
Public tax history
Tax history is unavailable.
Monthly payment
Est. payment
Payment breakdown
Explore the cost of this home by adjusting the details. Changes won't be saved.Climate risks
Neighborhood: 65721
Nearby schools
Schools provided by the listing agent
- Elementary: OZ North
- Middle: Ozark
- High: Ozark
Source: SOMOMLS as distributed by MLS GRID. This data may not be complete. We recommend contacting the local school district to confirm school assignments for this home.
Similar homes
- $635,0003 bd3 ba2.5k sqft1761 E Skyline, Ozark, MO 65721Active

 MLS ID #60329770, Ashleigh Jones, Keller Williams Local. SOMOMLS as distributed by MLS GRID
 - $499,0003 bd3 ba2.3k sqft1797 E Skyline Avenue, Ozark, MO 65721Active
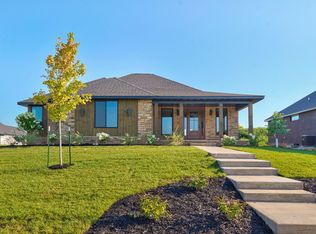 MLS ID #60326371, Revoir Real Estate Group, Epique Realty. SOMOMLS as distributed by MLS GRID
 - $729,9005 bd4 ba3.9k sqft1620 W Silver Oak Drive, Springfield, MO 65810Active
 MLS ID #60336417, Shirley Franklin, Alpha Realty MO, LLC. SOMOMLS as distributed by MLS GRID
 - $675,0005 bd4 ba4k sqft1868 S 13th Street, Ozark, MO 65721Active
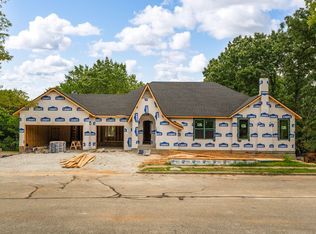 MLS ID #60330171, Paulina Najbar, Keller Williams Local. SOMOMLS as distributed by MLS GRID
 - $749,9005 bd3 ba3.1k sqft849 E Kerry Court, Nixa, MO 65714ActiveMLS ID #60329447, The Springfield Home Team, Keller Williams Local. SOMOMLS as distributed by MLS GRID
- $749,9004 bd3 ba2.5k sqft5786 S Brightwater Trail, Springfield, MO 65810ActiveMLS ID #60336277, Jim L Colton, Murney Associates - Primrose. SOMOMLS as distributed by MLS GRID
- $750,0004 bd3 ba3k sqft1795 S Pinecone Path, Springfield, MO 65809ActiveMLS ID #60320539, Tyler Richardson, Keller Williams Local. SOMOMLS as distributed by MLS GRID
- $435,0004 bd3 ba2.8k sqft2500 W Webb Road, Ozark, MO 65721ActiveMLS ID #60331494, Emily Nicole Essary, Murney Associates - Primrose. SOMOMLS as distributed by MLS GRID
- $389,9004 bd3 ba2.3k sqft2086 Bull Run Road, Ozark, MO 65721ActiveMLS ID #60329169, Samantha Cherry, EXP Realty LLC. SOMOMLS as distributed by MLS GRID
- $435,0004 bd3 ba2.3k sqft2505 W Pigeon Drive, Ozark, MO 65721ActiveMLS ID #60335469, Morgan Spillman, RE/MAX House of Brokers. SOMOMLS as distributed by MLS GRID
- $474,3005 bd3 ba3.5k sqft2204 S Grassmier Road Lot 33, Ozark, MO 65721ActiveMLS ID #60334486, Bussell Real Estate, Murney Associates - Primrose. SOMOMLS as distributed by MLS GRID
- $789,9006 bd4 ba4.5k sqft2044 N Unbridled Court, Springfield, MO 65802ActiveMLS ID #60336148, Amie Rogers, Jim Garland Real Estate. SOMOMLS as distributed by MLS GRID
- $825,0005 bd4 ba3.5k sqftLot 10 S Pinecone Path, Springfield, MO 65809ActiveMLS ID #60326884, Tyler Richardson, Keller Williams Local. SOMOMLS as distributed by MLS GRID
- $437,2665 bd3 ba2.5k sqft2607 W Summerset Street, Ozark, MO 65721ActiveMLS ID #60323465, Johnathan Little, Keller Williams Local. SOMOMLS as distributed by MLS GRID
- $695,0005 bd3 ba3.3k sqft303 Crystal Valley Road, Clever, MO 65631ActiveMLS ID #60333447, Holt Homes Group, Keller Williams Local. SOMOMLS as distributed by MLS GRID
- $559,9004 bd3 ba2.3k sqft1795 W Gaslight Drive, Springfield, MO 65810ActiveMLS ID #60336599, Emily Gavrilyuk, Springfield Realty Experts. SOMOMLS as distributed by MLS GRID
- $644,9004 bd2 ba2.2k sqft112 Cedar Bluff, Saddlebrooke, MO 65630ActiveMLS ID #60322501, Audrey E Spratt, Weichert, Realtors-The Griffin Company. SOMOMLS as distributed by MLS GRID
