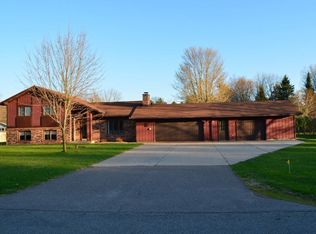
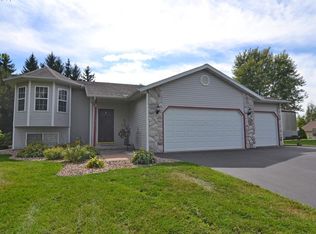
Look no more! This ranch style home features everything on the main floor. Formal dining room, family room, living room, kitchen/all appliances; laundry room, 3 bedrooms and 2 1/2 baths. The lower level is divided into rooms and drywalled for future use if needed. The roof was replaced in 2021 and the central air was new in 2025. There is an attached 2 car garage plus a detached garage that has a workshop and one overhead door for a vehicle, boat, trailer, etc. There is a double wide concrete driveway for plenty of parking. The wooded lot is 153x155.
Active
$364,900
1743 JUDY DRIVE, Mosinee, WI 54455
3beds
--sqft
Single Family Residence
Built in 1984
0.54 Acres Lot
$365,100 Zestimate®
$--/sqft
$-- HOA
What's special
Family roomLaundry roomFormal dining room
- 8 days
- 572
- 16
Zillow last checked:
Listing updated:
Listed by:
JANNA HAMANN homeinfo@firstweber.com,
FIRST WEBER
Source: WIREX MLS,MLS#: 22604602 Originating MLS: Central WI Board of REALTORS
Originating MLS: Central WI Board of REALTORSFacts & features
Interior
Bedrooms & bathrooms
- Bedrooms: 3
- Bathrooms: 3
- Full bathrooms: 2
- 1/2 bathrooms: 1
- Main level bedrooms: 3
Primary bedroom
- Level: Main
- Area: 195
- Dimensions: 13 x 15
Bedroom 2
- Level: Main
- Area: 143
- Dimensions: 11 x 13
Bedroom 3
- Level: Main
- Area: 90
- Dimensions: 9 x 10
Dining room
- Level: Main
- Area: 132
- Dimensions: 11 x 12
Family room
- Level: Main
- Area: 176
- Dimensions: 11 x 16
Kitchen
- Level: Main
- Area: 132
- Dimensions: 11 x 12
Living room
- Level: Main
- Area: 270
- Dimensions: 15 x 18
Heating
- Natural Gas, Forced Air
Cooling
- Central Air
Appliances
- Included: Refrigerator, Range/Oven, Dishwasher, Washer, Dryer
Features
- Flooring: Carpet, Vinyl
- Windows: Window Coverings
- Basement: Partially Finished,Full,Block
Interior area
- Total structure area: 0
- Living area range: 750 or less Square Feet
- Finished area above ground: 0
- Finished area below ground: 0
Property
Parking
- Total spaces: 4
- Parking features: 4 Car, Attached, Detached, Garage Door Opener
- Attached garage spaces: 4
Features
- Levels: One
- Stories: 1
- Patio & porch: Deck
Lot
- Size: 0.54 Acres
- Dimensions: 153 x 155
Details
- Additional structures: Storage
- Parcel number: 14527071220101
- Zoning: Residential
Construction
Type & style
- Home type: SingleFamily
- Architectural style: Ranch
- Property subtype: Single Family Residence
Materials
- Other
- Roof: Shingle
Condition
- 21+ Years
- New construction: No
- Year built: 1984
Utilities & green energy
- Sewer: Public Sewer
- Water: Public
Community & HOA
Location
- Region: Mosinee
- Municipality: Kronenwetter
Financial & listing details
- Tax assessed value: $199,100
- Annual tax amount: $3,468
- Date on market: 9/16/2026
Estimated market value
$365,100
$347,000 - $383,000
$2,881/mo
Price history
| Date | Event | Price |
|---|---|---|
| 9/16/2026 | Listed for sale | $364,900 |
Source:  WIREX MLS #22604602 Report a problem WIREX MLS #22604602 Report a problem | ||
Public tax history
| Year | Property taxes | Tax assessment |
|---|---|---|
| 2024 | $3,283 +1.1% | $199,100 |
| 2023 | $3,248 -7.2% | $199,100 |
| 2022 | $3,499 +4.2% | $199,100 +0.8% |
| 2021 | $3,359 +9% | $197,500 +36.2% |
| 2020 | $3,081 +0.8% | $145,000 |
| 2019 | $3,056 +3.4% | $145,000 |
| 2018 | $2,955 -0.9% | $145,000 |
| 2017 | $2,982 +3.4% | $145,000 |
| 2016 | $2,884 -4.6% | $145,000 |
| 2015 | $3,022 +2.4% | $145,000 |
| 2014 | $2,950 -3.8% | $145,000 |
| 2013 | $3,067 -5.1% | $145,000 -12.5% |
| 2012 | $3,233 -1.7% | $165,700 |
| 2011 | $3,287 +4.8% | $165,700 |
| 2010 | $3,136 +0.1% | $165,700 -0.3% |
| 2009 | $3,131 -3% | $166,200 |
| 2008 | $3,228 +1.1% | $166,200 |
| 2007 | $3,192 +10.7% | $166,200 |
| 2006 | $2,883 -9.8% | $166,200 +22.5% |
| 2005 | $3,197 +12.4% | $135,700 |
| 2002 | $2,844 +7.2% | $135,700 |
| 2000 | $2,653 | $135,700 |
Find assessor info on the county website
Monthly payment
Est. payment
Payment breakdown
Explore the cost of this home by adjusting the details. Changes won't be saved.Climate risks
Neighborhood: 54455
Nearby schools
Schools provided by the listing agent
- Middle: D C Everest
- High: D C Everest
- District: D C Everest
Source: WIREX MLS. This data may not be complete. We recommend contacting the local school district to confirm school assignments for this home.
Similar homes
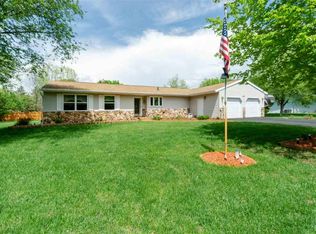
- $374,9004 bd3 ba2.7k sqft2279 RICKIE DRIVE, Kronenwetter, WI 54455Active
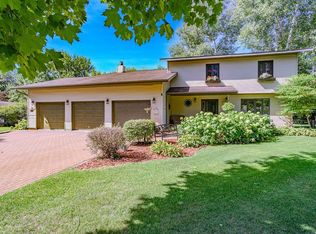 MLS ID #22604649, LORA BLADOW. WIREX MLS
 - $359,9003 bd2 ba2.1k sqft2135 VICTOR LANE, Kronenwetter, WI 54455Active
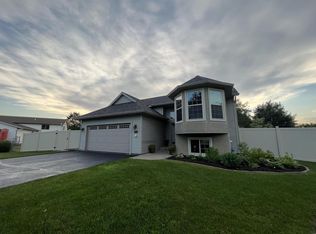 MLS ID #22601470, TIMOTHY WIMMER. WIREX MLS
 - $339,9004 bd2 ba2.1k sqft1847 MANATEE DRIVE, Kronenwetter, WI 54455Active
 MLS ID #22604413, KAREN HOCKING. WIREX MLS
 - $409,9003 bd2 ba1.7k sqft2476 FROSTY PINES LANE, Kronenwetter, WI 54455Active
 MLS ID #22604717, LARKIN REAL ESTATE GROUP. WIREX MLS
