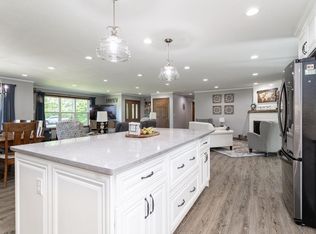
This spacious home boasts a total finished area of 2,285 sq.ft., providing plenty of room for comfortable living and entertaining. The open layout of the main living areas creates a welcoming atmosphere, perfect for gatherings with loved ones. The large windows throughout the home allow for plenty of natural light to flow in, creating a bright and airy feel.The well-maintained interior features a functional kitchen with modern appliances, ample cabinet space, and a breakfast bar for casual dining. The spacious bedrooms offer comfort and privacy, with the master suite featuring a private ensuite bathroom for added convenience. Enter into the spacious foyer that leads to the main floor laundry. The upper level includes a large living room, beautiful kitchen, and spacious dining with patio doors to the back deck which overlooks the breathtaking lawn. The main floor also has two large bedrooms including a master suite. The lower level includes a large family room with beautiful daylight windows and a gas fireplace. Finishing off the lower level has two more large bedrooms and a full
Pending
$349,900
1763 JUDY DRIVE, Kronenwetter, WI 54455
4beds
2,285sqft
:
Get pre-qualified$2,244/mo
Single Family Residence
Built in 1995
0.54 Acres Lot
$353,500 Zestimate®
$153/sqft
$-- HOA
What's special
Ample cabinet spaceBright and airy feel
- 68 days |
- 39 |
- 0 |
Likely to sell faster than
Zillow last checked:
Listing updated:
Listed by:
LESLIE BOYEA 920-490-7446,
QUORUM ENTERPRISES, INC.
Source: WIREX MLS,MLS#: 22602411 Originating MLS: Central WI Board of REALTORS
Originating MLS: Central WI Board of REALTORSFacts & features
Interior
Bedrooms & bathrooms
- Bedrooms: 4
- Bathrooms: 3
- Full bathrooms: 3
- Main level bedrooms: 2
Primary bedroom
- Level: Main
- Area: 195
- Dimensions: 15 x 13
Bedroom 2
- Level: Main
- Area: 176
- Dimensions: 16 x 11
Bedroom 3
- Level: Lower
- Area: 168
- Dimensions: 14 x 12
Bedroom 4
- Level: Lower
- Area: 168
- Dimensions: 14 x 12
Bathroom
- Features: Master Bedroom Bath
Dining room
- Level: Main
- Area: 132
- Dimensions: 12 x 11
Kitchen
- Level: Main
- Area: 132
- Dimensions: 12 x 11
Living room
- Level: Main
- Area: 374
- Dimensions: 17 x 22
Heating
- Natural Gas, Forced Air
Cooling
- Central Air
Appliances
- Included: Refrigerator, Range/Oven
Features
- Ceiling Fan(s)
- Flooring: Carpet, Vinyl, Tile
- Windows: Window Coverings
- Basement: None / Slab
Interior area
- Total structure area: 2,285
- Total interior livable area: 2,285 sqft
- Finished area above ground: 1,420
- Finished area below ground: 865
Property
Parking
- Total spaces: 2
- Parking features: 2 Car, Attached, Garage Door Opener
- Attached garage spaces: 2
Features
- Levels: Bi-Level
- Exterior features: Irrigation system
- Fencing: Fenced Yard
Lot
- Size: 0.54 Acres
- Dimensions: 23522
Details
- Parcel number: 14527071220105
- Zoning: Residential
Construction
Type & style
- Home type: SingleFamily
- Architectural style: Prairie/Craftsman
- Property subtype: Single Family Residence
Materials
- Brick, Vinyl Siding
- Roof: Shingle
Condition
- 21+ Years
- New construction: No
- Year built: 1995
Utilities & green energy
- Sewer: Public Sewer
- Water: Public
- Utilities for property: Cable Available
Community & HOA
Community
- Security: Smoke Detector(s)
Location
- Region: Kronenwetter
- Municipality: Kronenwetter
Financial & listing details
- Price per square foot: $153/sqft
- Tax assessed value: $197,000
- Annual tax amount: $3,432
- Date on market: 5/30/2026
Estimated market value
$353,500
$336,000 - $371,000
$3,408/mo
Price history
| Date | Event | Price |
|---|---|---|
| 6/10/2026 | Pending sale | $349,900$153/sqft |
Source:  WIREX MLS #22602411 Report a problem WIREX MLS #22602411 Report a problem | ||
| 5/30/2026 | Listed for sale | $349,900+86.1%$153/sqft |
Source: WIREX MLS #22602411 Report a problem | ||
| 8/15/2016 | Sold | $188,000-1%$82/sqft |
Source: Public Record Report a problem | ||
| 7/28/2016 | Pending sale | $189,900$83/sqft |
Source: Coldwell Banker Action #1603972 Report a problem | ||
| 6/22/2016 | Listed for sale | $189,900$83/sqft |
Source: COLDWELL BANKER ACTION #1603972 Report a problem | ||
Public tax history
| Year | Property taxes | Tax assessment |
|---|---|---|
| 2024 | $3,248 +1.1% | $197,000 |
| 2023 | $3,212 -7.2% | $197,000 |
| 2022 | $3,461 +3.3% | $197,000 |
| 2021 | $3,350 +6.6% | $197,000 +33.3% |
| 2020 | $3,142 +0.8% | $147,800 |
| 2019 | $3,118 +3.5% | $147,800 |
| 2018 | $3,014 -0.9% | $147,800 |
| 2017 | $3,041 +3.4% | $147,800 |
| 2016 | $2,941 -4.6% | $147,800 |
| 2015 | $3,082 +2.4% | $147,800 |
| 2014 | $3,009 -3.8% | $147,800 |
| 2013 | $3,128 -5% | $147,800 -12.4% |
| 2012 | $3,293 -1.7% | $168,700 |
| 2011 | $3,348 +4.8% | $168,700 |
| 2010 | $3,194 +0.5% | $168,700 |
| 2009 | $3,179 -3% | $168,700 |
| 2008 | $3,277 +1.1% | $168,700 |
| 2007 | $3,240 +10.7% | $168,700 |
| 2006 | $2,926 -14.3% | $168,700 +16.3% |
| 2005 | $3,416 +12.4% | $145,000 |
| 2002 | $3,039 +7.2% | $145,000 |
| 2000 | $2,835 | $145,000 |
Find assessor info on the county website
Monthly payment
Est. payment
Payment breakdown
Explore the cost of this home by adjusting the details. Changes won't be saved.Climate risks
Neighborhood: 54455
Nearby schools
GreatSchools rating
- 4/10Evergreen Elementary SchoolGrades: K-5Distance: 0.9 mi
- 9/10D C Everest Junior High SchoolGrades: 8-9Distance: 4.2 mi
- 6/10D C Everest High SchoolGrades: 10-12Distance: 4.2 mi
- $415,0005 bd4 ba3.5k sqft2055 Terrebonne Dr, Mosinee, WI 54455Sold
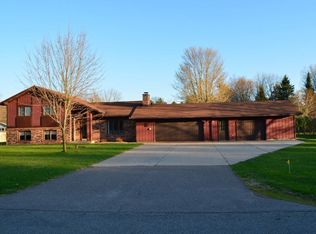
- $313,8004 bd2 ba2k sqft1753 Judy Dr, Mosinee, WI 54455Off Market
- $365,000-- bd-- ba-- sqft1762 Jackie Rd, Mosinee, WI 54455Off Market
- $352,300-- bd-- ba-- sqft1774 Judy Dr, Mosinee, WI 54455Off Market
- $332,6003 bd2 ba2k sqft1752 Jackie Rd, Mosinee, WI 54455Off Market
- $419,600-- bd-- ba-- sqft1782 Jackie Rd, Mosinee, WI 54455Off Market
- $316,5004 bd2 ba2k sqft1784 Judy Dr, Mosinee, WI 54455Off Market
- $331,600-- bd-- ba-- sqft1743 Judy Dr, Mosinee, WI 54455Off Market
A local agent can set up tours, give advice and negotiate with sellers.
Similar homes
- $395,0004 bd2 ba2.1k sqft2119 SUNBURST LANE, Kronenwetter, WI 54455Active
 MLS ID #22603714, BRENDA SCHUMACHER. WIREX MLS
 - $359,9003 bd2 ba2.1k sqft2135 VICTOR LANE, Kronenwetter, WI 54455Active
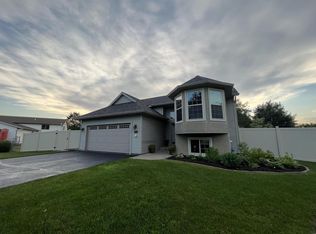 MLS ID #22601470, TIMOTHY WIMMER. WIREX MLS
 - $419,0004 bd3 ba2.7k sqft2279 RICKIE DRIVE, Kronenwetter, WI 54455Active
 MLS ID #22603696, MATT TRENKLE. WIREX MLS
 - $385,0004 bd3 ba2.3k sqft1812 Norway Ln, Mosinee, WI 54455For Sale
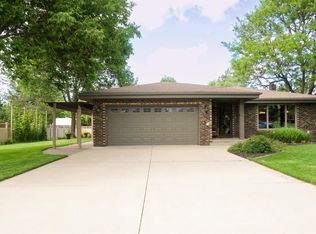 MLS ID #2026106, Hannah M O'Brien. SCWMLS
 - $275,0003 bd2 ba1.8k sqft1863 EVA ROAD, Kronenwetter, WI 54455ActiveMLS ID #22603650, THE WARAKSA GROUP. WIREX MLS
- $429,9004 bd3 ba2.3k sqft2260 SISKEN LANE, Kronenwetter, WI 54455ActiveMLS ID #22601993, CHAD WILL. WIREX MLS
- $339,9003 bd4 ba2.1k sqft3308 AMANDA DRIVE, Weston, WI 54476ActiveMLS ID #22603686, JACOB MIZGALSKI. WIREX MLS
- $345,9005 bd3 ba2.2k sqft4802 AUGUSTINE AVENUE, Weston, WI 54476ActiveMLS ID #22603159, LESLIE BOYEA. WIREX MLS
- $349,9002 bd3 ba1.9k sqft616 WHITNEY WAY, Mosinee, WI 54455ActiveMLS ID #22603706, KAREN HOCKING. WIREX MLS
- $349,9003 bd2 ba1.6k sqft106 S 36TH AVENUE, Wausau, WI 54401ActiveMLS ID #22603768, MIKE SCHLICHTE REALTY GROUP. WIREX MLS
- $419,9003 bd4 ba3.1k sqft636 OCONTO ROAD, Mosinee, WI 54455ActiveMLS ID #22603500, ROCHELLE ZILISCH. WIREX MLS
- $489,0004 bd3 ba3k sqft226272 KINGLET CIRCLE, Wausau, WI 54401ActiveMLS ID #22603766, BRENDA SCHUMACHER. WIREX MLS
- $328,0003 bd2 ba1.4k sqft7611 CALLON AVENUE, Weston, WI 54476ActiveMLS ID #22603617, ANNE RUEB. WIREX MLS
- $339,5554 bd4 ba2.7k sqft506 ROGER DRIVE, Wausau, WI 54401ActiveMLS ID #22601830, MARILYN HAROLDSON. WIREX MLS
- $350,0004 bd2 ba2.1k sqft6611 LANG LANE #6613 Lang Lane, Weston, WI 54476ActiveMLS ID #22603122, LARKIN REAL ESTATE GROUP. WIREX MLS
- $365,0004 bd4 ba2.8k sqft205 ASPEN GROVE, Wausau, WI 54403ActiveMLS ID #22603323, MADDIE MITTELSTEADT. WIREX MLS
- $325,0003 bd2 ba2.1k sqft6109 BABL LANE, Weston, WI 54476ActiveMLS ID #22603174, LARKIN REAL ESTATE GROUP. WIREX MLS
- $299,9003 bd2 ba1.9k sqft1134 S 17TH AVENUE, Wausau, WI 54401ActiveMLS ID #22603703, AUSTIN SOLOMON. WIREX MLS
- $435,0005 bd3 ba2.4k sqft425 OWEN STREET, Mosinee, WI 54455ActiveMLS ID #22602410, MANCHESKI & ASSOCIATES, INC.. WIREX MLS
- $414,0005 bd2 ba2.4k sqft1719 FOOTHILL AVENUE, Weston, WI 54476ActiveMLS ID #22600533, GERALD GEISHART. WIREX MLS
