Absolutely stunning home in the highly sought-after Barrington subdivision! This spacious 6-bedroom, 4.5-bathroom residence offersthe perfect blend of luxury, comfort, and functionality. Situated on a large lot, the property features a beautifully landscaped yard with an irrigationsystem, a heated pool, expansive back deck, and patio — ideal for entertaining or relaxing year-round. Inside, you’ll find generous living spaces, well-appointed bedrooms, and plenty of room for family and guests. A new roof adds peace of mind and enhances the home’s value. This exceptional propertycombines elegant living with outstanding outdoor amenities in one of the area’s most desirable neighborhoods.
Pending
$1,095,000
1745 Buckingham Dr, Harrisonburg, VA 22801
6beds
5,598sqft
Single Family Residence
Built in 2005
0.65 Acres Lot
$1,096,500 Zestimate®
$196/sqft
$-- HOA
What's special
Heated poolIrrigation systemLarge lotGenerous living spacesBeautifully landscaped yardWell-appointed bedroomsNew roof
- 90 days |
- 114 |
- 0 |
Zillow last checked:
Listing updated:
Listed by:
Brian Ratliff 540-746-6065,
Old Dominion Realty 540-433-2454
Source: Bright MLS,MLS#: VARO2003072
Facts & features
Interior
Bedrooms & bathrooms
- Bedrooms: 6
- Bathrooms: 5
- Full bathrooms: 4
- 1/2 bathrooms: 1
- Main level bathrooms: 5
- Main level bedrooms: 6
Basement
- Area: 2258
Heating
- Central, Electric
Cooling
- Central Air, Electric
Appliances
- Included: Dishwasher, Oven/Range - Gas, Microwave, Refrigerator, Electric Water Heater
Features
- Basement: Interior Entry
- Number of fireplaces: 1
Interior area
- Total structure area: 6,275
- Total interior livable area: 5,598 sqft
- Finished area above ground: 4,017
- Finished area below ground: 1,581
Property
Parking
- Total spaces: 3
- Parking features: Garage Faces Side, Inside Entrance, Attached
- Attached garage spaces: 3
Accessibility
- Accessibility features: None
Features
- Levels: Two
- Stories: 2
- Has private pool: Yes
- Pool features: Private
Lot
- Size: 0.65 Acres
Details
- Additional structures: Above Grade, Below Grade
- Parcel number: 125H14159
- Zoning: R2
- Special conditions: Standard
Construction
Type & style
- Home type: SingleFamily
- Architectural style: Contemporary
- Property subtype: Single Family Residence
Materials
- Brick
- Foundation: Block
- Roof: Shingle
Condition
- Excellent
- New construction: No
- Year built: 2005
Utilities & green energy
- Sewer: Public Sewer
- Water: Public
Community & HOA
Community
- Subdivision: Barrington
HOA
- Has HOA: No
Location
- Region: Harrisonburg
Financial & listing details
- Price per square foot: $196/sqft
- Tax assessed value: $932,400
- Annual tax amount: $6,650
- Date on market: 5/20/2026
- Listing agreement: Exclusive Right To Sell
- Inclusions: Refrigerator, Gas Range, Microwave, Dishwasher, Clothes Washer, Clothes Dryer
- Ownership: Fee Simple
Estimated market value
$1,096,500
$1.04M - $1.15M
$3,955/mo
Price history
| Date | Event | Price |
|---|---|---|
| 5/25/2026 | Pending sale | $1,095,000$196/sqft |
Source:  CAAR #677350 Report a problem CAAR #677350 Report a problem | ||
| 5/20/2026 | Listed for sale | $1,095,000+68.5%$196/sqft |
Source: CAAR #677350 Report a problem | ||
| 8/23/2010 | Sold | $650,000$116/sqft |
Source: Public Record Report a problem | ||
Public tax history
| Year | Property taxes | Tax assessment |
|---|---|---|
| 2024 | $6,486 +2.3% | $932,400 |
| 2023 | $6,340 | $932,400 |
| 2022 | $6,340 +18.6% | $932,400 +29.1% |
| 2021 | $5,344 | $722,200 |
| 2020 | $5,344 | $722,200 |
| 2019 | $5,344 | $722,200 |
| 2018 | $5,344 +8.2% | $722,200 +2.4% |
| 2017 | $4,937 | $705,300 |
| 2016 | $4,937 +4.5% | $705,300 |
| 2015 | $4,726 +4.7% | $705,300 |
| 2014 | $4,514 | $705,300 -1.7% |
| 2013 | -- | $717,800 +2.9% |
| 2012 | -- | $697,800 +1.4% |
| 2011 | -- | $688,100 |
| 2010 | -- | $688,100 |
Find assessor info on the county website
Monthly payment
Est. payment
Payment breakdown
Explore the cost of this home by adjusting the details. Changes won't be saved.Climate risks
Neighborhood: 22801
Nearby schools
GreatSchools rating
- 3/10Cub Run Elementary SchoolGrades: PK-5Distance: 4.9 mi
- 6/10Montevideo Middle SchoolGrades: 6-8Distance: 4.7 mi
- 7/10Spotswood High SchoolGrades: 9-12Distance: 5.2 mi
Schools provided by the listing agent
- Elementary: Cub Run
- Middle: Montevideo
- High: Spotswood
- District: Rockingham County Public Schools
Source: Bright MLS. This data may not be complete. We recommend contacting the local school district to confirm school assignments for this home.
- $640,5004 bd3 ba2.1k sqft1715 Buckingham Dr, Harrisonburg, VA 22801Off Market

- $770,1004 bd2 ba2.6k sqft2856 Brookshire Dr, Harrisonburg, VA 22801Off Market
- $702,1005 bd4 ba4.1k sqft2876 Brookshire Dr, Harrisonburg, VA 22801Off Market
- $662,1004 bd3 ba3.4k sqft1730 Buckingham Dr, Harrisonburg, VA 22801Off Market
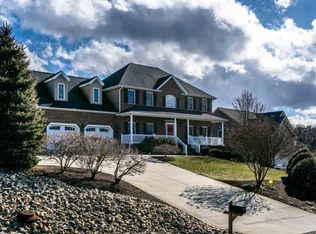
- $571,4004 bd2 ba3.5k sqft1730 Buckingham Dr, Harrisonburg, VA 22801Off Market
- $664,0004 bd3 ba2.2k sqft1795 Buckingham Dr, Harrisonburg, VA 22801Off Market
- $750,0005 bd5 ba4.2k sqft1750 Buckingham Dr, Harrisonburg, VA 22801Sold
- $693,1005 bd4 ba3.7k sqft1770 Buckingham Dr, Harrisonburg, VA 22801Off Market
A local agent can set up tours, give advice and negotiate with sellers.
Similar homes
- $1,079,0005 bd6 ba5.8k sqft2945 Brookstone Dr, Harrisonburg, VA 22801For Sale
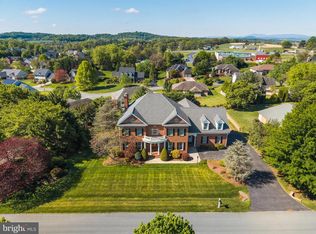
 MLS ID #VARO2003120, Sallye Trobaugh, Trobaugh Group, LLC. Bright MLS
 - $895,0005 bd4 ba4.9k sqft326 Claremont Ave, Harrisonburg, VA 22801For Sale

 MLS ID #679269, Lisa Green, NextHome Realty Select. CAAR
 - $724,9006 bd5 ba5.3k sqft1235 Cumberland Dr, Harrisonburg, VA 22801For Sale
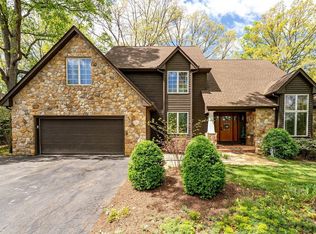 MLS ID #676367, Leila Longcor, Kline May Realty. CAAR
 - $839,9004 bd5 ba4k sqft1281 Kentshire Dr, Harrisonburg, VA 22801For Sale
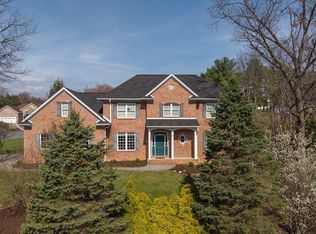 MLS ID #675437, Michael Harnish, Nest Realty Harrisonburg. CAAR
 - $899,9004 bd4 ba4.4k sqft750 Frederick Rd, Harrisonburg, VA 22801For SaleMLS ID #680539, Katie Bondaruk, Nest Realty Harrisonburg. CAAR
- $899,0007 bd6 ba5.2k sqft137 Diamond Ct, Harrisonburg, VA 22801For SaleMLS ID #675097, TONY GIRARD, HOWARD HANNA ROY WHEELER REALTY CO.- CHARLOTTESVILLE. CAAR
- $759,0005 bd4 ba3.7k sqft1530 Bluewater Rd, Harrisonburg, VA 22801For SaleMLS ID #678909, Charles Will, Heritage Real Estate Co. CAAR
- $749,9004 bd5 ba4.5k sqft3525 Traveler Rd, Harrisonburg, VA 22801For SaleMLS ID #VARO2002852, Melinda Beam, Melinda Beam Shenondoah Valley Real Estate. Bright MLS
- $875,0005 bd4 ba3.7k sqft723 Boyers Rd, Mount Crawford, VA 22801For SaleMLS ID #678030, Spencer Wenger, Kline May Realty. CAAR
- $779,0006 bd5 ba4.5k sqft4261 Ajax Ct, Rockingham, VA 22801For SaleMLS ID #VARO2002784, Melinda Beam, Melinda Beam Shenondoah Valley Real Estate. Bright MLS
- $1,424,9004 bd6 ba5k sqft3315 Huntington Springs Dr, Harrisonburg, VA 22801For Sale By Owner
- $824,9005 bd4 ba6.7k sqft231 Divot Dr, Harrisonburg, VA 22802For SaleMLS ID #680005, Debbie Knupp, Kline May Realty. CAAR
- $732,5004 bd4 ba3.5k sqft3945 Traveler Rd, Rockingham, VA 22801For SaleMLS ID #671312, Chris Monahan, Funkhouser Real Estate Group. CAAR
- $639,9004 bd3 ba2.9k sqft1569 Massanetta Springs Rd, Harrisonburg, VA 22801For SaleMLS ID #677009, Michael Wenger, Old Dominion Realty Inc. CAAR
- $775,0005 bd3 ba2.9k sqft57 Paul St, Harrisonburg, VA 22801For SaleMLS ID #680441, Melinda Beam, Melinda Beam Shenandoah Valley Real Estate. CAAR
- $750,0007 bd4 ba4.8k sqft1941 Rhianon Ln, Harrisonburg, VA 22801For SaleMLS ID #VARO2003020, Colton Mitchell, Old Dominion Realty. Bright MLS
- $699,9005 bd4 ba4.4k sqft855 Wild Cherry Ln, Harrisonburg, VA 22801For SaleMLS ID #VARO2003078, Chris Rooker, Nest Realty Harrisonburg. Bright MLS
- $1,500,0005 bd5 ba4.1k sqft957 Summit Ave, Harrisonburg, VA 22802For SaleMLS ID #VAHC2000632, Sheila Hall, Coldwell Banker Premier. Bright MLS
- $875,0005 bd3 ba2.9k sqft124 Steeplechase Dr, Penn Laird, VA 22846For SaleMLS ID #VARO2002726, Nick Whitelock, Massanutten Realty. Bright MLS
- $775,0005 bd5 ba5.3k sqft609 Lime Kiln Dr, Harrisonburg, VA 22802For SaleMLS ID #678255, Pete Laver, Funkhouser Real Estate Group. CAAR
