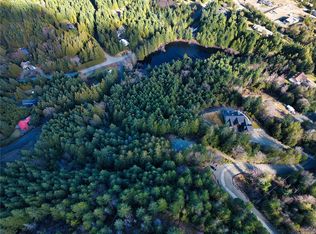
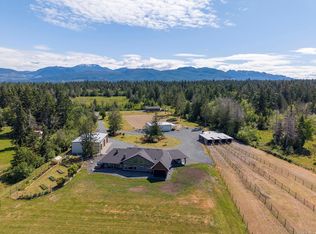
Stunning custom built home sits on 4.9 acres overlooking the Georgia Straight and Qualicum area. Commissioned by a local developer, this 4 bed, 4 bath home stretches over 4,133 fin sq/ft. As you enter through the power gates down past the 3 car garage with cedar doors and trim, through the 8ft fir doors and into the stunning living room with 11ft ceilings. Approx. 30 tons of stone was used throughout the house ranging from the marble fireplace, oversized quartz island, and marble features in the main floor bathrooms and entryway inlay. A chef's dream kitchen will impress designed by MidIsland Cabinets highlighted by Wolf appliances and Walnut on white cabinets. The versatile floor plan allows for the master on main alongside 2 extra bedrooms. The ensuite and main-floor baths offer marble features, in-floor radiant heat, steam showers, and smart mirrors. 5 ACRE LOT NEXT DOOR IS ALSO AVAILABLE AND HAS 3 SERVICED RV PADS AND SPACE TO CREATE A HELIPAD.
For sale
C$2,700,000
1745 Warn Way, Nanaimo, BC V9K 2S3
4beds
4baths
4,133sqft
Single Family Residence
Built in 2018
4.99 Acres Lot
$-- Zestimate®
C$653/sqft
C$230/mo HOA
What's special
Power gatesMarble fireplaceOversized quartz islandWolf appliancesWalnut on white cabinetsVersatile floor planMaster on main
- 131 days |
- 8 |
- 2 |
Zillow last checked:
Listing updated:
Listed by:
Morgan Carey,
eXp Realty (NA),
Jeff Whitby,
eXp Realty (NA)
Source: VIVA,MLS®#: 1026743
Facts & features
Interior
Bedrooms & bathrooms
- Bedrooms: 4
- Bathrooms: 4
- Main level bathrooms: 3
- Main level bedrooms: 3
Kitchen
- Level: Main
Heating
- Electric, Propane
Cooling
- HVAC
Appliances
- Included: Dishwasher, Dryer, F/S/W/D, Microwave, Oven/Range Electric, Refrigerator, Washer
- Laundry: In Unit
Features
- Bar, Ceiling Fan(s), Closet Organizer, Controlled Entry, Dining Room, Dining/Living Combo, Eating Area, Soaker Tub, Vaulted Ceiling(s)
- Flooring: Hardwood, Tile
- Windows: Wood Frames
- Basement: Crawl Space
- Number of fireplaces: 1
- Fireplace features: Propane
Interior area
- Total structure area: 5,097
- Total interior livable area: 4,133 sqft
Property
Parking
- Total spaces: 8
- Parking features: Attached, Garage Triple, RV Access/Parking
- Attached garage spaces: 3
Accessibility
- Accessibility features: Ground Level Main Floor, No Step Entrance
Features
- Entry location: Main Level
- Patio & porch: Balcony/Deck
- Exterior features: Balcony, Lighting, Outdoor Kitchen, Sprinkler System
- Has spa: Yes
- Spa features: Bath, Jetted Tub
- Has view: Yes
- View description: Valley, Ocean
- Has water view: Yes
- Water view: Ocean
Lot
- Size: 4.99 Acres
- Features: Acreage, Gated Community, Hillside, No Through Road, Park Setting, Private, Quiet Area, Recreation Nearby, Rural Setting, In Wooded Area
Details
- Parcel number: 024278815
- Zoning description: Residential
- Other equipment: Propane Tank, Propane Tank Leased
Construction
Type & style
- Home type: SingleFamily
- Architectural style: West Coast
- Property subtype: Single Family Residence
Materials
- Wood Siding, Other
- Foundation: Slab
- Roof: Asphalt Shingle
Condition
- Resale
- New construction: No
- Year built: 2018
Utilities & green energy
- Water: Well: Drilled
Community & HOA
Community
- Features: Gated
- Security: Fire Alarm, Security System
HOA
- Has HOA: Yes
- Amenities included: Storage Unit
- Services included: Insurance, Water
- HOA fee: C$230 monthly
Location
- Region: Nanaimo
Financial & listing details
- Price per square foot: C$653/sqft
- Tax assessed value: C$2,102,000
- Annual tax amount: C$10,674
- Date on market: 2/26/2026
- Ownership: Freehold/Strata
Morgan Carey
Morgan Carey
(250) 668-7364
By pressing Contact Agent, you agree that the real estate professional identified above may call/text you about your search, which may involve use of automated means and pre-recorded/artificial voices. You don't need to consent as a condition of buying any property, goods, or services. Message/data rates may apply. You also agree to our Terms of Use. Zillow does not endorse any real estate professionals. We may share information about your recent and future site activity with your agent to help them understand what you're looking for in a home.
Price history
| Date | Event | Price |
|---|---|---|
| 2/26/2026 | Listed for sale | C$2,700,000C$653/sqft |
Source: VIVA #1026743 Report a problem | ||
Public tax history
Tax history is unavailable.
Climate risks
Neighborhood: V9K
Nearby schools
GreatSchools rating
No schools nearby
We couldn't find any schools near this home.



Nearby cities
Other Nanaimo Topics
