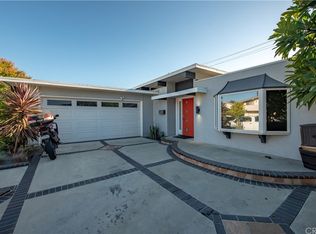
Rare opportunity to own one of Huntington Beach's most exceptional custom-designed entertainer's homes. Completely reimagined with uncompromising attention to detail, this extraordinary residence blends sophisticated design, premium craftsmanship, & resort-style living into a home unlike any other. Step through the impressive custom pivot front door into a welcoming entry & ascend to the home's spectacular main living level, where soaring vaulted ceilings, a dramatic 7-foot linear fireplace, & expansive open-concept design create an unforgettable first impression. Living room flows seamlessly into the dining area & stunning chef's kitchen, creating the ultimate space for entertaining. Throughout the home you'll find custom storage, recessed LED lighting, smart-home lighting & shades, owned solar, a new roof, plumbing, HVAC, dual-pane windows & premium finishes throughout. At the heart of the home, the chef's kitchen showcases an incredible 20-foot quartz island, dual sinks with a dedicated prep station, custom cabinetry, a spacious walk-in pantry, timeless subway tile backsplash, ZLINE professional appliances, 2 refrigerators with craft ice makers, USB outlets, and two TVs so you never miss the game while cooking or entertaining. A flip-up pass-through window and French doors open onto the expansive Trex deck, seamlessly blending indoor and outdoor living. Step outside to your own private resort-style backyard, complete with a sparkling pool, expansive entertaining areas, and an incredible 30-foot outdoor kitchen featuring granite countertops, a built-in BBQ, flat-top grill, sink, pizza oven, power burner & generous gathering space for family & friends. Luxurious primary suite serves with a massive walk-in closet featuring built-in pull-down wardrobes & rotating shoe racks. Spa-inspired primary bath offers dual vanities, heated floors, a towel warmer, and an oversized walk-in shower with dual shower heads. Upstairs features 3 spacious bedrooms, 2 with sliders to front balcony and remodeled bathroom with heated floors. Separate laundry room. Additional highlights include a two-car garage with EV charging, two driveways & more than 1,200 square feet of gated RV parking. Located just minutes from Meadowlark Golf Course, beautiful beaches, premier shopping, dining & entertainment. More than a home, this is the ultimate entertainer's paradise and year-round luxury staycation, where every detail has been thoughtfully designed for exceptional living.
For sale
Listed by: Team Chamberlain Realty Exe. • Bette Chamberlain • Contact: 949-294-0144
Price cut: $32.9K (8/28)
$2,167,000
17451 Avalon Ln, Huntington Beach, CA 92647
4beds
2,378sqft
Single Family Residence
Built in 1965
8,100 Square Feet Lot
$2,146,800 Zestimate®
$911/sqft
$-- HOA
What's special
- 47 days
- 1,530
- 104
Zillow last checked:
Listing updated:
Listed by:
Bette Chamberlain DRE #02214442 949-294-0144,
Team Chamberlain Realty Exe.,
Dave Chamberlain DRE #00762670,
Team Chamberlain Realty Exe.
Source: CRMLS,MLS#: PW26155649 Originating MLS: California Regional MLS
Originating MLS: California Regional MLSFacts & features
Interior
Bedrooms & bathrooms
- Bedrooms: 4
- Bathrooms: 3
- Full bathrooms: 3
- Main level bathrooms: 2
- Main level bedrooms: 1
Rooms
- Room types: Entry/Foyer, Kitchen, Living Room, Primary Bathroom, Primary Bedroom, Other, Pantry, Dining Room
Primary bedroom
- Features: Main Level Primary
Primary bedroom
- Features: Primary Suite
Bathroom
- Features: Bathroom Exhaust Fan, Bathtub, Dual Sinks, Enclosed Toilet, Full Bath on Main Level, Heated Floor, Multiple Shower Heads, Quartz Counters, Separate Shower, Vanity
Kitchen
- Features: Kitchen Island, Kitchen/Family Room Combo, Quartz Counters, Remodeled, Updated Kitchen, Walk-In Pantry
Other
- Features: Walk-In Closet(s)
Pantry
- Features: Walk-In Pantry
Heating
- Central, Forced Air
Cooling
- Central Air
Appliances
- Included: 6 Burner Stove, Barbecue, Double Oven, Dishwasher, Electric Oven, Freezer, Gas Cooktop, Disposal, Ice Maker, Microwave, Refrigerator, Water Softener, Tankless Water Heater, Vented Exhaust Fan, Water To Refrigerator, Water Purifier
- Laundry: Washer Hookup, Gas Dryer Hookup, Inside, Laundry Room
Features
- Beamed Ceilings, Breakfast Bar, Separate/Formal Dining Room, Eat-in Kitchen, High Ceilings, Multiple Staircases, Pantry, Quartz Counters, Storage, Two Story Ceilings, Bar, Main Level Primary, Primary Suite, Walk-In Pantry, Walk-In Closet(s)
- Flooring: Vinyl
- Windows: ENERGY STAR Qualified Windows
- Has fireplace: Yes
- Fireplace features: Living Room, Raised Hearth
- Common walls with other units/homes: No Common Walls
Interior area
- Total interior livable area: 2,378 sqft
Video & virtual tour
Property
Parking
- Total spaces: 8
- Parking features: Concrete, Door-Multi, Direct Access, Driveway, Garage Faces Front, Garage, Gated, Oversized, RV Access/Parking
- Attached garage spaces: 2
- Uncovered spaces: 6
Features
- Levels: Multi/Split
- Entry location: 1
- Patio & porch: Concrete, Deck
- Exterior features: Rain Gutters
- Has private pool: Yes
- Pool features: Gas Heat, Heated, In Ground, Pebble, Private, Waterfall
- Has spa: Yes
- Spa features: Heated, In Ground, Private
- Fencing: Block,Stucco Wall
- Has view: Yes
- View description: Neighborhood, Pool
Lot
- Size: 8,100 Square Feet
- Features: Back Yard, Front Yard, Irregular Lot, Landscaped, Level, Near Park, Near Public Transit, Street Level
Details
- Parcel number: 11029109
- Special conditions: Standard
Construction
Type & style
- Home type: SingleFamily
- Architectural style: Modern
- Property subtype: Single Family Residence
Materials
- Stucco
- Foundation: Raised, Slab
- Roof: Composition,Shingle
Condition
- Updated/Remodeled,Turnkey
- New construction: No
- Year built: 1965
Utilities & green energy
- Electric: 220 Volts in Garage, 220 Volts in Kitchen, Photovoltaics Seller Owned, 220 Volts in Workshop
- Sewer: Public Sewer
- Water: Public
- Utilities for property: Cable Connected, Electricity Connected, Natural Gas Connected, Sewer Connected, Water Connected
Green energy
- Energy generation: Solar
Community & HOA
Community
- Features: Biking, Curbs, Dog Park, Fishing, Golf, Lake, Storm Drain(s), Street Lights, Sidewalks, Water Sports, Park
- Security: Carbon Monoxide Detector(s), Smoke Detector(s)
- Subdivision: Sol Vista (Slater/Edwards) (Svse)
Location
- Region: Huntington Beach
Financial & listing details
- Price per square foot: $911/sqft
- Tax assessed value: $1,500,267
- Date on market: 7/17/2026
- Cumulative days on market: 48 days
- Listing terms: Cash,Cash to New Loan
- Road surface type: Paved
Estimated market value
$2,146,800
$2.04M - $2.25M
$6,158/mo
Price history
| Date | Event | Price |
|---|---|---|
| 8/28/2026 | Price change | $2,167,000-1.5%$911/sqft |
Source:  CRMLS #PW26155649 Report a problem CRMLS #PW26155649 Report a problem | ||
| 8/17/2026 | Price change | $2,199,888-2.2%$925/sqft |
Source: CRMLS #PW26155649 Report a problem | ||
| 8/10/2026 | Price change | $2,249,888-2.2%$946/sqft |
Source: CRMLS #PW26155649 Report a problem | ||
| 7/31/2026 | Listed for sale | $2,299,888$967/sqft |
Source: CRMLS #PW26155649 Report a problem | ||
| 7/22/2026 | Contingent | $2,299,888$967/sqft |
Source: CRMLS #PW26155649 Report a problem | ||
| 7/17/2026 | Listed for sale | $2,299,888+71.6%$967/sqft |
Source: CRMLS #PW26155649 Report a problem | ||
| 4/15/2022 | Sold | $1,340,000+5.1%$563/sqft |
Source: Public Record Report a problem | ||
| 3/23/2022 | Pending sale | $1,275,000$536/sqft |
Source: CRMLS #OC22054020 Report a problem | ||
| 3/20/2022 | Price change | $1,275,000-5.6%$536/sqft |
Source: CRMLS #OC22054020 Report a problem | ||
| 3/18/2022 | Listed for sale | $1,350,000+440%$568/sqft |
Source: CRMLS #OC22054020 Report a problem | ||
| 11/18/1994 | Sold | $250,000$105/sqft |
Source: Public Record Report a problem | ||
Public tax history
| Year | Property taxes | Tax assessment |
|---|---|---|
| 2026 | -- | $1,500,267 +2% |
| 2025 | $16,456 +3% | $1,470,850 +3.4% |
| 2024 | $15,974 +4.3% | $1,422,860 +4.1% |
| 2023 | $15,311 +212.9% | $1,366,800 +226.4% |
| 2022 | $4,893 +1.9% | $418,738 +2% |
| 2021 | $4,803 +1.1% | $410,528 +1% |
| 2020 | $4,748 | $406,319 +2% |
| 2019 | $4,748 +1.8% | $398,352 +2% |
| 2018 | $4,667 +4% | $390,542 +2% |
| 2017 | $4,488 | $382,885 +2% |
| 2016 | $4,488 +4.2% | $375,378 +1.5% |
| 2015 | $4,306 +3.6% | $369,740 +2% |
| 2014 | $4,155 | $362,498 +0.5% |
| 2013 | -- | $360,860 +2% |
| 2012 | -- | $353,785 +2% |
| 2011 | -- | $346,849 +0.8% |
| 2010 | -- | $344,257 -0.2% |
| 2009 | -- | $345,076 +2% |
| 2008 | -- | $338,310 +2% |
| 2007 | -- | $331,677 +2% |
| 2006 | -- | $325,174 +2% |
| 2005 | -- | $318,799 +2% |
| 2004 | -- | $312,549 +1.9% |
| 2003 | -- | $306,821 +2% |
| 2002 | -- | $300,805 +2% |
| 2001 | $2,993 -2.7% | $294,907 +2% |
| 2000 | $3,075 | $289,125 |
Find assessor info on the county website
Monthly payment
Est. payment
Payment breakdown
Explore the cost of this home by adjusting the details. Changes won't be saved.Climate risks
Neighborhood: 92647
- $1,504,6004 bd2 ba1.8k sqft17431 Avalon Ln, Huntington Beach, CA 92647Off Market
- $1,698,6005 bd2 ba2.9k sqft6012 Point Loma Dr, Huntington Beach, CA 92647Off Market
- $1,555,4004 bd2 ba2k sqft17421 Avalon Ln, Huntington Beach, CA 92647Off Market
- $1,580,9005 bd2 ba2.5k sqft6022 Point Loma Dr, Huntington Beach, CA 92647Off Market
Similar homes
- $1,725,0004 bd3 ba2.4k sqft16401 Mercier Ln, Huntington Beach, CA 92647For Sale
 MLS ID #OC26188709, Ivana Nguyen, IN GROUP REALTY & INVESTMENT. CRMLS
 - $1,899,0005 bd3 ba2.3k sqft17392 Lido Ln, Huntington Beach, CA 92647For Sale
 MLS ID #OC26134412, Chelsea Roger, Coldwell Banker Realty. CRMLS
 - $1,649,0004 bd3 ba2.3k sqft17661 Still Harbor Ln, Huntington Beach, CA 92647For Sale
 MLS ID #OC26142638, David Macleod, Coldwell Banker Realty. CRMLS
 - $1,450,0005 bd3 ba2.2k sqft17372 Mira Loma Cir, Huntington Beach, CA 92647For Sale
 MLS ID #OC26188813, Mark Lima, Lima Real Estate Group. CRMLS
Local buyer's agents are ready to help
