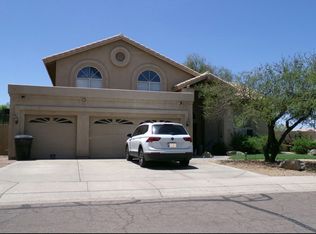
Experience refined living in the prestigious guard-gated community of Windgate Ranch. Perfectly positioned on a private corner lot, this beautiful home captures breathtaking sunset and McDowell Mountain views. Designed for entertaining, the backyard showcases a heated saltwater pool and spa with a cascading waterfall, deck jets, an outdoor kitchen, a fire pit, expansive travertine patios, motorized shades, and a premium synthetic turf putting green.
The thoughtfully designed floor plan offers soaring ceilings, elegant formal living and dining rooms, and a spacious family room with a fireplace. The remodeled chef's kitchen features GE Monogram appliances, custom alder cabinetry, granite countertops, and hardwood flooring throughout.
The main level includes a private primary suite with bac yard access and an office or fifth bedroom. Upstairs features a large loft with mountain views, three secondary bedrooms, a Jack-and-Jill bathroom, an additional full bathroom, and a generous bonus room that is ideal for entertaining.
Additional upgrades include Andersen sliding doors, a NuvoH2O salt-free whole-house water treatment system, and all three A/C systems replaced in 2023. Residents enjoy exceptional community amenities, including a 10,000-square-foot clubhouse, resort-style pools and spas, tennis courts, parks, walking trails, and more.
Accepting backups
$2,099,000
17454 N 100TH Place, Scottsdale, AZ 85255
5beds
4,259sqft
:
Get pre-qualified$12,391/mo
Single Family Residence
Built in 2007
0.27 Acres Lot
$-- Zestimate®
$493/sqft
$435/mo HOA
What's special
- 18 days |
- 169 |
- 6 |
Zillow last checked:
Listing updated:
Listed by:
Chris Usher 480-861-6624,
eXp Realty
Source: ARMLS,MLS#: 7051505
Facts & features
Interior
Bedrooms & bathrooms
- Bedrooms: 5
- Bathrooms: 4
- Full bathrooms: 4
Heating
- Natural Gas
Cooling
- Central Air, Ceiling Fan(s)
Appliances
- Included: Dryer, Washer, Water Softener Owned, Refrigerator, Built-in Microwave, Dishwasher, Disposal, Gas Cooktop
- Laundry: Inside
Features
- High Speed Internet, Granite Counters, Double Vanity, Master Downstairs, Breakfast Bar, 9+ Flat Ceilings, Kitchen Island, Pantry, Full Bth Master Bdrm, Separate Shwr & Tub
- Flooring: Wood
- Windows: Skylight(s), Double Pane Windows
- Has basement: No
- Number of fireplaces: 2
- Fireplace features: Fire Pit, Family Room, Gas
Interior area
- Total structure area: 4,259
- Total interior livable area: 4,259 sqft
Property
Parking
- Total spaces: 6
- Parking features: Garage Door Opener, Direct Access, Attch'd Gar Cabinets
- Garage spaces: 3
- Uncovered spaces: 3
Features
- Stories: 2
- Patio & porch: Covered, Patio
- Exterior features: Private Street(s), Built-in Barbecue
- Has private pool: Yes
- Pool features: Heated, Lap
- Has spa: Yes
- Spa features: Heated, Private
- Fencing: Block,Wrought Iron
- Has view: Yes
- View description: City Lights, Mountain(s)
- Waterfront features: Wash
Lot
- Size: 0.27 Acres
- Features: Sprinklers In Rear, Sprinklers In Front, Corner Lot, Desert Front, Grass Back, Auto Timer H2O Front, Auto Timer H2O Back
Details
- Parcel number: 21711313
Construction
Type & style
- Home type: SingleFamily
- Property subtype: Single Family Residence
Materials
- Stucco, Wood Frame, Painted, Stone
- Roof: Tile
Condition
- Year built: 2007
Details
- Builder name: Toll Brothers
Utilities & green energy
- Sewer: Public Sewer
- Water: City Water
Green energy
- Energy efficient items: Multi-Zones
Community & HOA
Community
- Features: Pool, Gated, Community Spa, Community Spa Htd, Community Media Room, Guarded Entry, Tennis Court(s), Playground, Biking/Walking Path
- Security: Fire Sprinkler System, Security System Owned, Security Guard
- Subdivision: WINDGATE RANCH PHASE 1 PLAT B
HOA
- Has HOA: Yes
- Services included: Maintenance Grounds, Other (See Remarks), Street Maint
- HOA fee: $435 monthly
- HOA name: Windgate Ranch
- HOA phone: 480-419-6730
Location
- Region: Scottsdale
Financial & listing details
- Price per square foot: $493/sqft
- Tax assessed value: $1,764,300
- Annual tax amount: $7,208
- Date on market: 7/8/2026
- Listing terms: Cash,Conventional
- Ownership: Fee Simple
- Road surface type: Asphalt
Estimated market value
Not available
Estimated sales range
Not available
Not available
Price history
| Date | Event | Price |
|---|---|---|
| 7/8/2026 | Contingent | $2,099,000$493/sqft |
Source: eXp Realty #7051505 Report a problem | ||
| 7/8/2026 | Listed for sale | $2,099,000-4.6%$493/sqft |
Source:  ARMLS #7051505 Report a problem ARMLS #7051505 Report a problem | ||
| 1/23/2024 | Listing removed | $2,199,999$517/sqft |
Source: ARMLS #6266166 Report a problem | ||
| 11/1/2021 | Listing removed | $2,199,999$517/sqft |
Source: ARMLS #6266166 Report a problem | ||
| 7/22/2021 | Listed for sale | $2,199,999+79%$517/sqft |
Source: ARMLS #6266166 Report a problem | ||
| 6/16/2016 | Sold | $1,229,000-3.2%$289/sqft |
Source: ARMLS #5398851 Report a problem | ||
| 5/7/2016 | Price change | $1,269,900-2.2%$298/sqft |
Source: Realty Executives #5398851 Report a problem | ||
| 3/1/2016 | Price change | $1,299,000-2%$305/sqft |
Source: Realty Executives #5398851 Report a problem | ||
| 2/14/2016 | Listed for sale | $1,325,000+21271%$311/sqft |
Source: Realty Executives #5398851 Report a problem | ||
| 5/23/2013 | Sold | $6,200-99.6%$1/sqft |
Source: ARMLS #4864371 Report a problem | ||
| 12/14/2012 | Listed for sale | $1,395,000-7%$328/sqft |
Source: Russ Lyon Sotheby's International Realty - Pinnacle Peak Report a problem | ||
| 7/11/2010 | Listing removed | $1,500,000$352/sqft |
Source: Russ Lyon Sotheby's International Realty #4145218 Report a problem | ||
| 5/23/2009 | Listed for sale | $1,500,000+30.7%$352/sqft |
Source: Russ Lyon Sotheby's International Realty #4145218 Report a problem | ||
| 3/10/2008 | Sold | $1,147,500+1%$269/sqft |
Source: Public Record Report a problem | ||
| 1/31/2008 | Sold | $1,136,012$267/sqft |
Source: Public Record Report a problem | ||
Public tax history
| Year | Property taxes | Tax assessment |
|---|---|---|
| 2025 | $7,153 +4.8% | $176,430 -2.9% |
| 2024 | $6,828 -8.6% | $181,680 +64.9% |
| 2023 | $7,470 +5.1% | $110,195 -0.7% |
| 2022 | $7,109 -7.5% | $110,930 +11% |
| 2021 | $7,687 +0.9% | $99,950 +2.9% |
| 2020 | $7,619 -2.5% | $97,160 +2.2% |
| 2019 | $7,813 | $95,110 -0.7% |
| 2018 | $7,813 +0.1% | $95,760 +0.6% |
| 2017 | $7,809 -0.5% | $95,180 +0.2% |
| 2016 | $7,850 +1.9% | $95,030 -1.2% |
| 2015 | $7,703 | $96,160 +13.4% |
| 2014 | -- | $84,830 +13.5% |
| 2013 | -- | $74,750 |
| 2012 | -- | $74,750 -7.7% |
| 2011 | -- | $81,020 -7.1% |
| 2010 | -- | $87,250 -10.4% |
| 2009 | -- | $97,360 +308.4% |
| 2008 | -- | $23,840 |
Find assessor info on the county website
Monthly payment
Est. payment
Payment breakdown
Explore the cost of this home by adjusting the details. Changes won't be saved.Climate risks
Neighborhood: Windgate Ranch
Nearby schools
GreatSchools rating
- 8/10Copper Ridge SchoolGrades: PK-8Distance: 1.6 mi
- 9/10Chaparral High SchoolGrades: 9-12Distance: 6.1 mi
Schools provided by the listing agent
- Elementary: Copper Ridge School
- Middle: Copper Ridge School
- High: Chaparral High School
- District: Scottsdale Unified District
Source: ARMLS. This data may not be complete. We recommend contacting the local school district to confirm school assignments for this home.
- $2,103,0004 bd4 ba3.3k sqft17438 N 100th Pl, Scottsdale, AZ 85255Off Market

- $2,347,1004 bd3 ba4.2k sqft17422 N 100th Pl, Scottsdale, AZ 85255Off Market

- $2,324,1005 bd3 ba4.6k sqft17503 N 100th Pl, Scottsdale, AZ 85255Off Market
- $2,308,8004 bd3 ba3.9k sqft17487 N 100th Pl, Scottsdale, AZ 85255Off Market

- $2,371,7004 bd3 ba3.9k sqft10026 E Ridgerunner Dr, Scottsdale, AZ 85255Off Market
- $2,155,3003 bd4 ba4.2k sqft17519 N 100th Pl, Scottsdale, AZ 85255Off Market
- $1,775,0004 bd4 ba3.9k sqft10034 E Ridgerunner Dr, Scottsdale, AZ 85255Sold
- $2,367,1005 bd3 ba4.9k sqft17471 N 100th Pl, Scottsdale, AZ 85255Off Market
A local agent can set up tours, give advice and negotiate with sellers.
Similar homes
- $2,095,0004 bd4 ba4.6k sqft24051 N 112TH Place, Scottsdale, AZ 85255For Sale
 MLS ID #6995839, Sharon L Carter, West USA Realty. ARMLS
 - $1,895,0004 bd4 ba3.7k sqft9488 E CANYON VIEW Road, Scottsdale, AZ 85255For Sale
 MLS ID #6997364, Christina Rathbun, Compass. ARMLS
 - $--5 bd3 ba3k sqft8887 E Palm Tree Dr, Scottsdale, AZ 85255Auction
 Auction.com 2
 - $1,825,0005 bd3 ba3.9k sqft10857 E BUTHERUS Drive, Scottsdale, AZ 85255For Sale
 MLS ID #7034016, Bradley Stiehl, Realty ONE Group. ARMLS
 - $2,210,0007 bd6 ba5.7k sqft10931 E BAHIA Drive, Scottsdale, AZ 85255For SaleMLS ID #7040172, Rebecca Blank, Coldwell Banker Realty. ARMLS
- $1,699,0004 bd3 ba3k sqft22037 N 78TH Street, Scottsdale, AZ 85255For SaleMLS ID #7058700, LeAnne Thomas, Compass. ARMLS
- $2,695,0003 bd4 ba4.3k sqft18126 N 100TH Street, Scottsdale, AZ 85255For SaleMLS ID #6985317, Garrett Shinoskie, RETSY. ARMLS
- $2,095,0003 bd4 ba4k sqft8584 E TUMBLEWEED Drive, Scottsdale, AZ 85266For SaleMLS ID #7057210, Patricia Anne Gore, Coldwell Banker Realty. ARMLS
- $2,100,0004 bd4 ba2.6k sqft8402 E SHETLAND Trail, Scottsdale, AZ 85258For SaleMLS ID #7053978, Lauren Rosin, eXp Realty. ARMLS
- $1,725,0005 bd4 ba4.1k sqft10958 E SUTHERLAND Way, Scottsdale, AZ 85262For SaleMLS ID #7050304, Laura Lucky, Russ Lyon Sotheby's International Realty. ARMLS
- $2,095,0005 bd3 ba3.3k sqft8267 E QUARTERHORSE Trail, Scottsdale, AZ 85258For SaleMLS ID #7002052, Eugene M Montemore, Compass. ARMLS
- $2,400,0005 bd4 ba4k sqft8117 E GRAY Road, Scottsdale, AZ 85260For SaleMLS ID #7047472, Taylor Smart, The Brokery. ARMLS
- $2,499,9995 bd4 ba4.6k sqft8669 E DAVENPORT Drive, Scottsdale, AZ 85260For SaleMLS ID #7037157, Mikki Fretz, RE/MAX Fine Properties. ARMLS
- $1,598,0004 bd4 ba3.7k sqft23548 N 119TH Way, Scottsdale, AZ 85255For SaleMLS ID #6943866, Stephen Horn, Real Broker. ARMLS
- $1,149,0004 bd3 ba2.3k sqft14434 N 98TH Place, Scottsdale, AZ 85260For SaleMLS ID #7057001, Christopher Purvis, eXp Realty. ARMLS
- $1,895,0003 bd3 ba2.8k sqft8525 E PARAISO Drive, Scottsdale, AZ 85255For SaleMLS ID #7050038, Nancy Pope, HomeSmart. ARMLS
- $1,499,0004 bd3 ba3.2k sqft21911 N 78TH Street, Scottsdale, AZ 85255For SaleMLS ID #7012244, Sarmad Matti, Keller Williams Realty Phoenix. ARMLS
- $1,099,0004 bd3 ba2.7k sqft9153 E PALM TREE Drive, Scottsdale, AZ 85255For SaleMLS ID #7018787, Tara Jones, Opendoor Brokerage, LLC. ARMLS
- $2,100,0004 bd4 ba4.1k sqft3912 E MINTON Circle, Mesa, AZ 85215For SaleMLS ID #7044028, Jennifer Boudreaux, Keller Williams Realty Phoenix. ARMLS
- $2,199,0005 bd6 ba4.3k sqft9784 E MIRAMONTE Drive, Scottsdale, AZ 85262For SaleMLS ID #6795814, Grant Van Dyke, The Griffin. ARMLS
