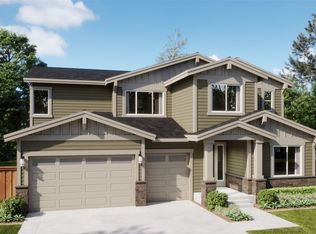
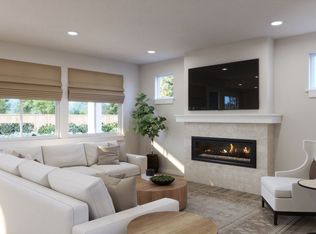
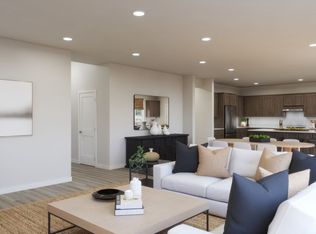
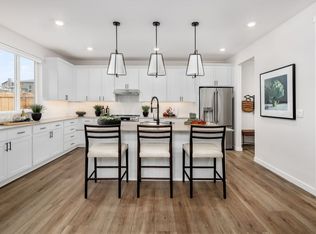
Huge lot & Move in Ready Home! This Plan 1 features 4 bdrm, Den & Bonus, 2.5 BA, 3-Car tandem. Covered, large front porch. Amazing, Dramatic clear-story that showcases the beautiful metal staircase. Large great room, dining, & large second living room or den on main level of home. Chef-style kitchen w/large quartz island, large walk-in pantry, quartz counters and soft-close cabinets/drawers & under cabinet lighting. This open concept is great for entertaining, or just simple relaxation with the beautiful fireplace. Upstairs you will find a large den/bonus room, great for office space, gym or movie/Rec room. Incredible laundry room with sink, counter and cabinet space. Incredible hotel-style primary bedroom and spa-like bath that includes free-standing tub and large walk-in frameless shower & spacious walk-in closet. Twin Trails is near the Puget Sound in Federal Way within the Seattle Metro Region. This enclave of expansive single-family residences offers big homes and even bigger backyards for move-up buyers. A new opportunity for modern construction and design in a constrained resale market that is close to commuting corridors, retail centers and state parks. Walking Distance to Major Park, Regional Bike Trails & Big Box Retail. Min to major freeways, light rail and 20 min to the airport. Open Wednesday through Sunday. Interior pictures are virtual pics. Ask about sell Move-In Special; below market interest rates with the use of sellers preferred lender.
Active
Listed by: Risewell Homes • Cathy Hudson • 253-335-9041
$965,990
1749 SW 341st (Lot 38) Place, Federal Way, WA 98023
4beds
2,781sqft
Single Family Residence
Built in 2026
8,394 Square Feet Lot
$-- Zestimate®
$347/sqft
$69/mo HOA
What's special
Beautiful fireplaceHotel-style primary bedroomLarge walk-in frameless showerHuge lotLarge walk-in pantryUnder cabinet lightingCovered large front porch
- --
- on Zillow
- 93
- views
- 6
- saves
Zillow last checked:
Listing updated:
Listed by:
Cathy Hudson 253-335-9041 Chudson@risewellhomes.com,
Risewell Homes,
Darcy Walker 425-371-5505,
Risewell Homes
Source: NWMLS as distributed by MLS GRID,MLS#: 2603943
Facts & features
Interior
Bedrooms & bathrooms
- Bedrooms: 4
- Bathrooms: 3
- Full bathrooms: 2
- 1/2 bathrooms: 1
- Main level bathrooms: 1
Primary bedroom
- Level: Second
Bedroom
- Level: Second
Bedroom
- Level: Second
Bedroom
- Level: Second
Bathroom full
- Level: Second
Bathroom full
- Level: Second
Other
- Level: Main
Den office
- Level: Second
Dining room
- Level: Main
Entry hall
- Level: Main
Family room
- Level: Main
Kitchen with eating space
- Level: Main
Living room
- Level: Main
Utility room
- Level: Second
Heating
- Fireplace, Forced Air, Heat Pump, Recirculation Pump, Electric
Cooling
- Heat Pump
Appliances
- Included: Dishwasher, Disposal, Dryer, Microwave, Refrigerator, Stove(s)/Range(s), Washer, Dishwasher(s), Dryer(s), Garbage Disposal, Microwave(s), Refrigerator(s), Washer(s), Water Heater: Rheem, Water Heater Location: Garage
Features
- Bath Off Primary, Dining Room, High Tech Cabling, Pantry
- Flooring: Ceramic Tile, Vinyl Plank, Carpet
- Doors: French Doors
- Windows: Dbl Pane/Storm Window
- Number of fireplaces: 1
- Fireplace features: Electric, Main Level: 1, Fireplace
Interior area
- Total structure area: 2,781
- Total interior livable area: 2,781 sqft
Property
Parking
- Total spaces: 6
- Parking features: Attached Garage
- Has attached garage: Yes
- Covered spaces: 3
- Uncovered spaces: 3
Features
- Levels: Two
- Stories: 2
- Entry location: Main
- Patio & porch: Bath Off Primary, Dbl Pane/Storm Window, Dining Room, Fireplace, French Doors, High Tech Cabling, Pantry, Walk-In Closet(s), Water Heater
Lot
- Size: 8,394 Square Feet
- Dimensions: 8396
- Features: Corner Lot, Curbs, Paved, Sidewalk, Cable TV, Electric Car Charging, Fenced-Fully, Patio
- Topography: Partial Slope
Details
- Parcel number: 8732050380
- Zoning description: Jurisdiction: City
- Special conditions: Standard
Construction
Type & style
- Home type: SingleFamily
- Architectural style: Craftsman,2 Story
- Property subtype: Single Family Residence
Materials
- Cement Planked, Stone, Wood Siding, Cement Plank
- Foundation: Poured Concrete
- Roof: Composition
Condition
- New construction: Yes
- Year built: 2026
- Major remodel year: 2026
Details
- Builder name: Risewell Homes
Utilities & green energy
- Electric: Company: PSE
- Sewer: Sewer Connected, Company: Lakehaven
- Water: Public, Company: Lakehaven
- Utilities for property: Comcast, Xfinity
Community & HOA
Community
- Features: CCRs
- Subdivision: Federal Way
HOA
- Services included: Common Area Maintenance
- HOA fee: $832 annually
- HOA phone: 253-848-1947
Location
- Region: Federal Way
Financial & listing details
- Price per square foot: $347/sqft
- Annual tax amount: $9,620
- Date on market: 11/14/2026
- Listing terms: Conventional,FHA,VA Loan
- Inclusions: Dishwasher(s), Dryer(s), Garbage Disposal, Microwave(s), Refrigerator(s), Stove(s)/Range(s), Washer(s)
Estimated market value
Not available
Estimated sales range
Not available
Not available
Price history
| Date | Event | Price |
|---|---|---|
| 11/14/2026 | Listed for sale | $965,990$347/sqft |
Source:  NWMLS as distributed by MLS GRID #2603943 Report a problem | ||
Public tax history
Tax history is unavailable.
Monthly payment
Est. payment
Payment breakdown
Explore the cost of this home by adjusting the details. Changes won't be saved.Climate risks
Neighborhood: 98023
Nearby schools
Schools provided by the listing agent
- Elementary: Sherwood Forest Elem
- Middle: Illahee Jnr High
- High: Todd Beamer High
Source: NWMLS as distributed by MLS GRID. This data may not be complete. We recommend contacting the local school district to confirm school assignments for this home.
Similar homes
- from $965,9904 bd3 ba2.7k sqftPlan 1 Plan, Twin Trails, Federal Way, WA 98023New Construction
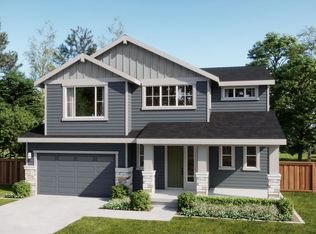 Risewell Homes
- $1,074,9905 bd4 ba3.3k sqftTwin Trails, Federal Way, WA 98023Active
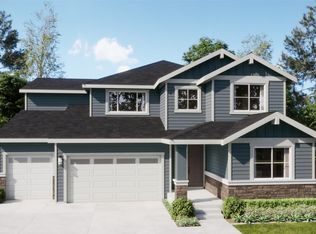 MLS ID #2603948, Cathy Hudson. NWMLS as distributed by MLS GRID
- $975,9904 bd3 ba2.7k sqftTwin Trails, Federal Way, WA 98023Active
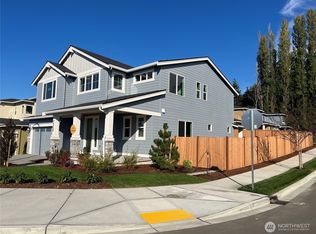 MLS ID #2590901, Cathy Hudson. NWMLS as distributed by MLS GRID
- $965,9904 bd3 ba2.7k sqft1749 SW 341st Pl, Federal Way, WA 98023New Construction
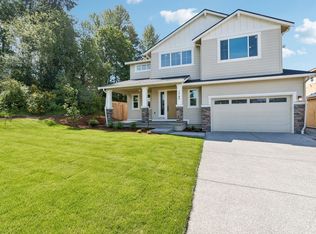 Risewell Homes
