Highly Sought After Location In Warden/Steeles. Immaculate 2+1 Bedroom Unit W/ Unobstructed Se View. Tastefully Upgraded. Smooth Ceilings Throughout. Ceramic Floor Tile In Foyer, Kitchen & Laundry Rm. Laminate Flooring Throughout. Quartz Window Sills. Zebra Blinds, Pot Lights, Custom Closet Organizers In Primary Bedroom. New Exhaust Fans In Laundry & Both Baths. Crown Mouldings. Low Management Fee Includes Hydro, Water, A/C, New Rogers Ignite Bundle (Includes 2 Tv Boxes With Streaming Capable W/ Smart Remote & Unlimited High Speed Gigabit Internet). Public Transit, Parks And Schools Just Steps Away. 24 Hrs Concierge, Indoor Pool, Squash, Table Tennis, Pool Table, Gym, Game Rm, Sauna & Tennis Court, Large Fenced Garden W/ Trail, Gazebo & Bbq Area
For sale
C$579,000
175 Bamburgh Cir #1502, Toronto, ON M1W 3X8
3beds
2baths
Apartment
Built in ----
-- sqft lot
$-- Zestimate®
C$--/sqft
C$937/mo HOA
What's special
Unobstructed se viewTastefully upgradedSmooth ceilings throughoutLaminate flooring throughoutQuartz window sillsZebra blindsPot lights
- 11 hours |
- 1 |
- 0 |
Zillow last checked:
Listing updated:
Listed by:
CENTURY 21 KING`S QUAY REAL ESTATE INC.
Source: TRREB,MLS®#: E13645442 Originating MLS®#: Toronto Regional Real Estate Board
Originating MLS®#: Toronto Regional Real Estate BoardFacts & features
Interior
Bedrooms & bathrooms
- Bedrooms: 3
- Bathrooms: 2
Primary bedroom
- Level: Flat
- Dimensions: 3.3 x 8.69
Bedroom 2
- Level: Flat
- Dimensions: 2.47 x 4.12
Den
- Level: Flat
- Dimensions: 3.11 x 3.08
Kitchen
- Level: Flat
- Dimensions: 2.44 x 4.57
Laundry
- Level: Flat
- Dimensions: 1.22 x 2.74
Living room
- Level: Flat
- Dimensions: 4.88 x 6.1
Heating
- Forced Air, Gas
Cooling
- Central Air
Appliances
- Laundry: Ensuite
Features
- None
- Basement: None
- Has fireplace: No
Interior area
- Living area range: 1000-1199 null
Property
Parking
- Total spaces: 1
- Parking features: Underground
- Has garage: Yes
Features
- Exterior features: Open Balcony
Lot
- Features: Hospital, Library, Park, Public Transit, Rec./Commun.Centre, School Bus Route
Details
- Parcel number: 117990225
Construction
Type & style
- Home type: Apartment
- Property subtype: Apartment
Materials
- Concrete
Community & HOA
HOA
- Amenities included: Car Wash, Concierge, Gym, Indoor Pool, Tennis Court, Visitor Parking
- Services included: Heat Included, Hydro Included, Water Included, Cable TV Included, CAC Included, Common Elements Included, Building Insurance Included, Parking Included
- HOA fee: C$937 monthly
- HOA name: MTCC
Location
- Region: Toronto
Financial & listing details
- Annual tax amount: C$2,631
- Date on market: 8/6/2026
C
CENTURY 21 KING`S QUAY REAL ESTATE INC.
By pressing Contact Agent, you agree that the real estate professional identified above may call/text you about your search, which may involve use of automated means and pre-recorded/artificial voices. You don't need to consent as a condition of buying any property, goods, or services. Message/data rates may apply. You also agree to our Terms of Use. Zillow does not endorse any real estate professionals. We may share information about your recent and future site activity with your agent to help them understand what you're looking for in a home.
Price history
Price history is unavailable.
Public tax history
Tax history is unavailable.
Climate risks
Neighborhood: Steeles
Nearby schools
GreatSchools rating
No schools nearby
We couldn't find any schools near this home.
- C$--2 bd2 ba1.7k sqft175 Bamburgh Cir, Toronto, ON M1W3X8Off Market
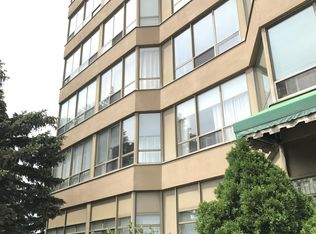
- C$3,2003 bd2 ba-- sqft175 Bamburgh Cir #1609, Toronto, ON M1W3X8For Rent

- C$618,0003 bd2 ba-- sqft175 Bamburgh Cir #1615, Toronto, ON M1W3X8For Sale
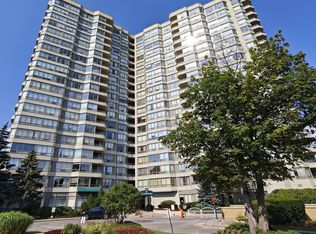
- C$2,4002 bd1 ba-- sqft175 Bamburgh Cir #906, Toronto, ON M1W3X8For Rent

- C$--2 bd1 ba929 sqft125 Bamburgh Cir #808, Toronto, ON M1W3G4Off Market
- C$--2 bd1 ba941 sqft125 Bamburgh Cir #909, Toronto, ON M1W3G4Off Market
- C$--2 bd1 ba919 sqft125 Bamburgh Cir #911, Toronto, ON M1W3G4Off Market
- C$--1 bd1 ba703 sqft125 Bamburgh Cir #407, Toronto, ON M1W3G4Off Market
Similar homes
- C$624,9003 bd2 ba-- sqftMondeo Springs, Toronto, ON M1P 5C8For Sale
 MLS ID #E13640326, HOMELIFE TOP STAR REALTY INC.. TRREB
 - C$475,0002 bd1 ba-- sqft1555 Finch Ave E Unit 602, Toronto, ON M2J 4X9For Sale
 MLS ID #C13632646, ZUMIN REAL ESTATE CENTRE. TRREB
 - C$599,9003 bd2 ba-- sqft5785 Yonge St #306, Toronto, ON M2M 4J2For Sale
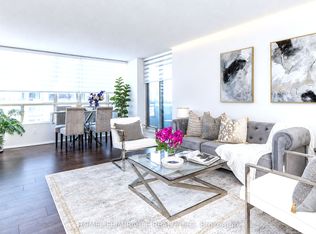 MLS ID #C13620738, HOMELIFE/MIRACLE REALTY LTD. TRREB
 - C$499,0003 bd2 ba-- sqft45 Silver Springs Blvd #209, Toronto, ON M1V 1R2For Sale
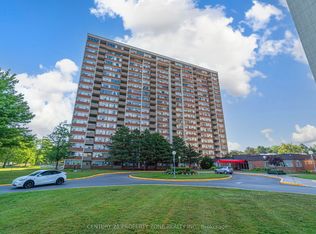 MLS ID #E13574030, CENTURY 21 PROPERTY ZONE REALTY INC.. TRREB
 - C$499,0003 bd2 ba-- sqft3380 Eglinton Ave E #709, Toronto, ON M1J 3L6For SaleMLS ID #E13648074, HOMELIFE/FUTURE REALTY INC.. TRREB
- C$529,8003 bd2 ba-- sqftTridel Forest Mansion, Toronto, ON M1P 5A9For SaleMLS ID #E13613424, SUTTON GROUP-HERITAGE REALTY INC.. TRREB
- C$588,0003 bd2 ba-- sqftYork Mills Heights, Toronto, ON M3A 3M3For SaleMLS ID #C12981626, CENTURY 21 PERCY FULTON LTD.. TRREB
- C$472,0002 bd2 ba-- sqft38 Lee Centre Dr #3503, Toronto, ON M1H 3J7For SaleMLS ID #E13639790, ROYAL LEPAGE REAL ESTATE SERVICES LTD.. TRREB
- C$769,0003 bd2 ba-- sqft38 Cedarland Dr #1208, Markham, ON L6G 0G7For SaleMLS ID #N13646548, PROMPTON REAL ESTATE SERVICES CORP.. TRREB
- C$599,9003 bd2 ba-- sqft88 Corporate Dr #1404, Toronto, ON M1H 3G6For SaleMLS ID #E13507448, RE/MAX CROSSROADS REALTY INC.. TRREB
- C$528,0003 bd2 ba-- sqft30 Thunder Grv #1705, Toronto, ON M1V 4A3For SaleMLS ID #E13046538, HOME STANDARDS BRICKSTONE REALTY. TRREB
- C$559,9002 bd2 ba-- sqft251 Jarvis St #925, Toronto, ON M5B 0C3For SaleMLS ID #C13630120, JOYNET REALTY INC.. TRREB
- C$599,0005 bd2 ba-- sqft1 Reidmount Ave #303, Toronto, ON M1S 4V3For SaleMLS ID #E13028234, HOMELIFE LANDMARK REALTY INC.. TRREB
- C$401,8882 bd1 ba-- sqft1360 York Mills Rd #1203, Toronto, ON M3A 2A2For SaleMLS ID #C13630018, CENTURY 21 HERITAGE GROUP LTD.. TRREB
- C$629,0002 bd2 ba-- sqft25 The Esplanade #2313, Toronto, ON M5E 1W5For SaleMLS ID #C13638326, ROYAL LEPAGE SIGNATURE REALTY. TRREB
- C$549,9002 bd2 ba-- sqft1470 Midland Ave #718, Toronto, ON M1P 4Z4For SaleMLS ID #E13592722, RE/MAX REAL ESTATE CENTRE INC.. TRREB
- C$550,0002 bd1 ba-- sqft2015 Sheppard Ave E #2006, Toronto, ON M2J 0B3For SaleMLS ID #C13425058, LANDPOWER REAL ESTATE LTD.. TRREB
- C$567,9003 bd2 ba-- sqft100 Canyon Ave #404, Toronto, ON M3H 5T9For SaleMLS ID #C13503228, SUTTON GROUP-ADMIRAL REALTY INC.. TRREB
- C$549,9002 bd1 ba-- sqft5791 Yonge St #306, Toronto, ON M2M 0A8For SaleMLS ID #C13616328, CENTURY 21 HERITAGE GROUP LTD.. TRREB
- C$578,0002 bd1 ba-- sqft8 Water Walk Dr #308, Markham, ON L3R 6L4For SaleMLS ID #N13227010, HOMELIFE LANDMARK REALTY INC.. TRREB
