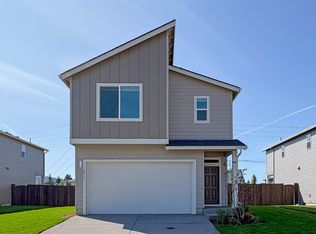
LARGE YARD! Close to the nature trail and Lewis River! Great new Neighborhood! Built in 2026, this 3-bedroom + office, 2.5-bath Woodland home offers 1,880 square feet of bright, open living space and the freedom to make it distinctly yours. Fresh neutral finishes are ready for your furniture, color, and style—with no renovations to tackle before you settle in. A glass-paneled front door opens to a generous entry and open-rail staircase. Beyond, the living, dining, and kitchen areas flow together in one inviting space with abundant natural light and direct access to the covered patio. The kitchen is anchored by a quartz-topped island with casual seating and complemented by stainless steel appliances, extensive cabinetry, oversized drawers, and a large pantry. All three bedrooms are upstairs, including a spacious owner’s suite with a walk-in closet and private bath featuring a dual-sink vanity and enclosed water closet. A second full bath and dedicated laundry room are also conveniently located on the bedroom level. The flexible niche off the landing is ready to become a home office, study area, gaming space, or creative corner. The backyard gives you something newer homes do not always offer: Actual Room to use. Fully fenced and gated, it is finished with sod and bark accents and ready for outdoor dining, a garden, pets, play, or pleasant evenings beneath the covered patio. A long driveway accommodates oversized vehicles and leads to the two-car garage. Set on a loop street near a nature trail and the Lewis River. The HOA maintains the front lawn and common areas, leaving less exterior upkeep for you. A brand-new home, a real backyard, and plenty of opportunity to make both your own.Virtually staged photos illustrate furnishing and landscaping possibilities.
Active
$489,900
175 Coho Loop, Woodland, WA 98674
3beds
1,880sqft
Residential, Single Family Residence
Built in 2026
-- sqft lot
$-- Zestimate®
$261/sqft
$70/mo HOA
What's special
Covered patioReal backyardTwo-car garageAbundant natural lightEnclosed water closetDual-sink vanityLarge yard
- 74 days
- 111
- 11
Zillow last checked:
Listing updated:
Listed by:
Fran Brown 360-901-3726,
Berkshire Hathaway HomeServices NW Real Estate
Source: RMLS (OR),MLS#: 559404613
Facts & features
Interior
Bedrooms & bathrooms
- Bedrooms: 3
- Bathrooms: 3
- Full bathrooms: 2
- Partial bathrooms: 1
- Main level bathrooms: 1
Rooms
- Room types: Utility Room, Den, Bedroom 2, Bedroom 3, Dining Room, Family Room, Kitchen, Living Room, Primary Bedroom
Primary bedroom
- Features: Ensuite, Walkin Closet
- Level: Upper
Bedroom 2
- Features: Closet
- Level: Upper
Bedroom 3
- Level: Upper
Dining room
- Features: Great Room, High Ceilings
- Level: Main
Kitchen
- Features: Dishwasher, Great Room, Island, Pantry, Free Standing Range, Free Standing Refrigerator, Quartz
- Level: Main
Heating
- Heat Pump, Mini Split
Cooling
- Central Air
Appliances
- Included: Dishwasher, Disposal, Free-Standing Range, Free-Standing Refrigerator, Plumbed For Ice Maker, Range Hood, Stainless Steel Appliance(s), Electric Water Heater, Tank Water Heater
Features
- High Ceilings, High Speed Internet, Quartz, Sink, Closet, Great Room, Kitchen Island, Pantry, Walk-In Closet(s)
- Flooring: Luxury Vinyl Plank, Tile
- Windows: Double Pane Windows, Vinyl Frames
- Basement: Crawl Space
Interior area
- Total structure area: 1,880
- Total interior livable area: 1,880 sqft
Video & virtual tour
Property
Parking
- Total spaces: 2
- Parking features: Driveway, Garage Door Opener, Attached
- Attached garage spaces: 2
- Has uncovered spaces: Yes
Features
- Levels: Two
- Stories: 2
- Patio & porch: Covered Patio, Porch
- Exterior features: Yard
- Fencing: Fenced
- Has view: Yes
- View description: Territorial
Lot
- Features: Corner Lot, Level, Sprinkler, SqFt 5000 to 6999
Details
- Parcel number: 506500244
- Other equipment: Irrigation Equipment
Construction
Type & style
- Home type: SingleFamily
- Property subtype: Residential, Single Family Residence
Materials
- Board & Batten Siding, Cement Siding, Lap Siding
- Foundation: Concrete Perimeter
- Roof: Composition
Condition
- New Construction
- New construction: Yes
- Year built: 2026
Utilities & green energy
- Sewer: Public Sewer
- Water: Public
- Utilities for property: Cable Connected
Community & HOA
Community
- Security: Fire Sprinkler System
- Subdivision: Northfolk Landing
HOA
- Has HOA: Yes
- Amenities included: Front Yard Landscaping
- HOA fee: $70 monthly
Location
- Region: Woodland
Financial & listing details
- Price per square foot: $261/sqft
- Tax assessed value: $1,110
- Annual tax amount: $16
- Date on market: 7/18/2026
- Listing terms: Cash,Conventional,FHA,VA Loan
- Road surface type: Paved
Estimated market value
Not available
Estimated sales range
Not available
Not available
Price history
| Date | Event | Price |
|---|---|---|
| 7/18/2026 | Listed for sale | $489,900+196.9%$261/sqft |
Source:  RMLS (OR) #559404613 Report a problem RMLS (OR) #559404613 Report a problem | ||
| 2/12/2026 | Sold | $165,000$88/sqft |
Source: Public Record Report a problem | ||
Public tax history
| Year | Property taxes | Tax assessment |
|---|---|---|
| 2025 | $16 | $1,110 |
Find assessor info on the county website
Monthly payment
Est. payment
Payment breakdown
Explore the cost of this home by adjusting the details. Changes won't be saved.Climate risks
Neighborhood: 98674
Nearby schools
Schools provided by the listing agent
- Elementary: Columbia
- Middle: Woodland
- High: Woodland
Source: RMLS (OR). This data may not be complete. We recommend contacting the local school district to confirm school assignments for this home.
Similar homes
- $489,9003 bd2 ba1.8k sqft175 Coho Loop, Woodland, WA 98674For Sale
 Berkshire Hathaway HomeServices NW
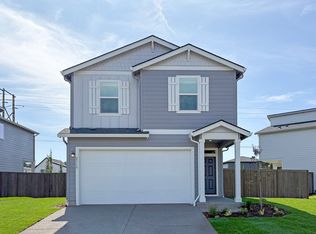
 - $446,4003 bd4 ba1.9k sqft2315 Ash St, Woodland, WA 98674Active
 RMLS (OR)
 - $448,4004 bd4 ba1.9k sqft2317 Ash St, Woodland, WA 98674Active
 MLS ID #387733674, Ahmed Chinnarath, Lennar Sales Corp. RMLS (OR)
 - $433,4003 bd4 ba1.9k sqft2319 Ash St, Woodland, WA 98674Active
 MLS ID #162920785, Ahmed Chinnarath, Lennar Sales Corp. RMLS (OR)
 - $443,3004 bd4 ba1.9k sqft2321 Ash St, Woodland, WA 98674ActiveRMLS (OR)
- $550,0003 bd2 ba1.4k sqft1419 W 16th Cir, La Center, WA 98629ActiveMLS ID #134418627, Haris Hadziselimovic, Keller Williams Realty. RMLS (OR)
- $625,0003 bd3 ba1.9k sqft1191 E Caples Ct, La Center, WA 98629ActiveMLS ID #697403326, Rick Jenkins, Windermere Northwest Living. RMLS (OR)
- $549,9004 bd3 ba2.2k sqft35551 Portland View Dr, Saint Helens, OR 97051ActiveMLS ID #114464250, Chrissy Hanson, Weichert, Realtors on Main Street. RMLS (OR)
- $569,0004 bd3 ba1.7k sqft909 Highland St, Ridgefield, WA 98642ActiveMLS ID #288102582, Arnie Valdivia, eXp Realty LLC. RMLS (OR)
- $499,0003 bd2 ba1.8k sqft613 NW 18th St, Battle Ground, WA 98604ActiveMLS ID #506698309, Rick Sadle, Keller Williams Realty Professionals. RMLS (OR)
- $429,9003 bd3 ba1.5k sqft1043 N Fairhope Pl, Ridgefield, WA 98642ActiveMLS ID #743313750, Brad Issler, Coldwell Banker Bain. RMLS (OR)
- $490,0003 bd3 ba2.2k sqft400 NW 99th St, Vancouver, WA 98665ActiveMLS ID #307231244, Samantha Jones, Kelly Right Real Estate Vancouver. RMLS (OR)
- $499,9003 bd2 ba1.3k sqft7109 NE 60th Ave, Vancouver, WA 98661ActiveMLS ID #748325708, Lynnette Russell, Call It Closed International Realty. RMLS (OR)
- $450,0003 bd2 ba1.3k sqft51754 SE 6th St, Scappoose, OR 97056ActiveMLS ID #103501125, Renee Espinosa, MORE Realty. RMLS (OR)
- $519,9003 bd3 ba2k sqft4403 NE 112th Cir, Vancouver, WA 98686ActiveMLS ID #313689541, Spencer Voris, Keller Williams Realty Professionals. RMLS (OR)
- $599,0003 bd2 ba1.8k sqft4809 S 16th Dr, Ridgefield, WA 98642ActiveMLS ID #722227404, Valerie Curalli, MORE Realty. RMLS (OR)
- $469,0006 bd3 ba2.7k sqft75054 Debast Rd, Rainier, OR 97048ActiveMLS ID #548442488, Melissa Jaques, John L. Scott. RMLS (OR)
- $549,9504 bd3 ba1.6k sqft2339 E Otter Loop #29, Lacenter, WA 98629ActiveRMLS (OR)
