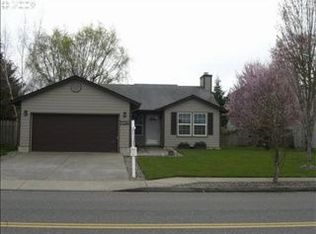
WELCOME HOME. Tenderly maintained over the last decade, this bright, inviting home offers the perfect blend of warmth, quality updates, and everyday convenience. Step inside to an airy, open-concept floor plan featuring vaulted ceilings, wood burning fireplace and warm bamboo floors that seamlessly connect the living, dining, and kitchen areas. The kitchen—truly the heart of the home—comes equipped with newer stainless steel appliances and offers easy access to the backyard and your private herb garden. Tucked just off the main living space is a office nook overlooking the open field across the street, making it an ideal spot for working from home or crafting.The primary suite captures relaxing views of the backyard and features a remodeled en-suite bath with a custom tiled shower, warm heated tile floors, and a walk-in closet for a luxurious feel. The second full bathroom has also been beautifully renovated with tile flooring and updated fixtures, serving the two additional bedrooms.Beyond the visible finishes, the home has been meticulously updated for long-term peace of mind, energy efficiency, and modern daily living. Energy-efficient windows draw in natural light, while a whole-home water filtration system ensures crisp, clean water throughout. Major systems have been thoroughly taken care of—including new A/C, a new roof installed in 2023. Smart tech integration is already in place with Cat 6 high-speed wiring. The main living space opens directly to a private backyard retreat featuring a lounging deck, well cared for lawn, fully fenced for a dog run. Complete with an oversized 2-car garage featuring a side bike door, extra room for toys, a 240V EV charger setup, and an included gun safe. Conveniently located on the south end of Scappoose, within easy walking distance to local elementary, middle, and high schools. Schedule your tour today—this gem won't last long!
Pending
$450,000
51754 SE 6th St, Scappoose, OR 97056
3beds
1,385sqft
Residential, Single Family Residence
Built in 1996
6,534 Square Feet Lot
$-- Zestimate®
$325/sqft
$-- HOA
What's special
Wood burning fireplacePrivate herb gardenBright inviting homeVaulted ceilingsWarm bamboo floorsWarm heated tile floorsNewer stainless steel appliances
- 31 days
- 847
- 95
Likely to sell faster than
Zillow last checked:
Listing updated:
Listed by:
Renee Espinosa 503-886-9969,
MORE Realty
Source: RMLS (OR),MLS#: 103501125
Facts & features
Interior
Bedrooms & bathrooms
- Bedrooms: 3
- Bathrooms: 2
- Full bathrooms: 2
- Main level bathrooms: 2
Rooms
- Room types: Bedroom 2, Bedroom 3, Dining Room, Family Room, Kitchen, Living Room, Primary Bedroom
Primary bedroom
- Features: Tile Floor, Walkin Closet, Walkin Shower, Wallto Wall Carpet
- Level: Main
Bedroom 2
- Features: Wallto Wall Carpet
- Level: Main
Bedroom 3
- Features: Wallto Wall Carpet
- Level: Main
Dining room
- Features: Garden Window, Bamboo Floor, Vaulted Ceiling
- Level: Main
Kitchen
- Features: Dishwasher, Disposal, Garden Window, Microwave, Pantry, Bamboo Floor, Free Standing Range, Free Standing Refrigerator, Plumbed For Ice Maker, Sink
- Level: Main
Living room
- Features: Bamboo Floor, Vaulted Ceiling
- Level: Main
Heating
- Forced Air 95 Plus
Cooling
- Central Air
Appliances
- Included: Cooktop, Dishwasher, Disposal, Free-Standing Range, Free-Standing Refrigerator, Microwave, Plumbed For Ice Maker, Stainless Steel Appliance(s), Water Purifier, Washer/Dryer, Water Softener, Gas Water Heater, Tank Water Heater
- Laundry: Laundry Room
Features
- High Ceilings, Vaulted Ceiling(s), Pantry, Sink, Walk-In Closet(s), Walkin Shower, Tile
- Flooring: Bamboo, Heated Tile, Wall to Wall Carpet, Tile
- Windows: Double Pane Windows, Vinyl Frames, Garden Window(s)
- Basement: Crawl Space
- Number of fireplaces: 1
- Fireplace features: Wood Burning
Interior area
- Total structure area: 1,385
- Total interior livable area: 1,385 sqft
Property
Parking
- Total spaces: 2
- Parking features: Driveway, On Street, Garage Door Opener, Attached, Oversized, Tandem
- Attached garage spaces: 2
- Has uncovered spaces: Yes
Features
- Levels: One
- Stories: 1
- Patio & porch: Deck, Patio
- Exterior features: Dog Run, Garden, Raised Beds, Yard
- Fencing: Fenced
- Has view: Yes
- View description: Territorial
Lot
- Size: 6,534 Square Feet
- Features: Level, SqFt 5000 to 6999
Details
- Parcel number: 4502
Construction
Type & style
- Home type: SingleFamily
- Architectural style: Contemporary
- Property subtype: Residential, Single Family Residence
Materials
- T111 Siding, Wood Siding
- Foundation: Concrete Perimeter
- Roof: Composition,Shingle
Condition
- Resale
- New construction: No
- Year built: 1996
Utilities & green energy
- Gas: Gas
- Sewer: Public Sewer
- Water: Public
- Utilities for property: Cable Connected
Community & HOA
Community
- Subdivision: Seven Oaks
HOA
- Has HOA: No
Location
- Region: Scappoose
Financial & listing details
- Price per square foot: $325/sqft
- Tax assessed value: $431,950
- Annual tax amount: $4,298
- Date on market: 9/10/2026
- Cumulative days on market: 31 days
- Listing terms: Cash,Conventional,FHA,VA Loan
- Road surface type: Concrete, Paved
Estimated market value
Not available
Estimated sales range
Not available
Not available
Price history
| Date | Event | Price |
|---|---|---|
| 10/3/2026 | Pending sale | $450,000$325/sqft |
Source:  RMLS (OR) #103501125 Report a problem RMLS (OR) #103501125 Report a problem | ||
| 9/11/2026 | Listed for sale | $450,000+73.7%$325/sqft |
Source: RMLS (OR) #103501125 Report a problem | ||
| 1/6/2017 | Sold | $259,000$187/sqft |
Source: RMLS (OR) #16050524 Report a problem | ||
| 10/20/2016 | Price change | $259,000-2.3%$187/sqft |
Source: John L Scott Real Estate #16050524 Report a problem | ||
| 10/1/2016 | Listed for sale | $265,000+65.6%$191/sqft |
Source: John L Scott Real Estate #16050524 Report a problem | ||
| 2/21/2013 | Sold | $160,000+3.2%$116/sqft |
Source: RMLS (OR) #12077559 Report a problem | ||
| 10/30/2012 | Listed for sale | $155,000$112/sqft |
Source: Prudential Northwest Properties of Oregon #12077559 Report a problem | ||
Public tax history
| Year | Property taxes | Tax assessment |
|---|---|---|
| 2025 | $4,298 +2.7% | $244,610 +3% |
| 2024 | $4,187 +0.9% | $237,490 +3% |
| 2023 | $4,151 +4% | $230,580 +3% |
| 2022 | $3,992 +2.7% | $223,870 +3% |
| 2021 | $3,888 +7.3% | $217,350 +3% |
| 2020 | $3,622 +2.4% | $211,020 +3% |
| 2019 | $3,536 +1.4% | $204,880 +3% |
| 2018 | $3,487 +1.7% | $198,920 +3% |
| 2017 | $3,428 +0.8% | $193,130 +3% |
| 2016 | $3,401 +6% | $187,510 +3% |
| 2015 | $3,209 +2% | $182,050 +3% |
| 2014 | $3,146 +8.3% | $176,750 +3% |
| 2013 | $2,906 +9.8% | $171,610 +3% |
| 2012 | $2,648 +4.7% | $166,620 +3% |
| 2011 | $2,530 -3.3% | $161,770 +3% |
| 2010 | $2,617 +1.9% | $157,060 +3% |
| 2009 | $2,567 +13.3% | $152,490 +3% |
| 2008 | $2,266 +0.1% | $148,050 +3% |
| 2007 | $2,264 +3.8% | $143,740 +3% |
| 2006 | $2,181 +3.7% | $139,560 +3% |
| 2005 | $2,103 +7% | $135,500 +3% |
| 2004 | $1,965 | $131,560 +3% |
| 2003 | -- | $127,730 +3% |
| 2002 | $1,962 | $124,010 +3% |
| 2001 | -- | $120,400 +3% |
| 2000 | -- | $116,900 |
Find assessor info on the county website
Monthly payment
Est. payment
Payment breakdown
Explore the cost of this home by adjusting the details. Changes won't be saved.Climate risks
Neighborhood: 97056
Nearby schools
Schools provided by the listing agent
- Elementary: Grant Watts
- Middle: Scappoose
- High: Scappoose
Source: RMLS (OR). This data may not be complete. We recommend contacting the local school district to confirm school assignments for this home.

Similar homes
- $469,9003 bd3 ba1.4k sqft51673 SE 3rd St, Scappoose, OR 97056Active

 MLS ID #487169042, Amy Asivido, Keller Williams Premier Partners. RMLS (OR)
 - $499,9003 bd3 ba1.6k sqft52356 SW Betty Way, Scappoose, OR 97056Active
 RMLS (OR)
 - $440,0003 bd2 ba1.4k sqft19095 SW Kinnaman Rd, Beaverton, OR 97078Active
 MLS ID #732087639, Julie Yarnall, Keller Williams Realty Portland Premiere. RMLS (OR)
 - $449,0003 bd2 ba1.3k sqft15417 NE 84th St, Vancouver, WA 98682Active
 MLS ID #284650628, Andrew Orlando, Real Broker LLC. RMLS (OR)
 - $449,0003 bd2 ba1.2k sqft9220 NE 24th Ct, Vancouver, WA 98665ActiveMLS ID #517730198, Cayla Kersanty, Premiere Property Group LLC. RMLS (OR)
- $599,9993 bd2 ba1.5k sqft35469 Spence St, Saint Helens, OR 97051ActiveMLS ID #369872446, Andrew Paulson, Keller Williams Sunset Corridor. RMLS (OR)
- $469,0003 bd3 ba1.2k sqft15500 NE 83rd St, Vancouver, WA 98682ActiveMLS ID #722922521, Spencer McGee, WA Move Real Estate LLC. RMLS (OR)
- $439,9003 bd2 ba1.2k sqft9705 NE Burton Rd, Vancouver, WA 98662ActiveMLS ID #576896170, Lynnette Russell, Call It Closed International Realty. RMLS (OR)
- $419,9003 bd3 ba1.4k sqft265 N 2nd St, Saint Helens, OR 97051ActiveMLS ID #396989093, David Sobolik, Knipe Realty ERA Powered. RMLS (OR)
- $515,0003 bd2 ba1.3k sqft1424 SW 209th Ave, Beaverton, OR 97003ActiveMLS ID #117801861, Linda Poggi, Cascade Hasson Sotheby's International Realty. RMLS (OR)
- $449,9003 bd2 ba1k sqft13110 SW Brightwood St, Beaverton, OR 97005ActiveMLS ID #458265633, Chris Suarez, Keller Williams Sunset Corridor. RMLS (OR)
- $524,9003 bd2 ba1.4k sqft738 NE Meadow Dr, Portland, OR 97211ActiveMLS ID #414137690, Rosemary Coles, Redfin. RMLS (OR)
- $469,9003 bd2 ba1k sqft19845 SW Deline St, Beaverton, OR 97078ActiveMLS ID #435038243, April Ervin, Works Real Estate. RMLS (OR)
- $519,9004 bd3 ba2k sqft35580 Elk Meadows Dr, Saint Helens, OR 97051ActiveMLS ID #552613133, Ben Nikolas, Premiere Property Group, LLC. RMLS (OR)
- $479,9003 bd3 ba1.8k sqft16401 NE 75th Cir, Vancouver, WA 98682ActiveMLS ID #703221137, Stephanie Sale, Real Broker LLC. RMLS (OR)
- $469,0003 bd3 ba1.6k sqft7548 NE Callan Ct, Hillsboro, OR 97124ActiveMLS ID #128341453, Michelle Hutton, Keller Williams Realty Professionals. RMLS (OR)
- $480,0003 bd3 ba1.5k sqft517 NW 152nd St, Vancouver, WA 98685ActiveMLS ID #611720835, Lori Anderson-Benson, Keller Williams Realty. RMLS (OR)
- $469,9003 bd2 ba1.7k sqft202 SE 3rd Ave, Battle Ground, WA 98604ActiveMLS ID #255400466, Shannon Sundin Wheeler, eXp Realty LLC. RMLS (OR)
- $520,0003 bd2 ba1.5k sqft10011 NW 27th Ave, Vancouver, WA 98685ActiveMLS ID #705514316, Jacqueline Smith, Keller Williams Realty. RMLS (OR)
- $415,0003 bd3 ba1.3k sqft6106 NE 64th Way, Vancouver, WA 98661ActiveMLS ID #557822411, Melissa Feroglia, Huston Realty DBA Arete Properties. RMLS (OR)
